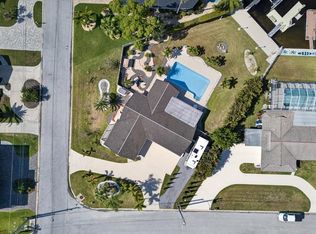
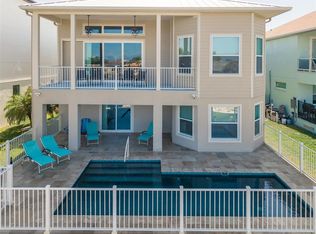
147 feet of waterfront. Wide-open Gulf access in minutes. A massive dock, boat lift, pool, tiki bar, and enough waterfront space to bring the big boat and the whole crew… this is the kind of Florida waterfront home buyers search for but rarely find. Located in one of New Port Richey’s premier waterfront communities just minutes from downtown, this beautifully maintained 5-bedroom, 3.5-bath home delivers the true Gulf Coast boating lifestyle with secure wrapped-piling seawall frontage and exceptional outdoor living designed around the water. From the moment you arrive, the curb appeal stands out with brick paver driveways and walkways, tropical landscaping, custom curbing, a dedicated veggie garden, matching storage shed, and a fully fenced yard with dual access gates for convenience and privacy. For boating enthusiasts, the setup here is outstanding. The property features a massive 20x40 extended dock, an additional 8x24 floating dock, shore power, water hookups, and a powerful 24,000-lb boat lift operated by a Gem remote. Whether it’s offshore fishing, island hopping, waterfront restaurants, or sunset cruises into the Gulf of Mexico, you’re only minutes from open water. The backyard was built to entertain. A hurricane-rated 13x20 tiki hut and bar with built-in electric, water, and outdoor speakers creates the perfect waterfront gathering space, while the oversized screened enclosure surrounds the sparkling pool, covered patio, and multiple areas to relax year-round. Inside, the home offers a spacious two-story layout with 5 bedrooms, 3 full bathrooms, plus a convenient pool half-bath complete with its own walk-in closet. Eight sets of double-pane sliding glass doors bring in natural light and water views throughout the home, while hurricane shutters provide added protection and peace of mind. Additional upgrades include Azek composite decking on the balconies, low-maintenance PVC railings, a newer front door, Rainbird 65-head sprinkler system, in-ground pest control system, motion-activated security lighting, upgraded gutters with gutter guards, and extended drain lines. The home has been exceptionally cared for and maintained over the years, offering the perfect opportunity to enjoy waterfront living immediately while still having room to make it your own. Residents also have the option to join the Civic Association for just $125 annually for private boat ramp and clubhouse access, along with optional private beach club membership for only $200 annually. If you’ve been searching for a Gulf access waterfront home in Florida with serious boating capability, resort-style outdoor living, and room for everyone… this one checks every box
For sale
$1,299,000
3640 Harborview Ct, New Port Richey, FL 34652
5beds
2,915sqft
Est.: Get pre-qualified
Single Family Residence
Built in 1969
0.28 Acres Lot
$-- Zestimate®
$446/sqft
$10/mo HOA
What's special
- 7 days |
- 447 |
- 21 |
Likely to sell faster than
Zillow last checked:
Listing updated:
Listing Provided by:
Jakea Cates 813-802-9689,
KELLER WILLIAMS REALTY- PALM H 727-772-0772,
Bayley Merila 727-619-8111,
KELLER WILLIAMS REALTY- PALM H
Source: Stellar MLS,MLS#: TB8508872 Originating MLS: Suncoast Tampa
Originating MLS: Suncoast Tampa
Tour with a local agent
Facts & features
Interior
Bedrooms & bathrooms
- Bedrooms: 5
- Bathrooms: 4
- Full bathrooms: 3
- 1/2 bathrooms: 1
Primary bedroom
- Features: En Suite Bathroom, Walk-In Closet(s)
- Level: Second
- Area: 336 Square Feet
- Dimensions: 14x24
Bedroom 2
- Features: Built-in Closet
- Level: Second
- Area: 156 Square Feet
- Dimensions: 13x12
Bedroom 4
- Features: Built-in Closet
- Level: First
- Area: 130 Square Feet
- Dimensions: 13x10
Bedroom 5
- Features: Built-in Closet
- Level: First
- Area: 130 Square Feet
- Dimensions: 13x10
Primary bathroom
- Features: Dual Sinks, Tub with Separate Shower Stall, Water Closet/Priv Toilet, No Closet
- Level: Second
- Area: 165 Square Feet
- Dimensions: 11x15
Bathroom 2
- Features: Dual Sinks, Tub With Shower, No Closet
- Level: Second
- Area: 88 Square Feet
- Dimensions: 11x8
Bathroom 3
- Features: En Suite Bathroom, Built-in Closet
- Level: Second
- Area: 154 Square Feet
- Dimensions: 11x14
Bathroom 3
- Features: No Closet
- Level: First
- Area: 50 Square Feet
- Dimensions: 10x5
Bathroom 4
- Features: Walk-In Closet(s)
- Level: First
- Area: 36 Square Feet
- Dimensions: 6x6
Dining room
- Features: No Closet
- Level: First
- Area: 132 Square Feet
- Dimensions: 11x12
Kitchen
- Features: No Closet
- Level: First
- Area: 195 Square Feet
- Dimensions: 15x13
Living room
- Features: No Closet
- Level: First
- Area: 532 Square Feet
- Dimensions: 28x19
Heating
- Central
Cooling
- Central Air
Appliances
- Included: Dishwasher, Dryer, Electric Water Heater, Microwave, Range, Refrigerator, Washer, Water Softener
- Laundry: Inside
Features
- Built-in Features, Cathedral Ceiling(s), Ceiling Fan(s), Central Vacuum, Kitchen/Family Room Combo, Open Floorplan, Solid Surface Counters, Solid Wood Cabinets, Stone Counters, Thermostat, Walk-In Closet(s)
- Flooring: Carpet, Laminate, Tile
- Windows: Hurricane Shutters
- Has fireplace: Yes
- Fireplace features: Wood Burning
Interior area
- Total structure area: 3,663
- Total interior livable area: 2,915 sqft
Video & virtual tour
Property
Parking
- Total spaces: 2
- Parking features: Driveway, Garage Door Opener, Ground Level
- Attached garage spaces: 2
- Has uncovered spaces: Yes
Features
- Levels: Two
- Stories: 2
- Exterior features: Balcony, Garden, Other
- Has private pool: Yes
- Pool features: Gunite, Lighting, Screen Enclosure
- Spa features: In Ground
- Has view: Yes
- View description: Canal
- Has water view: Yes
- Water view: Canal
- Waterfront features: Waterfront, Canal - Saltwater, Beach Access, Saltwater Canal Access, Gulf/Ocean Access, Boat Ramp - Private, Lift, Minimum Wake Zone, Seawall
Lot
- Size: 0.28 Acres
- Features: Flood Insurance Required, FloodZone
Details
- Parcel number: 152612002.0051.00006.0
- Zoning: R4
- Special conditions: None
Construction
Type & style
- Home type: SingleFamily
- Architectural style: Contemporary,Florida
- Property subtype: Single Family Residence
Materials
- Block, Concrete, Stucco
- Foundation: Concrete Perimeter, Slab
- Roof: Tile
Condition
- New construction: No
- Year built: 1969
Utilities & green energy
- Sewer: Public Sewer
- Water: Public
- Utilities for property: BB/HS Internet Available, Electricity Available, Public, Water Available
Community & HOA
Community
- Features: Private Boat Ramp, Water Access, Waterfront, Deed Restrictions, Golf Carts OK, Park
- Pet fee: $0 monthly
- Subdivision: FLOR A MAR
HOA
- Has HOA: Yes
- HOA fee: $10 monthly
- HOA name: Gulf Harbors Civic Assocaition
- HOA phone: 727-848-0596
Location
- Region: New Port Richey
Financial & listing details
- Price per square foot: $446/sqft
- Tax assessed value: $810,017
- Annual tax amount: $11,319
- Date on market: 5/22/2026
- Cumulative days on market: 8 days
- Listing terms: Cash,Conventional,FHA,VA Loan
- Ownership: Fee Simple
- Total actual rent: 0
- Electric utility on property: Yes
- Road surface type: Paved
Estimated market value
Not available
Estimated sales range
Not available
Not available
Price history
| Date | Event | Price |
|---|---|---|
| 5/22/2026 | Listed for sale | $1,299,000-5.2%$446/sqft |
Source:  Stellar MLS #TB8508872 Report a problem Stellar MLS #TB8508872 Report a problem | ||
| 9/27/2024 | Listing removed | $1,369,900$470/sqft |
Source: Stellar MLS #L4944122 Report a problem | ||
| 7/30/2024 | Price change | $1,369,900-2.1%$470/sqft |
Source: Stellar MLS #L4944122 Report a problem | ||
| 4/18/2024 | Listed for sale | $1,399,000$480/sqft |
Source: Stellar MLS #L4944122 Report a problem | ||
| 4/18/2024 | Listing removed | -- |
Source: Stellar MLS #U8210373 Report a problem | ||
| 1/16/2024 | Price change | $1,399,000-2.1%$480/sqft |
Source: Stellar MLS #U8210373 Report a problem | ||
| 8/24/2023 | Listed for sale | $1,429,000$490/sqft |
Source: Stellar MLS #U8210373 Report a problem | ||
| 8/21/2023 | Pending sale | $1,429,000$490/sqft |
Source: Stellar MLS #U8210373 Report a problem | ||
| 8/20/2023 | Listed for sale | $1,429,000+104.1%$490/sqft |
Source: Stellar MLS #U8210373 Report a problem | ||
| 4/25/2005 | Sold | $700,000$240/sqft |
Source: Public Record Report a problem | ||
Public tax history
| Year | Property taxes | Tax assessment |
|---|---|---|
| 2024 | $14,061 +151.4% | $810,017 +123.2% |
| 2023 | $5,592 +13.1% | $362,900 +3% |
| 2022 | $4,943 +1.8% | $352,330 +6.1% |
| 2021 | $4,858 +1.5% | $332,110 +1.4% |
| 2020 | $4,785 +1.6% | $327,530 +2.3% |
| 2019 | $4,711 | $320,170 +1.9% |
| 2018 | $4,711 +1.8% | $314,209 |
| 2017 | $4,629 +0.3% | $314,209 +4.2% |
| 2016 | $4,613 +0.4% | $301,416 +0.7% |
| 2015 | $4,596 | $299,321 -14.4% |
| 2014 | $4,596 | $349,520 +13.6% |
| 2013 | -- | $307,798 +7% |
| 2012 | -- | $287,682 -1.6% |
| 2011 | -- | $292,412 -0.3% |
| 2010 | -- | $293,387 -17.3% |
| 2009 | -- | $354,735 -26.5% |
| 2008 | -- | $482,564 -5.1% |
| 2007 | -- | $508,722 -10.2% |
| 2006 | -- | $566,552 +35.1% |
| 2005 | -- | $419,370 +22.9% |
| 2004 | -- | $341,198 +34.6% |
| 2003 | -- | $253,409 +15.8% |
| 2002 | -- | $218,898 +43.2% |
| 2000 | -- | $152,850 |
Find assessor info on the county website
Monthly payment
Est. payment$--/mo
Payment breakdown
Explore the cost of this home by adjusting the details. Changes won't be saved.
All calculations are estimates and provided by Zillow, Inc. for informational purposes only. Actual amounts may vary.
HOA fees may include property taxes on listings classified as Co-Ops. Contact the listing agent and/or owner for fee details.
Mortgage interest rates are dependent on a number of factors, including credit score, down payment, and repayment length. Interest rate data provided by Zillow Group Marketplace, Inc. as of 1/1/1970 from various mortgage lenders with which we have lead or other similar arrangements; the Estimated Payment is an average of those rates.
See how much you could borrow to make a competitive offer.
Climate risks
Neighborhood: Flor-A-Mar
Nearby schools
GreatSchools rating
- 7/10James M. Marlowe Elementary SchoolGrades: PK-5Distance: 2 mi
- 2/10Gulf Middle SchoolGrades: 6-8Distance: 2.8 mi
- 3/10Gulf High SchoolGrades: 9-12Distance: 2.3 mi
A local agent can set up tours, give advice and negotiate with sellers.

- Florida
- Pasco County
- New Port Richey
- 34652
- Flor-A-Mar
- 3640 Harborview Ct
Nearby cities
Nearby neighborhoods
Nearby zip codes
Other New Port Richey Topics
