Move right into this updated 3-bedroom, 1.5-bath home offering comfort, convenience and valuable upgrades throughout. Beautiful hardwood floors add warmth and character, while the updated kitchen features custom cabinetry, generous workspace and a functional layout. Major improvements include a new mound septic system and whole-house Generac generator for added peace of mind. The heated garage is a standout with a built-in air compressor and 240V electrical service--ideal for hobbies, projects or a workshop. Conveniently located with easy highway access for commuting, shopping and more. Move-in ready and well maintained, this home combines practical updates with features buyers will appreciate.Come and see this one!
Contingent
$379,900
3640 W 7 Mile ROAD, Caledonia, WI 53108
3beds
1,060sqft
Single Family Residence
Built in 1960
0.67 Acres Lot
$374,000 Zestimate®
$358/sqft
$-- HOA
What's special
Heated garageCustom cabinetryUpdated kitchenBeautiful hardwood floorsFunctional layoutBuilt-in air compressorGenerous workspace
- 27 days
- 969
- 93
Likely to sell faster than
Zillow last checked:
Listing updated:
Listed by:
Thomas Sauer info@lakecountryflatfee.com,
Lake Country Flat Fee
Source: WIREX MLS,MLS#: 1981109 Originating MLS: Metro MLS
Originating MLS: Metro MLSFacts & features
Interior
Bedrooms & bathrooms
- Bedrooms: 3
- Bathrooms: 2
- Full bathrooms: 1
- 1/2 bathrooms: 1
- Main level bedrooms: 3
Primary bedroom
- Level: Main
- Area: 132
- Dimensions: 11 x 12
Bedroom 2
- Level: Main
- Area: 110
- Dimensions: 10 x 11
Bedroom 3
- Level: Main
- Area: 81
- Dimensions: 9 x 9
Bathroom
- Features: Shower on Lower, Tub Only, Shower Over Tub
Kitchen
- Level: Main
- Area: 150
- Dimensions: 15 x 10
Living room
- Level: Main
- Area: 180
- Dimensions: 15 x 12
Heating
- Natural Gas, Forced Air
Cooling
- Central Air
Appliances
- Included: Dishwasher, Dryer, Microwave, Range, Refrigerator, Washer, Water Softener
Features
- High Speed Internet
- Flooring: Wood
- Basement: Block,Full,Partially Finished,Sump Pump
Interior area
- Total structure area: 1,060
- Total interior livable area: 1,060 sqft
Property
Parking
- Total spaces: 2
- Parking features: Garage Door Opener, Heated Garage, Detached, 2 Car
- Garage spaces: 2
Features
- Levels: One
- Stories: 1
- Patio & porch: Patio
Lot
- Size: 0.67 Acres
Details
- Additional structures: Garden Shed
- Parcel number: 168042101059000
- Zoning: RES
Construction
Type & style
- Home type: SingleFamily
- Architectural style: Ranch
- Property subtype: Single Family Residence
Materials
- Wood Siding
Condition
- 21+ Years
- New construction: No
- Year built: 1960
Utilities & green energy
- Sewer: Septic Tank, Mound Septic
- Water: Well
- Utilities for property: Cable Available
Community & HOA
Location
- Region: Caledonia
- Municipality: Raymond
Financial & listing details
- Price per square foot: $358/sqft
- Tax assessed value: $241,600
- Annual tax amount: $2,513
- Date on market: 9/17/2026
- Inclusions: Refrigerator, Stove, Dishwasher, Microwave, Washer, Dryer, Water Softener, Sheds, Garage Heater, Compressor, Whole House Generator
- Exclusions: Sellers Personal Property
Estimated market value
$374,000
$355,000 - $393,000
$1,792/mo
Price history
| Date | Event | Price |
|---|---|---|
| 9/26/2026 | Contingent | $379,900$358/sqft |
Source:  WIREX MLS #1981109 Report a problem WIREX MLS #1981109 Report a problem | ||
| 9/17/2026 | Listed for sale | $379,900+123.5%$358/sqft |
Source: WIREX MLS #1981109 Report a problem | ||
| 2/13/2018 | Sold | $170,000$160/sqft |
Source: Public Record Report a problem | ||
Public tax history
| Year | Property taxes | Tax assessment |
|---|---|---|
| 2025 | $2,513 +5.7% | $241,600 |
| 2024 | $2,378 +10.6% | $241,600 +36.9% |
| 2023 | $2,150 -12.2% | $176,500 |
| 2022 | $2,447 -12.5% | $176,500 |
| 2021 | $2,799 | $176,500 |
| 2020 | -- | $176,500 +9% |
| 2019 | $3,048 -1.4% | $162,000 |
| 2018 | $3,092 +8.3% | $162,000 |
| 2017 | $2,856 +1.8% | $162,000 |
| 2016 | $2,806 | $162,000 |
| 2015 | $2,806 +1.3% | $162,000 |
| 2014 | $2,770 -7.4% | $162,000 |
| 2013 | $2,992 +5.2% | $162,000 |
| 2012 | $2,843 +1.3% | $162,000 |
| 2011 | $2,806 -0.9% | $162,000 |
| 2010 | $2,832 +1.7% | $162,000 |
| 2009 | $2,784 -1.2% | $162,000 |
| 2008 | $2,818 -1.3% | $162,000 |
| 2007 | $2,854 +11.1% | $162,000 |
| 2006 | $2,569 +11.5% | $162,000 |
| 2005 | $2,304 -3.4% | $162,000 +31.8% |
| 2004 | $2,386 +4.4% | $122,900 |
| 2003 | $2,286 +2.6% | $122,900 |
| 2002 | $2,228 +9.4% | $122,900 |
| 2001 | $2,036 +0% | $122,900 +49.7% |
| 2000 | $2,036 | $82,100 |
Find assessor info on the county website
Monthly payment
Est. payment
Payment breakdown
Explore the cost of this home by adjusting the details. Changes won't be saved.Climate risks
Neighborhood: 53108
Nearby schools
Schools provided by the listing agent
- High: Union Grove
- District: Raymond #14
Source: WIREX MLS. This data may not be complete. We recommend contacting the local school district to confirm school assignments for this home.
- $173,400-- bd-- ba-- sqft3600 W Seven Mile Rd, Caledonia, WI 53108Off Market
- $348,000-- bd-- ba-- sqft3600 W Seven Mile Rd, Caledonia, WI 53108Off Market
- $388,000-- bd-- ba-- sqft3720 W Seven Mile Rd, Caledonia, WI 53108Off Market
- $325,1003 bd1 ba1.1k sqft3526 W Seven Mile Rd, Caledonia, WI 53108Off Market
Similar homes
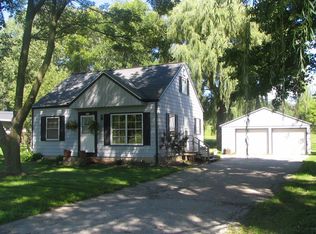
- $374,5003 bd2 ba1k sqft408 Oakhurst AVENUE, Union Grove, WI 53182Active
 MLS ID #1980345, Kendra Burns. WIREX MLS
 - $430,0003 bd4 ba1k sqft8235 Old Spring STREET, Mount Pleasant, WI 53406Active
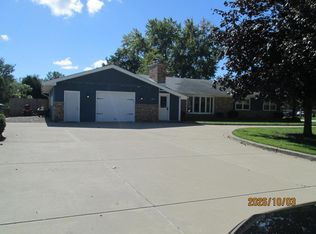 MLS ID #1983274, Tony Trentadue. WIREX MLS
 - $324,8003 bd1 ba1.3k sqft10380 S Chicago ROAD, Oak Creek, WI 53154Active
 MLS ID #1980269, The Roth Team*. WIREX MLS
 - $344,9003 bd2 ba1.5k sqft2622 6 Mile ROAD, Racine, WI 53402Active
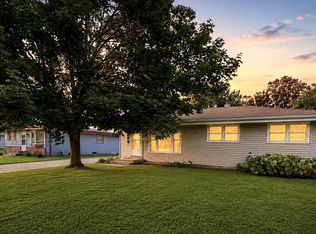 MLS ID #1978179, Scott Eberle. WIREX MLS
