Discover the comfort and convenience of one-level living at 816 Providence Rd. This well-maintained 3-bedroom, 2-full-bath home combines thoughtful updates, inviting living spaces, and a convenient location directly across from Cromwell Valley Elementary School. The beautifully remodeled kitchen, completed in 2024, is the centerpiece of the home, offering a fresh and functional space for everyday living and entertaining. Custom built-ins and a bar-top area, added in 2023, bring additional character to the home. Recent improvements provide even more value and peace of mind, including a newer washer and dryer and refrigerator, both installed in 2024. The boiler water pump was replaced in 2025, while the retaining wall and sidewalk were redone in 2021 and 2022. Outside, the spacious backyard offers plenty of room to relax, entertain, garden, or enjoy time outdoors. The back deck updated in 2023 creates an ideal spot for gatherings or quiet evenings, while the storage shed provides convenient space for gardening tools, outdoor equipment, and seasonal items. Located close to schools, shopping, dining, and major commuter routes, this home offers the perfect combination of everyday convenience and comfortable living. With its single-level layout, stylish updates, outdoor space, and numerous recent improvements, 816 Providence Rd is move-in ready and waiting for its next owner. Come see why this charming home is one you won’t want to miss!
For sale
Price cut: $10K (7/24)
$365,000
816 Providence Rd, Towson, MD 21286
3beds
1,339sqft
Single Family Residence
Built in 1957
10,150 Square Feet Lot
$363,700 Zestimate®
$273/sqft
$-- HOA
What's special
Single-level layoutOne-level livingCustom built-insBeautifully remodeled kitchenOutdoor spaceNewer washer and dryerSpacious backyard
- 4 days |
- 358 |
- 12 |
Zillow last checked:
Listing updated:
Listed by:
Steven D Brennan 410-274-6316,
Long & Foster Real Estate, Inc. 410-453-0500,
Co-Listing Agent: Terence P Brennan 410-404-0987,
Long & Foster Real Estate, Inc.
Source: Bright MLS,MLS#: MDBC2172680
Facts & features
Interior
Bedrooms & bathrooms
- Bedrooms: 3
- Bathrooms: 2
- Full bathrooms: 2
- Main level bathrooms: 2
- Main level bedrooms: 3
Rooms
- Room types: Living Room, Bedroom 2, Bedroom 3, Kitchen, Bedroom 1, Laundry, Bathroom 1, Bathroom 2
Bedroom 1
- Features: Flooring - Carpet, Attached Bathroom
- Level: Main
- Area: 180 Square Feet
- Dimensions: 12 X 15
Bedroom 2
- Features: Flooring - Carpet
- Level: Main
- Area: 110 Square Feet
- Dimensions: 10 X 11
Bedroom 3
- Features: Flooring - Carpet
- Level: Main
- Area: 110 Square Feet
- Dimensions: 10 X 11
Bathroom 1
- Features: Bathroom - Tub Shower
- Level: Main
Bathroom 2
- Level: Main
Kitchen
- Features: Flooring - Luxury Vinyl Plank
- Level: Main
- Area: 126 Square Feet
- Dimensions: 9 X 14
Laundry
- Level: Main
- Area: 40 Square Feet
- Dimensions: 5 X 8
Living room
- Features: Flooring - Luxury Vinyl Plank
- Level: Main
- Area: 275 Square Feet
- Dimensions: 11 X 25
Heating
- Baseboard, Natural Gas
Cooling
- Central Air, Ceiling Fan(s), Electric
Appliances
- Included: Gas Water Heater
- Laundry: Laundry Room
Features
- Has basement: No
- Has fireplace: No
Interior area
- Total structure area: 1,339
- Total interior livable area: 1,339 sqft
- Finished area above ground: 1,339
- Finished area below ground: 0
Property
Parking
- Total spaces: 2
- Parking features: Driveway
- Uncovered spaces: 2
Accessibility
- Accessibility features: None
Features
- Levels: One
- Stories: 1
- Patio & porch: Deck
- Pool features: None
- Fencing: Wood
Lot
- Size: 10,150 Square Feet
- Dimensions: 1.00 x
Details
- Additional structures: Above Grade, Below Grade
- Parcel number: 04090920550810
- Zoning: RESIDENTIAL
- Special conditions: Standard
Construction
Type & style
- Home type: SingleFamily
- Architectural style: Ranch/Rambler
- Property subtype: Single Family Residence
Materials
- Brick
- Foundation: Slab
Condition
- Excellent
- New construction: No
- Year built: 1957
Utilities & green energy
- Sewer: Public Sewer
- Water: Public
Community & HOA
Community
- Subdivision: Campus Hills
HOA
- Has HOA: No
Location
- Region: Towson
Financial & listing details
- Price per square foot: $273/sqft
- Tax assessed value: $279,700
- Annual tax amount: $4,224
- Date on market: 8/11/2026
- Listing agreement: Exclusive Right To Sell
- Ownership: Fee Simple
Estimated market value
$363,700
$346,000 - $382,000
$2,630/mo
Price history
| Date | Event | Price |
|---|---|---|
| 7/24/2026 | Price change | $365,000-2.7%$273/sqft |
Source:  Bright MLS #MDBC2168398 Report a problem Bright MLS #MDBC2168398 Report a problem | ||
| 7/8/2026 | Listed for sale | $375,000+36.4%$280/sqft |
Source: Bright MLS #MDBC2168398 Report a problem | ||
| 8/29/2024 | Listing removed | $2,400$2/sqft |
Source: Zillow Rentals Report a problem | ||
| 8/26/2024 | Listed for rent | $2,400$2/sqft |
Source: Zillow Rentals Report a problem | ||
| 7/29/2020 | Sold | $274,900$205/sqft |
Source: Public Record Report a problem | ||
| 5/1/2020 | Listed for sale | $274,900+43.9%$205/sqft |
Source: Cummings & Co. Realtors #MDBC492338 Report a problem | ||
| 1/4/2012 | Sold | $191,000+9.8%$143/sqft |
Source: Public Record Report a problem | ||
| 10/7/2011 | Listed for sale | $174,000-3.7%$130/sqft |
Source: Century 21 Downtown #BC7660618 Report a problem | ||
| 9/21/2011 | Sold | $180,731-13.9%$135/sqft |
Source: Public Record Report a problem | ||
| 9/8/2011 | Price change | $209,900-8.7%$157/sqft |
Source: Century 21 Downtown #BC7660618 Report a problem | ||
| 7/31/2011 | Price change | $229,900+14.9%$172/sqft |
Source: Century 21 Downtown #BC7660618 Report a problem | ||
| 7/27/2011 | Listed for sale | -- |
Source: isNowListed.com Report a problem | ||
| 5/29/2011 | Listing removed | -- |
Source: foreclosure.com Report a problem | ||
| 5/27/2011 | Listed for sale | -- |
Source: isNowListed.com Report a problem | ||
| 1/29/2004 | Sold | $200,000+69.5%$149/sqft |
Source: Public Record Report a problem | ||
| 12/18/1995 | Sold | $118,000$88/sqft |
Source: Public Record Report a problem | ||
Public tax history
| Year | Property taxes | Tax assessment |
|---|---|---|
| 2025 | $4,379 +39.9% | $277,400 +7.4% |
| 2024 | $3,130 +8% | $258,233 +8% |
| 2023 | $2,897 +8.7% | $239,067 +8.7% |
| 2022 | $2,665 +3% | $219,900 +3% |
| 2021 | $2,587 +3.1% | $213,433 +3.1% |
| 2020 | $2,508 +3.2% | $206,967 +3.2% |
| 2019 | $2,430 +0.6% | $200,500 +0.6% |
| 2018 | $2,416 +0.6% | $199,300 +0.6% |
| 2017 | $2,401 +0.6% | $198,100 +0.6% |
| 2016 | $2,386 | $196,900 |
| 2015 | $2,386 | $196,900 |
| 2014 | $2,386 | $196,900 -8.7% |
| 2013 | -- | $215,600 |
| 2012 | -- | $215,600 |
| 2011 | -- | $215,600 -12.7% |
| 2010 | -- | $246,830 +15.4% |
| 2009 | -- | $213,830 +18.2% |
| 2008 | -- | $180,830 +22.3% |
| 2007 | -- | $147,830 +4.7% |
| 2006 | -- | $141,226 +4.9% |
| 2005 | -- | $134,623 +5.2% |
| 2004 | -- | $128,020 +2.7% |
| 2003 | -- | $124,686 +2.7% |
| 2002 | -- | $121,353 +2.8% |
| 2001 | -- | $118,020 |
Find assessor info on the county website
Monthly payment
Est. payment
Payment breakdown
Explore the cost of this home by adjusting the details. Changes won't be saved.Climate risks
Neighborhood: 21286
Nearby schools
GreatSchools rating
- 9/10Cromwell Valley Elementary TechnologyGrades: PK-5Distance: 0.1 mi
- 3/10Loch Raven Technical AcademyGrades: 6-8Distance: 1 mi
- 4/10Loch Raven High SchoolGrades: 9-12Distance: 1 mi
Schools provided by the listing agent
- District: Baltimore County Public Schools
Source: Bright MLS. This data may not be complete. We recommend contacting the local school district to confirm school assignments for this home.
- $440,2004 bd2 ba1.8k sqft814 Providence Rd, Baltimore, MD 21286Off Market
- $458,100-- bd3 ba1.9k sqft818 Providence Rd, Towson, MD 21286Off Market
- $446,3003 bd3 ba1.9k sqft812 Providence Rd, Baltimore, MD 21286Off Market
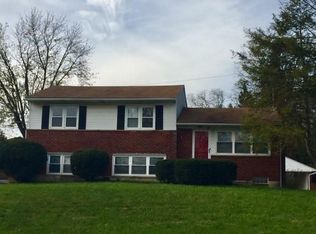
- $450,8003 bd2 ba1.9k sqft812 Providence Rd, Towson, MD 21286Off Market
- $463,000-- bd3 ba1.9k sqft811 Scarlett Dr, Baltimore, MD 21286Off Market
- $387,500-- bd1 ba1.8k sqft813 Scarlett Dr, Baltimore, MD 21286Off Market
- $408,200-- bd2 ba1.9k sqft820 Providence Rd, Baltimore, MD 21286Off Market
- $456,400-- bd2 ba2.2k sqft815 Scarlett Dr, Baltimore, MD 21286Off Market
A local agent can set up tours, give advice and negotiate with sellers.
Similar homes
- $389,9804 bd4 ba1.9k sqft1404 Spring Ave, Rosedale, MD 21237For Sale
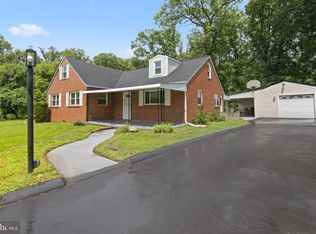
 MLS ID #MDBC2172366, Pamela Debnam, Houwzer, LLC. Bright MLS
 - $335,0003 bd3 ba1.4k sqft8005 Harris Ave, Baltimore, MD 21234For Sale
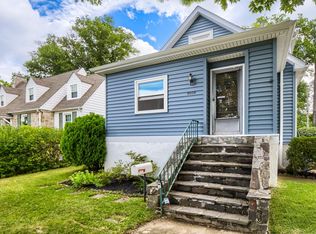 MLS ID #MDBC2170830, SUSAN LAUER, EXP Realty, LLC. Bright MLS
 - $375,0003 bd2 ba1.2k sqft322 Stanmore Rd, Baltimore, MD 21212For Sale
 MLS ID #MDBC2169610, John Maranto, Cummings & Co. Realtors. Bright MLS
 - $349,9003 bd2 ba1.6k sqft3307 Lerch Dr, Baltimore, MD 21214For Sale
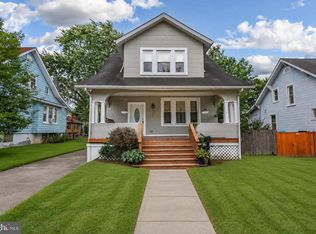 MLS ID #MDBA2222736, Mr. Brian Marzo, Keller Williams Preferred Properties. Bright MLS
 - $355,0003 bd2 ba1.9k sqft9414 Avondale Rd, Baltimore, MD 21234For SaleMLS ID #MDBC2166606, Natasha Skelton, Keller Williams Gateway LLC. Bright MLS
- $367,0004 bd3 ba1.6k sqft2505 Hillford Dr, Baltimore, MD 21234For SaleMLS ID #MDBC2164834, Barbara Todd, Casa Bella Realty, LLC.. Bright MLS
- $379,0003 bd2 ba1.7k sqft9825 Richlyn Dr, Perry Hall, MD 21128For SaleMLS ID #MDBC2169994, Bill Stevenson Jr., Long & Foster Real Estate, Inc.. Bright MLS
- $379,0003 bd2 ba1.8k sqft1929 Sue Creek Dr, Baltimore, MD 21221For SaleMLS ID #MDBC2172566, Andrew Undem, Berkshire Hathaway HomeServices Homesale Realty. Bright MLS
- $334,9003 bd2 ba1.6k sqft7721 Wilson Ave, Parkville, MD 21234For SaleMLS ID #MDBC2170026, Teal Clise, EXP Realty, LLC. Bright MLS
- $305,0003 bd2 ba1k sqft1812 Kittyhawk Rd, Baltimore, MD 21221For SaleMLS ID #MDBC2171728, Austin Carroll, Keller Williams Legacy. Bright MLS
- $359,9004 bd3 ba1.7k sqft3731 Sylvan Dr, Baltimore, MD 21207For SaleMLS ID #MDBC2171830, Daniel Cohen, EXP Realty, LLC. Bright MLS
- $374,9004 bd4 ba1.8k sqft314 Hometown Way, Cockeysville, MD 21030For SaleMLS ID #MDBC2172252, Marty Welsh, Monument Sotheby's International Realty. Bright MLS
- $340,0005 bd3 ba1.3k sqft5412 Biddison Ave, Baltimore, MD 21206For SaleMLS ID #MDBA2217770, Sebastian Martinez, Samson Properties. Bright MLS
- $325,0003 bd3 ba1.6k sqft29 Henry Ave, Nottingham, MD 21236For SaleMLS ID #MDBC2172432, Thiri Lwin, Keller Williams Gateway LLC. Bright MLS
- $300,0003 bd1 ba1.3k sqft8301 Harris Ave, Baltimore, MD 21234For SaleMLS ID #MDBC2168912, Ryan Brown, Advance Realty, Inc.. Bright MLS
- $465,0005 bd3 ba1.9k sqft2525 Friendship Rd, Fallston, MD 21047For SaleMLS ID #MDHR2058882, Christa Barkley, RE/MAX Advantage Realty. Bright MLS
- $325,5004 bd1 ba1.1k sqft312 Maple Ave, Baltimore, MD 21221For SaleMLS ID #MDBC2172308, Trevor Morgen-Westrick, Next Step Realty. Bright MLS
- $330,0003 bd2 ba1.9k sqft7426 Kenlea Ave, Baltimore, MD 21236For SaleMLS ID #MDBC2165036, Jennifer Kramer-Dela Cruz, Keller Williams Legacy. Bright MLS
- $329,0004 bd2 ba1.5k sqft104 W Elm Ave, Baltimore, MD 21206For SaleMLS ID #MDBC2166036, Michael Jednorski, Cummings & Co. Realtors. Bright MLS
- $369,9003 bd1 ba1k sqft504 Hamlen Rd, Glen Burnie, MD 21061For SaleMLS ID #MDAA2153668, Bonnie Gregorio, RE/MAX Professionals. Bright MLS
