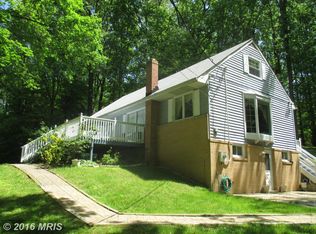
ATTENTION, MAKE ALL OFFERS!!! BUYERS INSTANT EQUITY, LAND VALUE & OVER 2,000 Sq Ft & BRING YOUR IDEAS TO CREATE ULTIMATE HOME WITH 3 WOODED PRIVATE ACRES!! Owner had built new section of house and kept the original dwelling to create Mother In law suite, Septic Concrete Tank 1,500 Gallons installed 2006, New Well installed 2002, by Jones Well. Spring house forever clear spring water. Owner Updated in 2017, with new kitchen cabinets, 5 Bedrooms, 3 baths, and flooring, NEW Wrap around Deck, entrance on both levels, main level to garage and man cave. Parking for 10 cars. Owner knows the house needs updating, and will pass the savings on to you, Bring your ideas, and create the ultimate dream home. Very livable home, but is a little rough around the edges. Compare a new home on small lot, instead create your way, the cost of the renovations could be a huge savings. Where can you purchase, a 3.12 Acre Private Lot, with home & extensive Driveway in Fallston? Home and Garage are very livable. You will be saving money, on your 30 year mortgage, and getting the home you dream of. Create an In-law suite, or Combine as 2 households. Live on one side, the main house is divided by the foyer with separate entrances. ATTIC space above the main level is floored and house was built in 1952 with approximately 2,000 sq footgage. Basement & Gargage and Man Cave at ground level. BUY THE PROPERTY, BRING YOUR IDEAS, MAKE THE HOUSE YOUR WAY, MAY QUALIFY FOR RENOVATION LOAN!
For sale
Price cut: $30K (8/22)
$435,000
2525 Friendship Rd, Fallston, MD 21047
5beds
1,988sqft
Single Family Residence
Built in 1952
3.31 Acres Lot
$431,800 Zestimate®
$219/sqft
$-- HOA
What's special
- 30 days
- 1,880
- 148
Zillow last checked:
Listing updated:
Listed by:
Christa Barkley 410-627-5252,
RE/MAX Advantage Realty 410-391-6900,
Co-Listing Agent: Rhonda I Gassert 443-798-8270,
RE/MAX Advantage Realty
Source: Bright MLS,MLS#: MDHR2058882
Facts & features
Interior
Bedrooms & bathrooms
- Bedrooms: 5
- Bathrooms: 3
- Full bathrooms: 3
- Main level bathrooms: 2
- Main level bedrooms: 4
Rooms
- Room types: Living Room, Bedroom 2, Bedroom 3, Bedroom 4, Bedroom 5, Kitchen, Bathroom 1
Bedroom 2
- Features: Walk-In Closet(s)
- Level: Main
- Area: 256 Square Feet
- Dimensions: 16 X 16
Bedroom 3
- Features: Flooring - Wood
- Level: Main
- Area: 90 Square Feet
- Dimensions: 10 X 9
Bedroom 4
- Features: Flooring - Wood
- Level: Main
- Area: 90 Square Feet
- Dimensions: 10 X 9
Bedroom 5
- Features: Flooring - Carpet
- Level: Lower
- Area: 132 Square Feet
- Dimensions: 12 X 11
Bathroom 1
- Features: Built-in Features, Countertop(s) - Solid Surface
- Level: Main
Kitchen
- Features: Built-in Features, Dining Area, Countertop(s) - Solid Surface
- Level: Main
- Area: 425 Square Feet
- Dimensions: 17 X 25
Kitchen
- Features: Flooring - Carpet
- Level: Lower
- Area: 120 Square Feet
- Dimensions: 12 X 10
Living room
- Features: Flooring - Laminated
- Level: Main
- Area: 450 Square Feet
- Dimensions: 18 X 25
Heating
- Baseboard, Electric
Cooling
- Central Air, Electric
Appliances
- Included: Built-In Range, Dishwasher, Dryer, Microwave, Oven/Range - Electric, Refrigerator, Stainless Steel Appliance(s), Electric Water Heater
- Laundry: Dryer In Unit, Has Laundry, Main Level, Washer In Unit
Features
- 2nd Kitchen, Soaking Tub, Dry Wall, Plaster Walls
- Flooring: Carpet, Laminate
- Doors: Sliding Glass
- Windows: Wood Frames
- Basement: Other,Full,Connecting Stairway,Drainage System,Front Entrance,Garage Access,Improved,Space For Rooms
- Has fireplace: No
Interior area
- Total structure area: 3,140
- Total interior livable area: 1,988 sqft
- Finished area above ground: 1,988
- Finished area below ground: 0
Property
Parking
- Total spaces: 13
- Parking features: Basement, Garage Faces Front, Circular Driveway, Paved, Driveway, Parking Space Conveys, Attached, Off Street
- Attached garage spaces: 1
- Uncovered spaces: 6
Accessibility
- Accessibility features: Accessible Entrance
Features
- Levels: Two
- Stories: 2
- Exterior features: Other
- Pool features: None
- Has spa: Yes
- Spa features: Bath
- Has view: Yes
- View description: Panoramic, Pasture, Trees/Woods
- Frontage length: Road Frontage: 100
Lot
- Size: 3.31 Acres
- Features: Backs to Trees, Wooded, Private
Details
- Additional structures: Above Grade, Below Grade
- Parcel number: 1303059979
- Zoning: AG
- Special conditions: Standard
Construction
Type & style
- Home type: SingleFamily
- Architectural style: Raised Ranch/Rambler
- Property subtype: Single Family Residence
Materials
- Frame, Masonry
- Foundation: Concrete Perimeter
- Roof: Asbestos Shingle
Condition
- Average
- New construction: No
- Year built: 1952
- Major remodel year: 2017
Utilities & green energy
- Electric: 100 Amp Service
- Sewer: On Site Septic
- Water: Private
- Utilities for property: Electricity Available, Cable Connected, Broadband
Community & HOA
Community
- Subdivision: None Available
HOA
- Has HOA: No
Location
- Region: Fallston
- Municipality: FALLSTON
Financial & listing details
- Price per square foot: $219/sqft
- Tax assessed value: $320,033
- Annual tax amount: $3,430
- Date on market: 8/13/2026
- Listing agreement: Exclusive Right To Sell
- Listing terms: Cash,Conventional,FHA,VA Loan
- Inclusions: Shed
- Ownership: Fee Simple
- Road surface type: Black Top
Estimated market value
$431,800
$410,000 - $453,000
$3,602/mo
Price history
| Date | Event | Price |
|---|---|---|
| 8/22/2026 | Price change | $435,000-6.5%$219/sqft |
Source:  Bright MLS #MDHR2058882 Report a problem Bright MLS #MDHR2058882 Report a problem | ||
| 8/13/2026 | Price change | $465,000-7%$234/sqft |
Source: Bright MLS #MDHR2058882 Report a problem | ||
| 7/24/2026 | Price change | $499,900-2.9%$251/sqft |
Source: Bright MLS #MDHR2057420 Report a problem | ||
| 7/9/2026 | Listed for sale | $515,000+157.5%$259/sqft |
Source: Bright MLS #MDHR2057420 Report a problem | ||
| 11/8/2017 | Sold | $200,000-24.5%$101/sqft |
Source: Public Record Report a problem | ||
| 8/11/2017 | Pending sale | $264,900$133/sqft |
Source: Streett Hopkins Real Estate, LLC #HR9980564 Report a problem | ||
| 6/17/2017 | Listed for sale | $264,900$133/sqft |
Source: Streett Hopkins Real Estate, LLC #HR9980564 Report a problem | ||
Public tax history
| Year | Property taxes | Tax assessment |
|---|---|---|
| 2025 | $3,490 +6% | $314,700 +4.1% |
| 2024 | $3,294 +4.3% | $302,200 +4.3% |
| 2023 | $3,157 +4.5% | $289,700 +4.5% |
| 2022 | $3,021 -3.1% | $277,200 +1.3% |
| 2021 | $3,118 0% | $273,767 +1.3% |
| 2020 | $3,120 +1.3% | $270,333 +1.3% |
| 2019 | $3,080 +0.5% | $266,900 +0.5% |
| 2018 | $3,065 -0.5% | $265,633 -0.5% |
| 2017 | $3,080 | $266,900 +1.4% |
| 2016 | -- | $263,100 +0.3% |
| 2015 | -- | $262,200 +0.3% |
| 2014 | $3,008 | $261,300 +0.3% |
| 2013 | -- | $260,400 |
| 2012 | -- | $260,400 |
| 2011 | -- | $260,400 -18.4% |
| 2010 | -- | $319,090 +11.2% |
| 2009 | -- | $286,902 +12.6% |
| 2008 | -- | $254,716 +14.5% |
| 2007 | -- | $222,530 +10.2% |
| 2006 | -- | $201,962 +11.3% |
| 2005 | -- | $181,396 +12.8% |
| 2004 | -- | $160,830 +3.6% |
| 2003 | -- | $155,246 +3.7% |
| 2002 | -- | $149,663 +3.9% |
| 2001 | -- | $144,080 |
Find assessor info on the county website
Monthly payment
Est. payment
Payment breakdown
Explore the cost of this home by adjusting the details. Changes won't be saved.Climate risks
Neighborhood: 21047
Nearby schools
Schools provided by the listing agent
- Elementary: Youths Benefit
- Middle: Fallston
- High: Fallston
- District: Harford County Public Schools
Source: Bright MLS. This data may not be complete. We recommend contacting the local school district to confirm school assignments for this home.
- $644,2003 bd2 ba1.9k sqft2519 Friendship Rd, Fallston, MD 21047Off Market
- $947,800-- bd3 ba4.3k sqft1421 Martin Meadows Dr, Fallston, MD 21047Off Market
- $520,300-- bd2 ba2.3k sqft2521 Friendship Rd, Fallston, MD 21047Off Market
- $1,193,3005 bd5 ba6.1k sqft1423 Martin Meadows Dr, Fallston, MD 21047Off Market
Similar homes
- $394,0002 bd2 ba1.4k sqft3007 Charles St, Fallston, MD 21047For Sale

 MLS ID #MDHR2058876, Lou Chirgott, Core Maryland Real Estate LLC. Bright MLS
 - $400,0003 bd2 ba1.6k sqft2123 Sherwood Ln, Havre De Grace, MD 21078For Sale
 MLS ID #MDHR2058790, Randy Pomfrey, Cummings & Co. Realtors. Bright MLS
 - $449,9004 bd3 ba1.8k sqft1305 Vermont Rd, Bel Air, MD 21014For Sale
 MLS ID #MDHR2058966, Paula Diggs Smith, Coldwell Banker Realty. Bright MLS
 - $475,0004 bd3 ba1.9k sqft306 Cherokee Pl, Bel Air, MD 21015For Sale
 MLS ID #MDHR2055466, Julie Munchel, Cummings & Co. Realtors. Bright MLS
 - $425,0004 bd4 ba2.3k sqft1704 Philadelphia Rd, Joppa, MD 21085For SaleMLS ID #MDHR2056106, Laura Snyder, American Premier Realty, LLC. Bright MLS
- $450,0003 bd2 ba1.7k sqftNone Available, Pylesville, MD 21132For SaleMLS ID #MDHR2058858, Lee Tessier, EXP Realty, LLC. Bright MLS
- $435,0003 bd3 ba2.7k sqft1426 Ridge Rd, Whiteford, MD 21160For SaleMLS ID #MDHR2053672, Jessica Smith, Iron Valley Real Estate of Central MD. Bright MLS
- $454,0004 bd4 ba1.8k sqft11 Moray Ct, Baltimore, MD 21236For SaleMLS ID #MDBC2172470, Joe Katzenberger, EXP Realty, LLC. Bright MLS
- $399,0004 bd4 ba2.1k sqft2 Topwood Ct, Parkville, MD 21234For SaleMLS ID #MDBC2175066, PETE WONG, LPT Realty, LLC. Bright MLS
- $399,9004 bd3 ba2.1k sqft2367 Bryansville Rd, Delta, PA 17314For SaleMLS ID #PAYK2109248, Quade Ruffing, RE/MAX Components. Bright MLS
- $499,9003 bd4 ba2.4k sqft1209 Dranmore Way, Bel Air, MD 21014For SaleMLS ID #MDHR2058174, Ashley Monico, Long & Foster Real Estate, Inc.. Bright MLS
- $380,0003 bd2 ba1.3k sqft1802 Bear Creek Dr, Forest Hill, MD 21050For SaleMLS ID #MDHR2059096, John Fink, Berkshire Hathaway HomeServices PenFed Realty. Bright MLS
- $399,9005 bd2 ba1.7k sqft5127 McFaul Rd, Baltimore, MD 21206For SaleMLS ID #MDBC2174304, David Pridgen, Jr., Realty ONE Group Excellence. Bright MLS
- $320,0004 bd3 ba2k sqft17 Taos Cir, Baltimore, MD 21220For SaleMLS ID #MDBC2174572, Michael Schiff, EXP Realty, LLC. Bright MLS
- $440,0004 bd3 ba2.3k sqft7610 Knollwood Rd, Towson, MD 21286For SaleMLS ID #MDBC2165944, Bob Chew, Samson Properties. Bright MLS
- $439,9005 bd3 ba1.8k sqft2 Mainsail Ct, Baltimore, MD 21220For SaleMLS ID #MDBC2173194, Michelle Kemerer, Compass. Bright MLS
- $500,0005 bd5 ba2.3k sqft1423 School Ln, Lutherville Timonium, MD 21093For SaleMLS ID #MDBC2173214, James Weiskerger, Next Step Realty. Bright MLS
- $500,0003 bd2 ba1.9k sqft3418 Walnut Rd, Aberdeen, MD 21001For SaleMLS ID #MDHR2053248, Allen Fair, BCH Real Estate Specialist. Bright MLS
- $450,0003 bd3 ba2.2k sqft567 Brook Rd, Baltimore, MD 21286For SaleMLS ID #MDBC2172310, Diana Pham, EXP Realty, LLC. Bright MLS
- $434,9003 bd2 ba1.5k sqft411 Warren Rd, Cockeysville, MD 21030For SaleMLS ID #MDBC2167138, Beth Golding, RE/MAX Advantage Realty. Bright MLS
