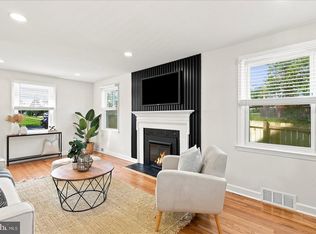
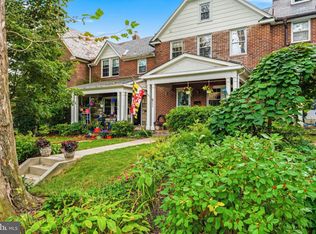
Nestled in the charming Ednor Gardens - Lakeside neighborhood, this stunning Craftsman bungalow, originally built in 1923 and beautifully renovated in 2021, exudes warmth and character. With its unique blend of architectural elements and design, this residence offers a perfect retreat for those seeking comfort and style. Recent major updates include a new roof (2026) and professional basement waterproofing (2026), offering enhanced durability, protection, and long-term value. Step inside to discover a spacious interior that boasts 2,690 square feet of thoughtfully designed living space. The gleaming original hardwood floors are beautifully restored with wood inlay, guide you through the home, leading to a cozy dining area that invites gatherings and shared meals. The home has all of the historic touches - stained glass window, wainscoting, antique- inspired lighting fixtures and sconces, and a sweeping front porch to enjoy the sultry summer evenings. The updated kitchen is spacious, featuring stainless steel appliances, including a built-in microwave, dishwasher, and stove, all harmoniously integrated for both functionality and aesthetic appeal. The adjacent Butler's pantry provides extra space for food preparation and storage, or can be used as a sun room, mud room, or home office. The home features three large bedrooms on the upper level, each with walk-in closets (YES, YOU READ THAT CORRECTLY), and a full bath with tub finished with designer tile. The partially finished basement boasts a bedroom and full bath, with additional open space with potential for customization, whether it be a playroom, home office, or extra storage. With interior access and an outside entrance, this area is versatile and functional. The 0.13-acre lot features a beautifully landscaped front yard and a serene rear yard, ideal for outdoor activities or quiet moments in nature. Enjoy the garden views from your deck, where you can unwind and soak in the tranquility of your surroundings. The detached garage with rear entry provides convenient parking and additional storage options. This home is just a short distance from Lake Montebello, golfing, trails, playgrounds, the YMCA, shopping, Johns Hopkins University, Morgan State University, and public transportation. The Ednor Gardens-Lakeside neighborhood is known for its friendly atmosphere and community spirit, offering a perfect blend of urban convenience and suburban charm. With its unique design, exceptional craftsmanship, and modern amenities, this home is a true gem waiting to be cherished.
Under contract
$430,000
1702 Lakeside Ave, Baltimore, MD 21218
4beds
2,690sqft
Single Family Residence
Built in 1923
5,662 Square Feet Lot
$-- Zestimate®
$160/sqft
$-- HOA
What's special
Spacious interior
- 32 days
- 601
- 54
Zillow last checked:
Listing updated:
Listed by:
Heidi Hawkins 202-256-8939,
Coldwell Banker Realty 301-718-0010
Source: Bright MLS,MLS#: MDBA2229716
Facts & features
Interior
Bedrooms & bathrooms
- Bedrooms: 4
- Bathrooms: 3
- Full bathrooms: 2
- 1/2 bathrooms: 1
- Main level bathrooms: 1
Rooms
- Room types: Living Room, Dining Room, Primary Bedroom, Bedroom 2, Bedroom 3, Bedroom 4, Kitchen, Basement, Breakfast Room, Bathroom 1, Bathroom 2, Primary Bathroom
Primary bedroom
- Features: Ceiling Fan(s), Flooring - HardWood, Walk-In Closet(s), Window Treatments
- Level: Upper
Bedroom 2
- Features: Flooring - HardWood, Window Treatments, Walk-In Closet(s), Lighting - Ceiling
- Level: Upper
Bedroom 3
- Features: Walk-In Closet(s), Flooring - HardWood, Window Treatments, Lighting - Ceiling
- Level: Upper
Bedroom 4
- Features: Flooring - Luxury Vinyl Plank, Lighting - Ceiling
- Level: Lower
Primary bathroom
- Features: Bathroom - Tub Shower, Countertop(s) - Solid Surface, Flooring - Ceramic Tile
- Level: Upper
Bathroom 1
- Features: Countertop(s) - Solid Surface, Flooring - Ceramic Tile
- Level: Main
Bathroom 2
- Features: Bathroom - Tub Shower, Countertop(s) - Solid Surface, Flooring - Tile/Brick
- Level: Lower
Basement
- Features: Basement - Finished, Flooring - Luxury Vinyl Plank, Recessed Lighting
- Level: Lower
Breakfast room
- Level: Main
Dining room
- Features: Flooring - Solid Hardwood, Chair Rail, Recessed Lighting, Crown Molding
- Level: Main
Kitchen
- Features: Countertop(s) - Quartz, Eat-in Kitchen, Window Treatments, Flooring - HardWood, Lighting - Pendants, Recessed Lighting
- Level: Main
Living room
- Features: Fireplace - Electric, Chair Rail, Crown Molding, Flooring - HardWood, Lighting - Wall sconces, Lighting - Ceiling, Window Treatments
- Level: Main
Heating
- Other, Radiator
Cooling
- Ceiling Fan(s), Electric
Appliances
- Included: Microwave, Dishwasher, Dryer, Refrigerator, Stainless Steel Appliance(s), Cooktop, Washer, Water Heater, Gas Water Heater
- Laundry: Upper Level, Washer In Unit, Dryer In Unit
Features
- Built-in Features, Dining Area, Kitchen - Country, Dry Wall, Paneled Walls
- Flooring: Hardwood, Wood
- Windows: Double Pane Windows
- Basement: Connecting Stairway,Full,Interior Entry,Exterior Entry,Partially Finished,Rear Entrance,Space For Rooms,Sump Pump
- Number of fireplaces: 1
- Fireplace features: Electric
Interior area
- Total structure area: 2,690
- Total interior livable area: 2,690 sqft
- Finished area above ground: 1,960
- Finished area below ground: 730
Video & virtual tour
Property
Parking
- Total spaces: 1
- Parking features: Garage Faces Rear, Garage Door Opener, Public, Detached
- Garage spaces: 1
Accessibility
- Accessibility features: None
Features
- Levels: Three
- Stories: 3
- Patio & porch: Deck
- Exterior features: Sidewalks
- Pool features: None
- Fencing: Vinyl
- Has view: Yes
- View description: City, Garden, Street
Lot
- Size: 5,662 Square Feet
- Features: Front Yard, Rear Yard, Urban, Chillum-Urban Land Complex
Details
- Additional structures: Above Grade, Below Grade
- Parcel number: 0309193993 014
- Zoning: R-3
- Zoning description: R3
- Special conditions: Standard
Construction
Type & style
- Home type: SingleFamily
- Architectural style: Bungalow,Craftsman
- Property subtype: Single Family Residence
Materials
- Other
- Foundation: Other
- Roof: Architectural Shingle
Condition
- Very Good
- New construction: No
- Year built: 1923
- Major remodel year: 2021
Utilities & green energy
- Electric: 200+ Amp Service
- Sewer: Public Sewer
- Water: Public
- Utilities for property: Cable Available, Electricity Available, Phone Available
Community & HOA
Community
- Security: Exterior Cameras, Monitored
- Subdivision: Ednor Gardens - Lakeside
HOA
- Has HOA: No
Location
- Region: Baltimore
- Municipality: Baltimore City
Financial & listing details
- Price per square foot: $160/sqft
- Tax assessed value: $291,467
- Annual tax amount: $6,804
- Date on market: 8/31/2026
- Listing agreement: Exclusive Right To Sell
- Listing terms: Cash,Conventional,FHA,VA Loan
- Ownership: Fee Simple
Estimated market value
Not available
Estimated sales range
Not available
$2,925/mo
Price history
| Date | Event | Price |
|---|---|---|
| 9/25/2026 | Contingent | $430,000$160/sqft |
Source:  Bright MLS #MDBA2229716 Report a problem Bright MLS #MDBA2229716 Report a problem | ||
| 8/31/2026 | Listed for sale | $430,000$160/sqft |
Source: Bright MLS #MDBA2229716 Report a problem | ||
| 8/30/2026 | Listing removed | $430,000+7.5%$160/sqft |
Source: Bright MLS #MDBA2219906 Report a problem | ||
| 6/23/2026 | Contingent | $400,000$149/sqft |
Source: Bright MLS #MDBA2219906 Report a problem | ||
| 6/18/2026 | Listed for sale | $400,000+31.6%$149/sqft |
Source: Bright MLS #MDBA2219906 Report a problem | ||
| 11/18/2023 | Listing removed | -- |
Source: Bright MLS #MDBA2013836 Report a problem | ||
| 11/17/2021 | Sold | $304,000-1.9%$113/sqft |
Source: Bright MLS #MDBA2013836 Report a problem | ||
| 9/27/2021 | Pending sale | $309,900$115/sqft |
Source: Bright MLS #MDBA2013836 Report a problem | ||
| 9/24/2021 | Listed for sale | $309,900+110.8%$115/sqft |
Source: Bright MLS #MDBA2013836 Report a problem | ||
| 6/15/2021 | Sold | $147,000$55/sqft |
Source: Public Record Report a problem | ||
| 3/17/2021 | Sold | $147,000+8.1%$55/sqft |
Source: Agent Provided Report a problem | ||
| 2/8/2021 | Pending sale | $136,000$51/sqft |
Source: Homepath #MDBA538330 Report a problem | ||
| 1/28/2021 | Listed for sale | $136,000-23.6%$51/sqft |
Source: Homepath #MDBA538330 Report a problem | ||
| 10/8/2020 | Sold | $178,000$66/sqft |
Source: Public Record Report a problem | ||
Public tax history
| Year | Property taxes | Tax assessment |
|---|---|---|
| 2025 | $6,804 +16% | $288,300 +16% |
| 2024 | $5,867 +19% | $248,600 +19% |
| 2023 | $4,930 +23.5% | $208,900 +23.5% |
| 2022 | $3,993 +0.8% | $169,200 +0.8% |
| 2021 | $3,960 +0.8% | $167,800 +0.8% |
| 2020 | $3,927 +0.8% | $166,400 +0.8% |
| 2019 | $3,894 | $165,000 |
| 2018 | $3,894 | $165,000 |
| 2017 | $3,894 +29.3% | $165,000 |
| 2016 | $3,012 | $165,000 +1.7% |
| 2015 | $3,012 | $162,167 +1.8% |
| 2014 | $3,012 | $159,333 +1.8% |
| 2013 | -- | $156,500 |
| 2012 | -- | $156,500 |
| 2011 | -- | $156,500 -13.6% |
| 2010 | -- | $181,050 +9.1% |
| 2009 | -- | $165,902 +10% |
| 2008 | -- | $150,756 +11.2% |
| 2007 | -- | $135,610 +9.3% |
| 2006 | -- | $124,100 +10.2% |
| 2005 | -- | $112,590 +11.4% |
| 2004 | -- | $101,080 +5.6% |
| 2003 | -- | $95,690 +6% |
| 2002 | -- | $90,300 +6.3% |
| 2001 | -- | $84,910 |
Find assessor info on the county website
Monthly payment
Est. payment
Payment breakdown
Explore the cost of this home by adjusting the details. Changes won't be saved.Climate risks
Neighborhood: Ednor Gardens-Lakeside
Nearby schools
Schools provided by the listing agent
- District: Baltimore City Public Schools
Source: Bright MLS. This data may not be complete. We recommend contacting the local school district to confirm school assignments for this home.
Similar homes
- $374,9004 bd2 ba2k sqft1300 E 35th St, Baltimore, MD 21218For Sale
 MLS ID #MDBA2228040, R.J. Breeden, Berkshire Hathaway HomeServices Homesale Realty. Bright MLS
 - $415,0004 bd4 ba2.3k sqft3102 Echodale Ave, Baltimore, MD 21214For Sale
 MLS ID #MDBA2231770, Maria Nai, Iron Valley Real Estate Charm City. Bright MLS
 - $450,0004 bd2 ba2.2k sqft227 Hopkins Rd, Baltimore, MD 21212For Sale
 MLS ID #MDBC2177386, Mary Fitzgerald, Cummings & Co. Realtors. Bright MLS
 - $424,9994 bd3 ba1.7k sqft4700 Springdale Ave, Baltimore, MD 21207For Sale
 MLS ID #MDBA2224774, Andrew Undem, Berkshire Hathaway HomeServices Homesale Realty. Bright MLS
 - $400,0004 bd4 ba2.2k sqft3818 Fernhill Ave, Baltimore, MD 21215For SaleMLS ID #MDBA2232026, Missy Conway, Conway Real Estate. Bright MLS
- $399,9005 bd3 ba2.2k sqft3806 Biddison Ln, Baltimore, MD 21206For SaleMLS ID #MDBA2227368, Troy Laur, Cummings & Co. Realtors. Bright MLS
- $390,0004 bd3 ba2.3k sqft2208 Elsinore Ave, Baltimore, MD 21216For SaleMLS ID #MDBA2231120, Marika Clark, Blackwell Real Estate, LLC. Bright MLS
- $379,0004 bd4 ba1.9k sqft6625 Hudson St, Baltimore, MD 21224For SaleMLS ID #MDBA2233028, Tom Vondersmith, Cummings & Co. Realtors. Bright MLS
- $459,0006 bd5 ba3.1k sqft2616 Talbot Rd, Baltimore, MD 21216For SaleMLS ID #MDBA2226622, Bob Chew, Samson Properties. Bright MLS
- $299,9004 bd3 ba2.8k sqft446 E 22nd St, Baltimore, MD 21218For SaleMLS ID #MDBA2220396, Kalonji Foreman, Compass. Bright MLS
- $355,0003 bd2 ba1.4k sqft3030 Iona Ter, Baltimore, MD 21214For SaleMLS ID #MDBA2230288, Peter Boscas, Red Cedar Real Estate, LLC. Bright MLS
- $445,0004 bd3 ba1.7k sqft7717 Westmoreland Ave, Baltimore, MD 21234For SaleMLS ID #MDBC2174160, Henry Webster, Century 21 Advance Realty. Bright MLS
- $475,0005 bd3 ba2.1k sqft3020 Northway Dr, Baltimore, MD 21234For SaleMLS ID #MDBA2230356, Danae` Blanton, Realty One Group Universal. Bright MLS
- $459,9003 bd3 ba2.1k sqft115 W Fort Ave, Baltimore, MD 21230For SaleMLS ID #MDBA2233006, Annie Balcerzak, AB & Co Realtors, Inc.. Bright MLS
- $265,0003 bd2 ba1.5k sqft2811 Pinewood Ave, Baltimore, MD 21214For SaleMLS ID #MDBA2232968, Mike Frank, EXP Realty, LLC. Bright MLS
- $420,0004 bd3 ba1.7k sqft2050 Bank St, Baltimore, MD 21231For SaleMLS ID #MDBA2231992, Jennifer Habte, Coldwell Banker Realty. Bright MLS
- $415,0003 bd3 ba1.7k sqft3700 Chestnut Ave, Baltimore, MD 21211For SaleMLS ID #MDBA2231124, Joy Sushinsky, Berkshire Hathaway HomeServices Homesale Realty. Bright MLS
- $349,9004 bd3 ba2.3k sqft5811 Westwood Ave, Baltimore, MD 21206For SaleMLS ID #MDBC2171642, Dan Drechsler, Douglas Realty, LLC. Bright MLS
- $425,0004 bd3 ba1.3k sqftNone Available, Phoenix, MD 21131For SaleMLS ID #MDBC2166786, Lee Tessier, EXP Realty, LLC. Bright MLS
- $415,0004 bd3 ba1.4k sqft636 S Kenwood Ave, Baltimore, MD 21224For SaleMLS ID #MDBA2225520, Liz Ancel, Cummings & Co. Realtors. Bright MLS
