
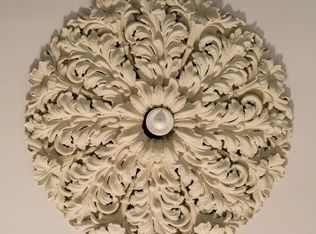
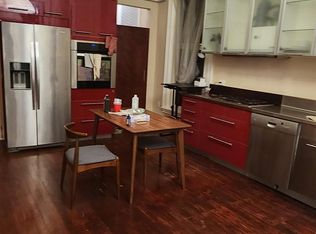
Historic Mansion in Mount Vernon, Baltimore: A Gilded Age Masterpiece Nestled in the heart of Baltimore’s esteemed Mount Vernon neighborhood, this meticulously restored 6,900+ sq. ft. brownstone offers a rare blend of historic grandeur and modern luxury. Originally constructed in the 1880s, the residence was home at the turn of the century to the Knabe family, renowned piano makers who expanded the house in a way that reflected their social standing and suited their penchant for throwing parties that regularly made the society pages. This spectacular home boasts six bedrooms with three full and two half bathrooms, ensuring ample space for family and guests, and an elevator for easy access to all floors. A short walk to Penn Station, for easy and efficient commuting access to Washington, D.C., Philadelphia and New York. Some of the home’s many features are: Gourmet Kitchen: Designed for the culinary enthusiast, the kitchen is equipped with Thermador appliances (including 6-burner range and counter-depth refrigerator/freezer), matte quartzite countertops, mother-of-pearl backsplash and pale blue cabinetry, along with table space and a wet bar with wine fridge, dark cabinetry and a dazzling white quartzite countertop. Great Room: The former conservatory is a breathtaking highlight, featuring 10 solid Italian marble columns, a milk-glass ceiling and intricately carved plaster and woodwork. Formal Living Room: With ornate plasterwork and a stunning chandelier, the large living room provides a sophisticated setting for entertaining. Dining Room: The walls and coffered ceiling of the 500+ sq. ft. dining room are paneled in old-growth mahogany, lovingly restored. The room also features quarter sawn white oak parquet flooring with walnut and maple inlays and a grand fireplace. Primary Suite: The expansive primary bedroom on the second floor has a spa-like en-suite bathroom, featuring dual vanities, a freestanding Kohler BubbleMassageTM tub, and a spacious zero-entry shower with contemporary tilework; completing the suite is a large sitting room (or additional bedroom). Third Level: Four large bedrooms and two full baths (one en-suite). Additional Spaces: Two beautiful, spacious offices, one on the first floor and one on the second (the latter also suitable for a nursery). in the attic and the huge basement, which also houses a large workshop and a workout room. Architectural Details: In addition to the gorgeous woodwork throughout, the home has a beautifully restored brownstone-and-brick façade. The interior retains a number of historic leaded glass windows, an ornate stained glass skylight above the staircase, and 11 fireplaces, many surrounded by original antique tiles. Outdoor Amenities: Beneath the house is a garage for up to two cars. At the rear of the house is a walled courtyard with a garden that includes an espalier apple tree, a weeping cherry, and hydrangeas, and room for additional parking for four cars. A spacious deck off the great room, shaded by a majestic magnolia tree, is ideal for entertaining. Modern Comforts: The home is equipped with multiple HVAC systems, providing year-round comfort on every floor and in every room, and there is a laundry room on the second floor. For a more immersive experience and additional information, please visit Knabehouse on the web, where you can explore videos and learn more about this extraordinary property. This home offers a unique opportunity to own a piece of Baltimore’s fascinating history, updated with modern amenities for contemporary living.
For sale
$2,999,000
829 Park Ave, Baltimore, MD 21201
7beds
9,971sqft
Est.: Get pre-qualified
Townhouse
Built in 1880
5,227 Square Feet Lot
$2,731,100 Zestimate®
$301/sqft
$-- HOA
What's special
Grand fireplaceHistoric leaded glass windowsStunning chandelierMilk-glass ceilingGorgeous woodwork throughoutDark cabinetryOrnate plasterwork
- 415 days |
- 2,461 |
- 114 |
Likely to sell faster than
Zillow last checked:
Listing updated:
Listed by:
Brian DiNardo 410-916-3693,
Cummings & Co. Realtors (410) 823-0033,
Listing Team: Garner+co, Co-Listing Team: Garner+co,Co-Listing Agent: Benjamin J Garner 240-216-7841,
Cummings & Co. Realtors
Source: Bright MLS,MLS#: MDBA2161572
Tour with a local agent
Facts & features
Interior
Bedrooms & bathrooms
- Bedrooms: 7
- Bathrooms: 5
- Full bathrooms: 3
- 1/2 bathrooms: 2
- Main level bathrooms: 1
Rooms
- Room types: Living Room, Dining Room, Primary Bedroom, Bedroom 2, Bedroom 3, Bedroom 4, Kitchen, Breakfast Room, Great Room, Laundry, Office, Bathroom 1, Bathroom 2, Primary Bathroom, Half Bath
Primary bedroom
- Level: Upper
- Area: 240 Square Feet
- Dimensions: 15 X 16
Primary bedroom
- Level: Upper
- Area: 66 Square Feet
- Dimensions: 6 X 11
Primary bedroom
- Level: Upper
- Area: 300 Square Feet
- Dimensions: 20 X 15
Bedroom 2
- Level: Upper
- Area: 192 Square Feet
- Dimensions: 16 X 12
Bedroom 3
- Level: Upper
- Area: 256 Square Feet
- Dimensions: 16 X 16
Bedroom 4
- Level: Upper
- Area: 315 Square Feet
- Dimensions: 21 X 15
Primary bathroom
- Level: Upper
- Area: 272 Square Feet
- Dimensions: 17 X 16
Bathroom 1
- Level: Upper
- Area: 40 Square Feet
- Dimensions: 10 X 4
Bathroom 1
- Level: Upper
- Area: 256 Square Feet
- Dimensions: 16 X 16
Bathroom 2
- Level: Upper
- Area: 128 Square Feet
- Dimensions: 8 X 16
Breakfast room
- Level: Main
- Area: 288 Square Feet
- Dimensions: 24 X 12
Dining room
- Level: Main
- Area: 594 Square Feet
- Dimensions: 27 X 22
Great room
- Level: Main
- Area: 646 Square Feet
- Dimensions: 34 X 19
Half bath
- Level: Main
- Area: 36 Square Feet
- Dimensions: 6 X 6
Half bath
- Level: Upper
- Area: 42 Square Feet
- Dimensions: 6 X 7
Kitchen
- Level: Main
- Area: 348 Square Feet
- Dimensions: 29 X 12
Laundry
- Level: Upper
- Area: 60 Square Feet
- Dimensions: 5 X 12
Living room
- Level: Main
- Area: 420 Square Feet
- Dimensions: 28 X 15
Office
- Level: Main
- Area: 189 Square Feet
- Dimensions: 21 X 9
Office
- Level: Upper
- Area: 156 Square Feet
- Dimensions: 13 X 12
Heating
- Heat Pump, Radiator, Steam, Natural Gas
Cooling
- Central Air, Electric
Appliances
- Included: Dishwasher, Disposal, Dryer, Exhaust Fan, Oven/Range - Gas, Range Hood, Refrigerator, Stainless Steel Appliance(s), Washer, Water Heater
- Laundry: Dryer In Unit, Washer In Unit, Upper Level, Laundry Room
Features
- Breakfast Area, Built-in Features, Attic, Butlers Pantry, Ceiling Fan(s), Combination Dining/Living, Combination Kitchen/Dining, Dining Area, Crown Molding, Elevator, Exposed Beams, Family Room Off Kitchen, Open Floorplan, Floor Plan - Traditional, Eat-in Kitchen, Kitchen - Gourmet, Primary Bath(s), Recessed Lighting, Soaking Tub, Upgraded Countertops
- Flooring: Wood
- Windows: Skylight(s), Stain/Lead Glass
- Basement: Other,Connecting Stairway,Interior Entry,Exterior Entry
- Number of fireplaces: 11
- Fireplace features: Mantel(s)
Interior area
- Total structure area: 15,788
- Total interior livable area: 9,971 sqft
- Finished area above ground: 7,746
- Finished area below ground: 2,225
Video & virtual tour
Property
Parking
- Total spaces: 6
- Parking features: Garage Faces Rear, Enclosed, Paved, Driveway, Private, Secured, Attached
- Attached garage spaces: 2
- Uncovered spaces: 4
Accessibility
- Accessibility features: Accessible Elevator Installed
Features
- Levels: Five
- Stories: 5
- Patio & porch: Deck
- Exterior features: Lighting, Flood Lights
- Pool features: None
- Fencing: Full,Back Yard
- Has view: Yes
- View description: City
Lot
- Size: 5,227 Square Feet
Details
- Additional structures: Above Grade, Below Grade
- Parcel number: 0311090515 014
- Zoning: OR-2
- Special conditions: Standard
Construction
Type & style
- Home type: Townhouse
- Architectural style: Other
- Property subtype: Townhouse
Materials
- Brick, Stone
- Foundation: Other
Condition
- New construction: No
- Year built: 1880
- Major remodel year: 2023
Utilities & green energy
- Sewer: Public Sewer
- Water: Public
Community & HOA
Community
- Subdivision: Mount Vernon
HOA
- Has HOA: No
Location
- Region: Baltimore
- Municipality: Baltimore City
Financial & listing details
- Price per square foot: $301/sqft
- Tax assessed value: $784,233
- Annual tax amount: $18,508
- Date on market: 4/10/2025
- Listing agreement: Exclusive Agency
- Ownership: Fee Simple
Estimated market value
$2,731,100
$2.59M - $2.87M
$3,055/mo
Price history
| Date | Event | Price |
|---|---|---|
| 4/16/2025 | Listed for sale | $2,999,000-14.2%$301/sqft |
Source:  Bright MLS #MDBA2161572 Report a problem Bright MLS #MDBA2161572 Report a problem | ||
| 9/18/2024 | Listing removed | $3,495,000$351/sqft |
Source: Bright MLS #MDBA2127496 Report a problem | ||
| 6/3/2024 | Listed for sale | $3,495,000+277.8%$351/sqft |
Source: Bright MLS #MDBA2127496 Report a problem | ||
| 4/29/2022 | Sold | $925,000$93/sqft |
Source: Public Record Report a problem | ||
| 1/31/2022 | Sold | $925,000$93/sqft |
Source: Bright MLS #MDBA535382 Report a problem | ||
| 12/27/2021 | Contingent | $925,000$93/sqft |
Source: Bright MLS #MDBA535382 Report a problem | ||
| 12/16/2021 | Price change | $925,000-7%$93/sqft |
Source: Bright MLS #MDBA535382 Report a problem | ||
| 7/27/2021 | Price change | $995,000-5.1%$100/sqft |
Source: Bright MLS #MDBA535382 Report a problem | ||
| 7/16/2021 | Price change | $1,049,000-8.7%$105/sqft |
Source: Bright MLS #MDBA535382 Report a problem | ||
| 4/6/2021 | Price change | $1,149,000-4.3%$115/sqft |
Source: Bright MLS #MDBA535382 Report a problem | ||
| 1/1/2021 | Listed for sale | $1,200,000$120/sqft |
Source: Bright MLS #MDBA535382 Report a problem | ||
Public tax history
| Year | Property taxes | Tax assessment |
|---|---|---|
| 2025 | -- | $890,700 +13.6% |
| 2024 | $18,508 +15.7% | $784,233 +15.7% |
| 2023 | $15,995 +18.6% | $677,767 +18.6% |
| 2022 | $13,483 +4.7% | $571,300 +4.7% |
| 2021 | $12,879 +4.9% | $545,700 +4.9% |
| 2020 | $12,274 +5.2% | $520,100 +5.2% |
| 2019 | $11,670 +4.2% | $494,500 +4.2% |
| 2018 | $11,195 +4.4% | $474,367 +4.4% |
| 2017 | $10,720 -11.1% | $454,233 +4.6% |
| 2016 | $12,063 | $434,100 |
| 2015 | $12,063 | $434,100 |
| 2014 | $12,063 | $434,100 -23.3% |
| 2013 | -- | $565,700 |
| 2012 | -- | $565,700 |
| 2011 | -- | $565,700 -20.8% |
| 2010 | -- | $714,340 +9.9% |
| 2009 | -- | $650,096 +11% |
| 2008 | -- | $585,853 +12.3% |
| 2007 | -- | $521,610 +9.6% |
| 2006 | -- | $476,030 +10.6% |
| 2005 | -- | $430,450 +11.8% |
| 2004 | -- | $384,870 +2.8% |
| 2003 | -- | $374,342 +2.9% |
| 2002 | -- | $363,816 +3% |
| 2001 | -- | $353,290 |
Find assessor info on the county website
Monthly payment
Est. payment$--/mo
Payment breakdown
Explore the cost of this home by adjusting the details. Changes won't be saved.
All calculations are estimates and provided by Zillow, Inc. for informational purposes only. Actual amounts may vary.
HOA fees may include property taxes on listings classified as Co-Ops. Contact the listing agent and/or owner for fee details.
Mortgage interest rates are dependent on a number of factors, including credit score, down payment, and repayment length. Interest rate data provided by Zillow Group Marketplace, Inc. as of 1/1/1970 from various mortgage lenders with which we have lead or other similar arrangements; the Estimated Payment is an average of those rates.
See how much you could borrow to make a competitive offer.
Climate risks
Neighborhood: Mount Vernon
Nearby schools
GreatSchools rating
- 4/10The Historic Samuel Coleridge-Taylor Elementary SchoolGrades: PK-5Distance: 0.4 mi
- 6/10Booker T. Washington Middle SchoolGrades: 6-8Distance: 0.6 mi
- 9/10Baltimore School For The ArtsGrades: 9-12Distance: 0.1 mi
Schools provided by the listing agent
- District: Baltimore City Public Schools
Source: Bright MLS. This data may not be complete. We recommend contacting the local school district to confirm school assignments for this home.
A local agent can set up tours, give advice and negotiate with sellers.


- Maryland
- Baltimore City
- Baltimore
- 21201
- Mount Vernon
- 829 Park Ave
Nearby cities
Nearby neighborhoods
Nearby zip codes
Other Baltimore Topics
