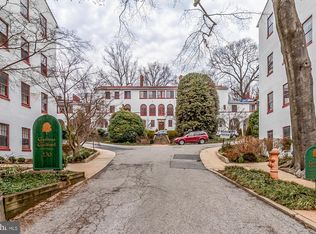
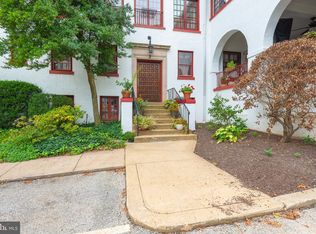
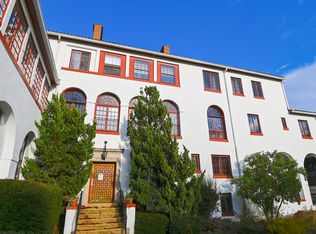
Welcome to The Gardens of Guilford, a hidden gem that evokes the charm of a quaint Mediterranean village. Built in 1922 by the renowned architect Clyde N. Friz, this remarkable enclave beautifully marries Mediterranean and Italian Renaissance architecture, allowing you to experience a delightful stroll through history. Step into this spacious first-floor unit, where your dream living experience awaits. As you enter through just one single step, you are greeted by a warm and inviting entrance hall that hints at the delightful spaces to come. To your right, discover a generous living room featuring a cozy wood-burning fireplace and elegant built-in shelving—perfect for showcasing your favorite books or cherished decor pieces. French doors gracefully open to reveal an enchanting sunroom, bathed in light and framed by stunning windows that invite the outdoors in. The property boasts a primary bedroom complete with its own en-suite bathroom, alongside two additional bedrooms and a full hall bathroom, making it ideal for family living or hosting guests. For those who love to entertain, the expansive formal dining room provides ample space for gathering with friends and family. Culinary enthusiasts will rejoice in the sunlit kitchen, designed with functionality in mind. With an abundance of counter space, generous storage, and the convenience of an included washer and dryer, this kitchen is truly a culinary haven. Perhaps the best part of this property is the exceptional rear deck and the expansive bricked hidden courtyard. This extraordinary outdoor space redefines al-fresco living—whether you're dining under the stars, enjoying a refreshing drink, or basking in the sun, it’s a gardener’s paradise with its desirable Southwest exposure. Additionally, the unit includes a lower-level storage room for your convenience, as well as one deeded garage and an extra deeded storage garage. Don’t miss the opportunity to claim your own slice of paradise in this picturesque setting!
Coming soon 09/01
$509,000
230 Stony Run Ln Unit 4A, Baltimore, MD 21210
3beds
1,857sqft
Condominium
Built in 1922
-- sqft lot
$-- Zestimate®
$274/sqft
$1,123/mo HOA
What's special
- 2 days |
- 338 |
- 21 |
Zillow last checked:
Listing updated:
Listed by:
Jay Kramer 410-984-2692,
Coldwell Banker Realty 410-327-2200
Source: Bright MLS,MLS#: MDBA2210330
Facts & features
Interior
Bedrooms & bathrooms
- Bedrooms: 3
- Bathrooms: 2
- Full bathrooms: 2
- Main level bathrooms: 2
- Main level bedrooms: 3
Rooms
- Room types: Living Room, Dining Room, Primary Bedroom, Bedroom 2, Bedroom 3, Kitchen, Sun/Florida Room
Primary bedroom
- Features: Flooring - HardWood, Walk-In Closet(s), Attached Bathroom
- Level: Main
- Area: 192 Square Feet
- Dimensions: 12 X 16
Bedroom 2
- Features: Flooring - HardWood, Attached Bathroom
- Level: Main
- Area: 156 Square Feet
- Dimensions: 12 X 13
Bedroom 3
- Features: Flooring - HardWood
- Level: Main
- Area: 104 Square Feet
- Dimensions: 8 X 13
Dining room
- Features: Flooring - HardWood
- Level: Main
- Area: 204 Square Feet
- Dimensions: 12 X 17
Kitchen
- Features: Flooring - HardWood, Double Sink, Pantry
- Level: Main
- Area: 143 Square Feet
- Dimensions: 11 X 13
Living room
- Features: Flooring - HardWood, Fireplace - Wood Burning
- Level: Main
- Area: 273 Square Feet
- Dimensions: 13 X 21
Other
- Features: Flooring - HardWood
- Level: Main
- Area: 300 Square Feet
- Dimensions: 15 X 20
Heating
- Heat Pump, Electric
Cooling
- Central Air, Electric
Appliances
- Included: Dishwasher, Disposal, Dryer, Refrigerator, Washer, Cooktop, Oven, Microwave, Electric Water Heater
- Laundry: In Unit
Features
- Dining Area, Primary Bath(s), Floor Plan - Traditional, Bathroom - Tub Shower, Bathroom - Stall Shower, Built-in Features, Ceiling Fan(s), Entry Level Bedroom, Pantry, Walk-In Closet(s), Plaster Walls
- Flooring: Wood
- Windows: Window Treatments
- Basement: Connecting Stairway
- Number of fireplaces: 1
Interior area
- Total structure area: 1,857
- Total interior livable area: 1,857 sqft
- Finished area above ground: 1,857
- Finished area below ground: 0
Property
Parking
- Total spaces: 1
- Parking features: Storage, Off Street, Detached, Other
- Garage spaces: 1
Accessibility
- Accessibility features: None
Features
- Levels: One
- Stories: 1
- Patio & porch: Deck
- Pool features: None
- Fencing: Full
Details
- Additional structures: Above Grade, Below Grade
- Parcel number: 0312013701D046
- Zoning: R-5
- Special conditions: Standard
Construction
Type & style
- Home type: Condo
- Architectural style: Mediterranean
- Property subtype: Condominium
- Attached to another structure: Yes
Materials
- Stucco
- Roof: Tile
Condition
- New construction: No
- Year built: 1922
Utilities & green energy
- Sewer: Public Sewer
- Water: Public
Community & HOA
Community
- Condo and coop fee: $1,123 monthly
- Subdivision: Tuscany-canterbury
HOA
- Has HOA: No
- Amenities included: None
- Services included: Maintenance Structure, Management, Insurance, Reserve Funds, Trash, Water, Snow Removal
- HOA name: Gardens Of Guilford
Location
- Region: Baltimore
- Municipality: Baltimore City
Financial & listing details
- Price per square foot: $274/sqft
- Tax assessed value: $340,400
- Annual tax amount: $7,741
- Date on market: 9/1/2026
- Listing agreement: Exclusive Right To Sell
- Ownership: Condominium
Estimated market value
Not available
Estimated sales range
Not available
Not available
Price history
| Date | Event | Price |
|---|---|---|
| 3/15/2009 | Listing removed | $425,000$229/sqft |
Source: Homes.com Report a problem | ||
| 6/11/2008 | Listed for sale | $425,000+6.3%$229/sqft |
Source: Homes.com Report a problem | ||
| 5/22/2008 | Sold | $400,000-5.9%$215/sqft |
Source: Public Record Report a problem | ||
| 4/22/2008 | Listed for sale | $425,000$229/sqft |
Source: Homes.com Report a problem | ||
Public tax history
| Year | Property taxes | Tax assessment |
|---|---|---|
| 2025 | -- | $328,000 +3.9% |
| 2024 | $7,448 +5.2% | $315,600 +5.2% |
| 2023 | $7,083 +5.4% | $300,133 -4.9% |
| 2022 | $6,718 +5.7% | $315,600 +17.2% |
| 2021 | $6,353 +3.8% | $269,200 +3.8% |
| 2020 | $6,123 +3.9% | $259,467 -3.6% |
| 2019 | $5,894 +4.1% | $269,200 +12.2% |
| 2018 | $5,664 +5.1% | $240,000 +5.1% |
| 2017 | $5,389 -13.6% | $228,333 +0.7% |
| 2016 | $6,237 | $226,667 +10.6% |
| 2015 | $6,237 | $205,000 |
| 2014 | $6,237 | $205,000 |
| 2013 | -- | $205,000 -39.7% |
| 2012 | -- | $340,000 +29.1% |
| 2011 | -- | $263,333 +41.1% |
| 2010 | -- | $186,666 +69.7% |
| 2009 | -- | $110,000 |
| 2008 | -- | $110,000 |
| 2007 | -- | $110,000 -40.5% |
| 2006 | -- | $185,000 +9.9% |
| 2005 | -- | $168,332 +11% |
| 2004 | -- | $151,666 +12.3% |
| 2003 | -- | $135,000 |
| 2002 | -- | $135,000 |
| 2001 | -- | $135,000 |
Find assessor info on the county website
Monthly payment
Est. payment
Payment breakdown
Explore the cost of this home by adjusting the details. Changes won't be saved.Climate risks
Neighborhood: Tuscany-Canterbury
Nearby schools
GreatSchools rating
- 7/10Roland Park Elementary/Middle SchoolGrades: PK-8Distance: 1.4 mi
- 3/10Academy For College And Career ExplorationGrades: 6-12Distance: 0.9 mi
- 10/10Baltimore Polytechnic InstituteGrades: 9-12Distance: 1.2 mi
Schools provided by the listing agent
- District: Baltimore City Public Schools
Source: Bright MLS. This data may not be complete. We recommend contacting the local school district to confirm school assignments for this home.
- $381,5002 bd2 ba1.8k sqft230 Stony Run Ln UNIT 1D, Baltimore, MD 21210Sold
- $575,0002 bd3 ba2k sqft230 Stony Run Ln UNIT 2A, Baltimore, MD 21210Sold

- $300,0003 bd2 ba1.8k sqft230 Stony Run Ln UNIT 2D, Baltimore, MD 21210Sold
- $240,0002 bd2 ba1.6k sqft230 Stony Run Ln UNIT 2F, Baltimore, MD 21210Sold
- $412,5003 bd2 ba1.6k sqft230 Stony Run Ln UNIT 4D, Baltimore, MD 21210Sold
- $125,0001 bd1 ba688 sqft230 Stony Run Ln UNIT 5H, Baltimore, MD 21210Sold
- $423,3003 bd2 ba2k sqft230 Stony Run Ln UNIT 1A, Baltimore, MD 21210Off Market
- $475,7003 bd3 ba2k sqft230 Stony Run Ln UNIT 1B, Baltimore, MD 21210Off Market
A local agent can set up tours, give advice and negotiate with sellers.
Similar homes
- $--3 bd1 ba1.2k sqft1308 Lakeside Ave, Baltimore, MD 21218Auction
 Auction.com 2
 - $450,0004 bd4 ba2k sqft2090 Clipper Park Rd, Baltimore, MD 21211For Sale
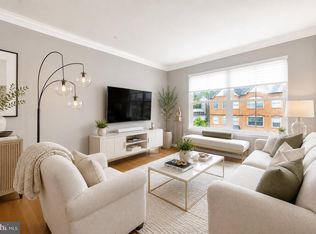
 MLS ID #MDBA2227646, Angelo Cooper, Keller Williams Legacy. Bright MLS
 - $510,0002 bd2 ba1.5k sqftWinthop House, Baltimore, MD 21218For Sale
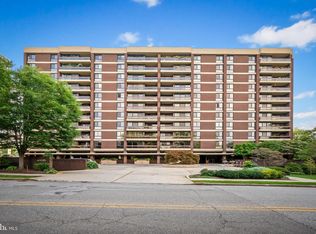 MLS ID #MDBA2209304, Bill Magruder, Long & Foster Real Estate, Inc.. Bright MLS
 - $349,0002 bd2 ba1.3k sqftWinthrop House, Baltimore, MD 21218For Sale
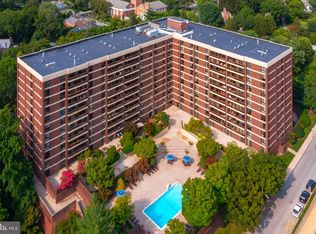 MLS ID #MDBA2226880, John Spurrier, Cummings & Co. Realtors. Bright MLS
 - $329,9903 bd3 ba1.7k sqft4346 Falls Rd, Baltimore, MD 21211For SaleMLS ID #MDBA2226758, Vincent Principe, Keller Williams Flagship. Bright MLS
- $499,0005 bd3 ba2.1k sqft3539 Newland Rd, Baltimore, MD 21218For SaleMLS ID #MDBA2224654, Tracy Vasquez, Redfin Corp. Bright MLS
- $515,0003 bd4 ba1.7k sqft3461 Keswick Rd, Baltimore, MD 21211New ConstructionMLS ID #MDBA2214040, Caroline Nowell, Cummings & Co. Realtors. Bright MLS
- $289,9993 bd3 ba1.7k sqft700 Belgian Ave, Baltimore, MD 21218For SaleMLS ID #MDBA2227794, Lauren DiMartino, EXP Realty, LLC. Bright MLS
- $385,0003 bd2 ba1.5k sqft1328 Morling Ave, Baltimore, MD 21211For SaleMLS ID #MDBA2227434, Cindy Wang, Cummings & Co. Realtors. Bright MLS
- $315,0003 bd2 ba1.8k sqft501 W University Pkwy APT B2, Baltimore, MD 21210For SaleMLS ID #MDBA2216438, Andy Jang, Corner House Realty. Bright MLS
- $384,9003 bd3 ba1.7k sqft4211 La Plata Ave, Baltimore, MD 21211For SaleMLS ID #MDBA2221960, Pamela Debnam, Houwzer, LLC. Bright MLS
- $480,0005 bd4 ba2.1k sqft2802 Guilford Ave, Baltimore, MD 21218For SaleMLS ID #MDBA2226348, Samira Humes, Real Estate Professionals, Inc.. Bright MLS
- $429,9003 bd2 ba1.8k sqft2515 Guilford Ave, Baltimore, MD 21218For SaleMLS ID #MDBA2226766, Joy Sushinsky, Compass. Bright MLS
- $445,0002 bd2 ba1.5k sqft3801 Canterbury Rd Unit 506, Baltimore, MD 21218For SaleMLS ID #MDBA2214674, Avendui Lacovara, Monument Sotheby's International Realty. Bright MLS
- $545,0005 bd-- ba2.2k sqft5009 Roland Ave, Baltimore, MD 21210For SaleMLS ID #MDBA2193324, Will Cannon, Ben Frederick Realty, Inc.. Bright MLS
- $310,0002 bd2 ba1k sqft2007 Clipper Park Rd Unit 418, Baltimore, MD 21211For SaleMLS ID #MDBA2227768, Lindsay Buck, Samson Properties. Bright MLS
- $499,9004 bd3 ba2.2k sqft2621 N Calvert St, Baltimore, MD 21218For SaleMLS ID #MDBA2216458, Debbie Modisette, O'Conor, Mooney & Fitzgerald. Bright MLS
- $255,0003 bd2 ba1.1k sqft3004 Vineyard Ln, Baltimore, MD 21218For SaleMLS ID #MDBA2227026, Brandi Bradshaw, Keller Williams Select Realtors of Annapolis. Bright MLS
- $475,0004 bd4 ba1.8k sqft1300 W 37th St, Baltimore, MD 21211For SaleMLS ID #MDBA2218746, Hasan Thamir, Douglas Realty, LLC. Bright MLS
- $400,0003 bd4 ba2k sqft3618 Keswick Rd, Baltimore, MD 21211For SaleMLS ID #MDBA2221556, Michael Soper, Next Step Realty. Bright MLS
