**OPEN HOUSE SAT 10/31 1:00-3:00pm** Spacious split-style Sandy home has everything you need + so much extra! Exterior newly painted and siding refreshed. Porch, decks and fence all recently stained & ready for winter. No shortage of storage or parking here. Versatile floorplan offers 3 bed 2.5 baths, a large family room downstairs + laundry/bathroom combo. Mudroom/drop zone area and walk-in crawl space right off garage. Nice big corner lot bordering cul-de-sac. Gated RV/Trailer/Boat parking with tandem option + convenient access to garage through side man-door. Vaulted ceilings on main level with large windows and skylight over entryway - lots of natural light. Kitchen has SS appliances and eat bar. Primary suite features tile walk-in shower, double closets and a spectacular private balcony overlooking backyard. Bedrooms 2 & 3 have built-in window seats. Surprising amount of closet/shelving space on each level. Fiber optic/High speed through Sandy net. Very walkable neighborhood, not far from Tickle Creek Park & Trailhead. No HOA. So much to appreciate here. This one checks all the boxes! Showings are by appointment only. Call your agent today!
Active
$520,000
36485 Dubarko Rd, Sandy, OR 97055
3beds
1,910sqft
Residential, Single Family Residence
Built in 1984
8,712 Square Feet Lot
$-- Zestimate®
$272/sqft
$-- HOA
What's special
Large family room downstairs
- 3 days
- 479
- 28
Zillow last checked:
Listing updated:
Listed by:
Jill Rowland 503-803-9534,
All County Real Estate
Source: RMLS (OR),MLS#: 145715018
Facts & features
Interior
Bedrooms & bathrooms
- Bedrooms: 3
- Bathrooms: 3
- Full bathrooms: 2
- Partial bathrooms: 1
Rooms
- Room types: Laundry, Storage, Bedroom 2, Bedroom 3, Dining Room, Family Room, Kitchen, Living Room, Primary Bedroom
Primary bedroom
- Features: Balcony, Double Closet, Ensuite, Walkin Shower, Wallto Wall Carpet
- Level: Upper
- Area: 224
- Dimensions: 16 x 14
Bedroom 2
- Features: Builtin Features, Closet, Wallto Wall Carpet
- Level: Upper
- Area: 154
- Dimensions: 14 x 11
Bedroom 3
- Features: Builtin Features, Closet, Wallto Wall Carpet
- Level: Upper
- Area: 110
- Dimensions: 11 x 10
Dining room
- Features: Deck, Kitchen Dining Room Combo, Sliding Doors, Vaulted Ceiling
- Level: Main
- Area: 99
- Dimensions: 11 x 9
Family room
- Features: Closet Organizer, Double Closet, Wallto Wall Carpet
- Level: Lower
- Area: 322
- Dimensions: 23 x 14
Kitchen
- Features: Dishwasher, Eat Bar, Free Standing Range, Free Standing Refrigerator
- Level: Main
- Area: 130
- Width: 10
Living room
- Features: Bay Window, Great Room, Sunken, Vaulted Ceiling, Wallto Wall Carpet
- Level: Main
- Area: 225
- Dimensions: 15 x 15
Heating
- Forced Air
Appliances
- Included: Dishwasher, Free-Standing Range, Free-Standing Refrigerator, Washer/Dryer, Gas Water Heater, Tank Water Heater
- Laundry: Laundry Room
Features
- Ceiling Fan(s), High Speed Internet, Vaulted Ceiling(s), Bathroom, Sink, Nook, Built-in Features, Closet, Kitchen Dining Room Combo, Closet Organizer, Double Closet, Eat Bar, Great Room, Sunken, Balcony, Walkin Shower, Tile
- Flooring: Wall to Wall Carpet
- Doors: Sliding Doors
- Windows: Bay Window(s)
- Basement: Crawl Space,Daylight
- Number of fireplaces: 1
Interior area
- Total structure area: 1,910
- Total interior livable area: 1,910 sqft
Property
Parking
- Total spaces: 2
- Parking features: RV Access/Parking, RV Boat Storage, Detached
- Garage spaces: 2
Features
- Levels: Multi/Split
- Stories: 3
- Patio & porch: Deck, Porch
- Exterior features: Fire Pit, Raised Beds, Yard, Balcony
- Fencing: Fenced
Lot
- Size: 8,712 Square Feet
- Dimensions: 8,775sqft
- Features: SqFt 7000 to 9999
Details
- Additional structures: RVParking, RVBoatStorage
- Parcel number: 00668290
Construction
Type & style
- Home type: SingleFamily
- Architectural style: Traditional
- Property subtype: Residential, Single Family Residence
Materials
- Wood Composite, Wood Siding
- Foundation: Concrete Perimeter
- Roof: Composition,Shingle
Condition
- Resale
- New construction: No
- Year built: 1984
Utilities & green energy
- Gas: Gas
- Sewer: Public Sewer
- Water: Public
Community & HOA
HOA
- Has HOA: No
Location
- Region: Sandy
Financial & listing details
- Price per square foot: $272/sqft
- Tax assessed value: $527,585
- Annual tax amount: $4,936
- Date on market: 10/28/2026
- Listing terms: Cash,Conventional,FHA,VA Loan
Estimated market value
Not available
Estimated sales range
Not available
Not available
Price history
| Date | Event | Price |
|---|---|---|
| 10/29/2026 | Listed for sale | $520,000+97.7%$272/sqft |
Source:  RMLS (OR) #145715018 Report a problem | ||
| 5/20/2015 | Sold | $263,000+64.4%$138/sqft |
Source: RMLS (OR) #15557047 Report a problem | ||
| 2/11/2015 | Sold | $160,000$84/sqft |
Source: Public Record Report a problem | ||
Public tax history
| Year | Property taxes | Tax assessment |
|---|---|---|
| 2025 | $4,936 +4.4% | $287,725 +3% |
| 2024 | $4,728 +2.7% | $279,345 +3% |
| 2023 | $4,604 +2.8% | $271,209 +3% |
| 2022 | $4,479 +3.6% | $263,310 +3% |
| 2021 | $4,325 +2.8% | $255,641 +3% |
| 2020 | $4,208 +1% | $248,196 +3% |
| 2019 | $4,168 +2.9% | $240,967 +3% |
| 2018 | $4,051 | $233,949 +3% |
| 2017 | $4,051 +6.1% | $227,135 +3% |
| 2016 | $3,817 | $220,519 +3% |
| 2015 | $3,817 +2.9% | $214,096 +3% |
| 2014 | $3,708 +7.8% | $207,860 +3% |
| 2013 | $3,439 +5.8% | $201,806 +5.8% |
| 2012 | $3,251 -4.9% | $190,804 -2.6% |
| 2011 | $3,418 +3.1% | $195,928 +3% |
| 2010 | $3,314 +2.8% | $190,221 +3% |
| 2009 | $3,222 +22.5% | $184,681 +3% |
| 2008 | $2,630 +0.7% | $179,302 +3% |
| 2007 | $2,613 +4.7% | $174,080 +3% |
| 2006 | $2,494 +2.8% | $169,010 +3% |
| 2005 | $2,426 +1.4% | $164,087 +3% |
| 2004 | $2,392 +2.3% | $159,308 +3% |
| 2003 | $2,338 +7.3% | $154,668 +3% |
| 2002 | $2,180 +2.7% | $150,163 +3% |
| 2001 | $2,123 +2.9% | $145,789 +3% |
| 2000 | $2,063 | $141,543 |
Find assessor info on the county website
Monthly payment
Est. payment
Payment breakdown
Explore the cost of this home by adjusting the details. Changes won't be saved.Climate risks
Neighborhood: 97055
Nearby schools
Schools provided by the listing agent
- Elementary: Kelso
- Middle: Boring
- High: Sandy
Source: RMLS (OR). This data may not be complete. We recommend contacting the local school district to confirm school assignments for this home.

Similar homes
- $484,5003 bd2 ba1.7k sqft36350 SE Dubarko Rd, Sandy, OR 97055Active
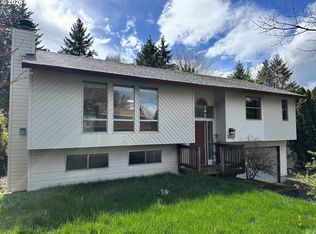
 MLS ID #636274362, Gabriel Fullard-Leo, Real Estate Broker Team LLC. RMLS (OR)
- $499,9003 bd3 ba1.7k sqft36305 Yocum Loop, Sandy, OR 97055Active
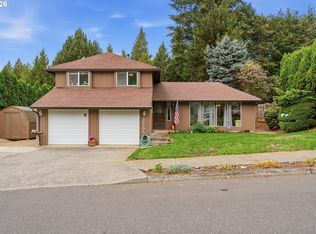 MLS ID #107159763, Amy Franzen, Keller Williams Realty Portland Elite. RMLS (OR)
- $495,0003 bd2 ba1.7k sqft36740 Eldridge Dr, Sandy, OR 97055Active
 MLS ID #157097557, Marie OHara, John L. Scott Sandy. RMLS (OR)
- $--3 bd1 ba1.7k sqft40303 Therese St, Sandy, OR 97055Auction
 Xome
- $474,5003 bd2 ba1.7k sqft36350 Dubarko Rd, Sandy, OR 97055ActiveMLS ID #216066954, Marcus Fullard-Leo, Real Estate Broker Team LLC. RMLS (OR)
- $675,0003 bd2 ba1.8k sqft17145 Strauss Ave, Sandy, OR 97055ActiveMLS ID #298706877, Katharine Granum, Real Broker. RMLS (OR)
- $490,0004 bd3 ba1.6k sqft37685 Sandy Heights St, Sandy, OR 97055ActiveMLS ID #176375391, Sharon Parmenter, Opendoor Brokerage LLC. RMLS (OR)
- $430,0002 bd1 ba1.8k sqft20880 SE Firwood Rd, Sandy, OR 97055ActiveMLS ID #756028216, Greg Rosen, Pacific Pioneer Real Estate. RMLS (OR)
- $549,9003 bd3 ba2.4k sqft39340 Glover Ct, Sandy, OR 97055ActiveMLS ID #647060869, Rich Stark, Rich Stark Realty. RMLS (OR)
- $380,0003 bd4 ba1.9k sqft36430 Dubarko Rd, Sandy, OR 97055ActiveMLS ID #355782410, Michelle Way, Exclusive Homes Real Estate. RMLS (OR)
- $545,0004 bd2 ba2k sqft37480 Dubarko Rd, Sandy, OR 97055ActiveMLS ID #564694361, Jessica Rose O'Brien, Circa Rose Realty, LLC. RMLS (OR)
- $478,0004 bd3 ba1.9k sqft18137 Grey Ave, Sandy, OR 97055ActiveMLS ID #438667872, Dale Chaney, John L. Scott Portland South. RMLS (OR)
- $509,0004 bd3 ba2.2k sqft19095 Barrington Ave, Sandy, OR 97055ActiveMLS ID #732908973, Michael Beirwagen, Berkshire Hathaway HomeServices NW Real Estate. RMLS (OR)
- $515,0004 bd4 ba2.7k sqft38915 Sandy Hts, Sandy, OR 97055ActiveMLS ID #730569151, Daniel Mal, Mal & Seitz. RMLS (OR)
- $524,9003 bd3 ba2.1k sqft18659 Van Fleet Ave, Sandy, OR 97055ActiveMLS ID #682754723, Kirstan Rogers, Keller Williams PDX Central. RMLS (OR)
- $569,9003 bd2 ba1.9k sqft41051 SE Coalman Rd, Sandy, OR 97055ActiveMLS ID #358990540, Tim Sellers, Berkshire Hathaway HomeServices NW Real Estate. RMLS (OR)
- $475,0003 bd3 ba2.5k sqft17840 Wolf Dr, Sandy, OR 97055ActiveMLS ID #655015231, Derek Peterson, Better Homes & Gardens Realty. RMLS (OR)
- $515,0004 bd4 ba1.9k sqft17740 Tupper Rd, Sandy, OR 97055ActiveMLS ID #772247074, Sean Robbins, eXp Realty, LLC. RMLS (OR)
- $454,5004 bd2 ba1.4k sqft18035 Bodley Ct, Sandy, OR 97055ActiveMLS ID #782756863, Greg Rosen, Pacific Pioneer Real Estate. RMLS (OR)
- $632,0003 bd2 ba1.4k sqft40425 SE Trubel Rd, Sandy, OR 97055ActiveMLS ID #339698901, Kim Wheeler, Keller Williams Realty Portland Elite. RMLS (OR)
