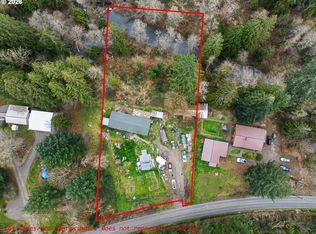
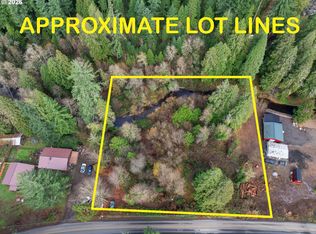
A rare opportunity along Cedar Creek, just 3 minutes from downtown Sandy and approximately 30 minutes from Government Camp! Set on 1.02 acres, this daylight ranch offers a unique combination of privacy, space and convenience. Large windows bring in abundant natural light and frame the peaceful wooded setting, while private access to Cedar Creek makes the property feel like a retreat of its own. Inside, the flexible floor plan includes a spacious basement with a separate exterior entrance, offering options for guests, multi-generational living, a home office or additional living space. Outside, a two-story shop with attached carport provides generous space for storage, hobbies, projects and recreational gear. Even more unique, two neighboring parcels are also available for purchase, creating an opportunity for those looking for additional land, nearby properties or room to expand their vision. With its creekside setting, acreage, shop and convenient Sandy location, there is so much here to work with. Come explore the property and imagine the possibilities!
Active
Price cut: $30K (8/7)
$569,900
41051 SE Coalman Rd, Sandy, OR 97055
3beds
1,904sqft
Residential, Single Family Residence
Built in 1971
1.02 Acres Lot
$-- Zestimate®
$299/sqft
$-- HOA
What's special
Flexible floor planDaylight ranchPeaceful wooded settingCreekside setting
- 207 days
- 2,627
- 236
Zillow last checked:
Listing updated:
Listed by:
Tim Sellers 503-668-8050,
Berkshire Hathaway HomeServices NW Real Estate
Source: RMLS (OR),MLS#: 358990540
Facts & features
Interior
Bedrooms & bathrooms
- Bedrooms: 3
- Bathrooms: 2
- Full bathrooms: 2
- Main level bathrooms: 1
Rooms
- Room types: Storage, Utility Room, Bedroom 2, Bedroom 3, Dining Room, Family Room, Kitchen, Living Room, Primary Bedroom
Primary bedroom
- Features: Bathroom, Closet
- Level: Lower
- Area: 154
- Dimensions: 11 x 14
Bedroom 2
- Level: Main
- Area: 120
- Dimensions: 10 x 12
Bedroom 3
- Level: Main
- Area: 143
- Dimensions: 13 x 11
Dining room
- Level: Main
- Area: 72
- Dimensions: 8 x 9
Kitchen
- Features: Builtin Range, Dishwasher, Eat Bar, Pantry
- Level: Main
- Area: 81
- Width: 9
Living room
- Features: Ceiling Fan
- Level: Main
- Area: 306
- Dimensions: 18 x 17
Heating
- Baseboard, Wood Stove
Cooling
- None
Appliances
- Included: Built In Oven, Cooktop, Dishwasher, Range Hood, Built-In Range, Electric Water Heater
Features
- Ceiling Fan(s), Eat Bar, Pantry, Bathroom, Closet
- Windows: Aluminum Frames
- Basement: Full
- Number of fireplaces: 1
- Fireplace features: Wood Burning
Interior area
- Total structure area: 1,904
- Total interior livable area: 1,904 sqft
Video & virtual tour
Property
Parking
- Total spaces: 1
- Parking features: Carport, Off Street, RV Access/Parking
- Garage spaces: 1
- Has carport: Yes
Features
- Stories: 2
- Patio & porch: Deck
- Exterior features: Yard
- Fencing: Fenced
- Has view: Yes
- View description: Creek/Stream, Trees/Woods
- Has water view: Yes
- Water view: Creek/Stream
- Waterfront features: Creek
- Body of water: Cedar Creek
Lot
- Size: 1.02 Acres
- Features: Gentle Sloping, Trees, Wooded, Acres 1 to 3
Details
- Additional structures: Outbuilding, Workshop
- Parcel number: 00691095
- Zoning: RRFF5
Construction
Type & style
- Home type: SingleFamily
- Architectural style: Daylight Ranch
- Property subtype: Residential, Single Family Residence
Materials
- Cedar
- Foundation: Slab
- Roof: Composition
Condition
- Resale
- New construction: No
- Year built: 1971
Utilities & green energy
- Sewer: Standard Septic
- Water: Shared Well
- Utilities for property: DSL
Community & HOA
Community
- Subdivision: Firwood Neighbors
HOA
- Has HOA: No
Location
- Region: Sandy
Financial & listing details
- Price per square foot: $299/sqft
- Tax assessed value: $490,040
- Annual tax amount: $3,517
- Date on market: 3/21/2026
- Listing terms: Cash,Conventional,FHA,USDA Loan,VA Loan
- Road surface type: Paved
Estimated market value
Not available
Estimated sales range
Not available
Not available
Price history
| Date | Event | Price |
|---|---|---|
| 8/7/2026 | Price change | $569,900-5%$299/sqft |
Source:  RMLS (OR) #358990540 Report a problem RMLS (OR) #358990540 Report a problem | ||
| 6/2/2026 | Price change | $599,900-3.2%$315/sqft |
Source: RMLS (OR) #358990540 Report a problem | ||
| 4/28/2026 | Price change | $619,900-1.6%$326/sqft |
Source: RMLS (OR) #358990540 Report a problem | ||
| 3/21/2026 | Listed for sale | $629,900$331/sqft |
Source: RMLS (OR) #358990540 Report a problem | ||
Public tax history
| Year | Property taxes | Tax assessment |
|---|---|---|
| 2025 | $3,517 +5% | $252,654 +3% |
| 2024 | $3,349 +2.6% | $245,296 +3% |
| 2023 | $3,266 +2.7% | $238,152 +3% |
| 2022 | $3,180 +3.6% | $231,216 +3% |
| 2021 | $3,069 +2.7% | $224,482 +3% |
| 2020 | $2,989 +0.4% | $217,944 +3% |
| 2019 | $2,976 +2.8% | $211,597 +3% |
| 2018 | $2,896 | $205,434 +3% |
| 2017 | $2,896 +6% | $199,450 +3% |
| 2016 | $2,732 | $193,641 +3% |
| 2015 | $2,732 +3.3% | $188,001 +3% |
| 2014 | $2,644 +254.5% | $182,525 +258.8% |
| 2013 | $746 -1.6% | $50,876 -0.7% |
| 2012 | $758 -4% | $51,236 -3.6% |
| 2011 | $790 +0.9% | $53,176 +3% |
| 2010 | $783 -67.2% | $51,627 -69.1% |
| 2009 | $2,389 +25.9% | $167,036 +3% |
| 2008 | $1,897 +1.9% | $162,171 +3% |
| 2007 | $1,861 +5.1% | $157,448 +3% |
| 2006 | $1,770 +2.6% | $152,862 +3% |
| 2005 | $1,725 +0.9% | $148,410 +3% |
| 2004 | $1,709 +2.7% | $144,087 +3% |
| 2003 | $1,664 +8.4% | $139,890 +3% |
| 2002 | $1,534 +2.6% | $135,816 +3% |
| 2001 | $1,495 +5.8% | $131,860 +3% |
| 2000 | $1,413 | $128,019 |
Find assessor info on the county website
Monthly payment
Est. payment
Payment breakdown
Explore the cost of this home by adjusting the details. Changes won't be saved.Climate risks
Neighborhood: 97055
Nearby schools
Schools provided by the listing agent
- Elementary: Sandy,Firwood
- Middle: Cedar Ridge
- High: Sandy
Source: RMLS (OR). This data may not be complete. We recommend contacting the local school district to confirm school assignments for this home.

Similar homes
- $595,0003 bd2 ba1.7k sqft41180 SE Kubitz Rd, Sandy, OR 97055Active
 MLS ID #652528173, Patrick Fry, Premiere Property Group LLC. RMLS (OR)
 - $455,0004 bd2 ba1.4k sqft18035 Bodley Ct, Sandy, OR 97055Active
 MLS ID #782756863, Greg Rosen, Pacific Pioneer Real Estate. RMLS (OR)
 - $609,9003 bd2 ba1.8k sqft53295 E Marmot Rd, Sandy, OR 97055Active
 MLS ID #744349339, Jake Panko, Pellego, LLC. RMLS (OR)
 - $414,0003 bd3 ba1.6k sqft38771 Barlow Pkwy, Sandy, OR 97055Active
 MLS ID #731059969, Maria Cerri, Premiere Property Group, LLC. RMLS (OR)
 - $699,9003 bd3 ba2.4k sqft21804 SE Shade Tree Ln, Sandy, OR 97055ActiveMLS ID #593318089, Chao Tan, MORE Realty. RMLS (OR)
- $835,0004 bd2 ba2.6k sqft44640 SE Tuckridge Rd, Sandy, OR 97055ActiveMLS ID #799910276, Lindsey Dudevoir, Berkshire Hathaway HomeServices NW Real Estate. RMLS (OR)
- $515,0002 bd1 ba1.1k sqft60111 E Sleepy Hollow Dr, Sandy, OR 97055ActiveMLS ID #784644186, Liz Warren, Premiere Property Group LLC. RMLS (OR)
- $575,0003 bd2 ba1.5k sqft24990 E Tillicum St, Welches, OR 97067ActiveMLS ID #249756314, Patti Gay-Buoy, Premiere Property Group LLC. RMLS (OR)
- $549,9004 bd2 ba1.6k sqft25 NE 192nd Ave, Portland, OR 97230ActiveMLS ID #156909486, Sunny Hildebrand, Hildebrand Realty. RMLS (OR)
- $850,0004 bd3 ba2.2k sqft50775 SE Baty Rd, Sandy, OR 97055ActiveMLS ID #625956964, Tammie Crane, Homes by Crane. RMLS (OR)
- $550,0004 bd2 ba2.2k sqft30744 NE 10th St, Washougal, WA 98671ActiveMLS ID #268708492, Katelyn McGrann, Realty One Group Prestige. RMLS (OR)
- $599,0003 bd2 ba2k sqft4410 SE Aldercrest Rd, Milwaukie, OR 97222ActiveMLS ID #392299608, Sarah Boylan, Premiere Property Group, LLC. RMLS (OR)
- $574,9503 bd2 ba1.6k sqft26845 E Rolling Riffle Ln, Rhododendron, OR 97049ActiveMLS ID #681623592, Liz Warren, Premiere Property Group LLC. RMLS (OR)
- $649,0003 bd2 ba1.5k sqft3329 SE Hillyard Rd, Gresham, OR 97080ActiveMLS ID #726477978, Jason Wasinger, Real Broker. RMLS (OR)
- $575,0003 bd2 ba1.7k sqft23689 SE Dowty Rd, Eagle Creek, OR 97022ActiveMLS ID #769928455, Helen Hoyt, Portland Creative Realtors. RMLS (OR)
- $599,9003 bd3 ba2.6k sqft2440 SE Regner Rd, Gresham, OR 97080ActiveMLS ID #23082472, Sharon Alexander, RE/MAX Advantage Group. RMLS (OR)
- $530,0004 bd2 ba1.9k sqft2930 SW Brixton Ave, Gresham, OR 97080ActiveMLS ID #146711626, Rick Sadle, Keller Williams Realty Professionals. RMLS (OR)
- $574,9003 bd3 ba2.1k sqft8411 SE Clatsop Ct, Portland, OR 97266ActiveMLS ID #235258036, Steve Nassar, Premiere Property Group, LLC. RMLS (OR)
- $575,0003 bd2 ba1.2k sqft21561 E Hideaway Ln, Rhododendron, OR 97049ActiveMLS ID #153611842, Lesli Ann Bekins, RE/MAX Equity Group. RMLS (OR)
