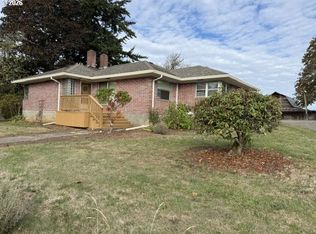
Enjoy the best of country living just 5 minutes from town! This exceptionally clean and well-maintained single-level home offers comfortable living with generously sized bedrooms and a convenient Safe Step walk-in tub. Lovingly cared for over the years, this home offers a touch of vintage charm with plenty of potential to make it your own. Outside, you'll appreciate the covered RV parking, spacious shop perfect for hobbies and projects, and a wonderful covered patio ideal for outdoor entertaining or simply relaxing and enjoying the peaceful country setting. Established fruit trees, Raspberries, Marion berries, Kiwi, and a large garden area offer plenty of opportunities for those who love gardening and the outdoors. End your evenings taking in the beautiful country sunsets! Washer and dryer are included. A wonderful opportunity to enjoy the charm and tranquility of country living while keeping shopping, dining, and everyday conveniences just minutes away!
Active
$632,000
40425 SE Trubel Rd, Sandy, OR 97055
3beds
1,444sqft
Residential, Single Family Residence
Built in 1973
1.12 Acres Lot
$-- Zestimate®
$438/sqft
$-- HOA
What's special
Large garden areaGenerously sized bedroomsCovered rv parkingEstablished fruit treesSafe step walk-in tubRaspberries marion berries kiwi
- 10 days
- 580
- 43
Likely to sell faster than
Zillow last checked:
Listing updated:
Listed by:
Kim Wheeler 503-320-9739,
Keller Williams Realty Portland Elite
Source: RMLS (OR),MLS#: 339698901
Facts & features
Interior
Bedrooms & bathrooms
- Bedrooms: 3
- Bathrooms: 2
- Full bathrooms: 2
- Main level bathrooms: 2
Rooms
- Room types: Utility Room, Bedroom 2, Bedroom 3, Dining Room, Family Room, Kitchen, Living Room, Primary Bedroom
Primary bedroom
- Features: Bathroom, Double Closet, Walkin Shower
- Level: Main
Bedroom 2
- Level: Main
Bedroom 3
- Level: Main
Dining room
- Features: Builtin Features, Sliding Doors
- Level: Main
Kitchen
- Features: Dishwasher, Eat Bar, Eating Area, Free Standing Range, Free Standing Refrigerator
- Level: Main
Living room
- Features: Builtin Features, Wood Stove
- Level: Main
Heating
- Forced Air
Cooling
- Central Air
Appliances
- Included: Built-In Range, Dishwasher, Free-Standing Refrigerator, Washer/Dryer, Free-Standing Range, Electric Water Heater
- Laundry: Laundry Room
Features
- Bathroom, Built-in Features, Eat Bar, Eat-in Kitchen, Double Closet, Walkin Shower
- Flooring: Vinyl
- Doors: Storm Door(s), Sliding Doors
- Windows: Vinyl Frames
- Basement: Crawl Space
- Number of fireplaces: 1
- Fireplace features: Stove, Wood Burning Stove
Interior area
- Total structure area: 1,444
- Total interior livable area: 1,444 sqft
Video & virtual tour
Property
Parking
- Total spaces: 2
- Parking features: Driveway, RV Access/Parking, RV Boat Storage, Garage Door Opener, Attached
- Attached garage spaces: 2
- Has uncovered spaces: Yes
Accessibility
- Accessibility features: Garage On Main, Ground Level, Main Floor Bedroom Bath, Walkin Shower, Accessibility
Features
- Stories: 1
- Patio & porch: Covered Patio
- Exterior features: Garden, Yard
- Has view: Yes
- View description: Territorial
Lot
- Size: 1.12 Acres
- Features: Corner Lot, Level, Orchard(s), Acres 1 to 3
Details
- Additional structures: RVParking, RVBoatStorage, ToolShed
- Parcel number: 00693672
- Zoning: EFU
Construction
Type & style
- Home type: SingleFamily
- Architectural style: Ranch
- Property subtype: Residential, Single Family Residence
Materials
- Plywood
- Foundation: Concrete Perimeter
- Roof: Composition
Condition
- Approximately
- New construction: No
- Year built: 1973
Details
- Warranty included: Yes
Utilities & green energy
- Sewer: Septic Tank
- Water: Shared Well
Community & HOA
HOA
- Has HOA: No
Location
- Region: Sandy
Financial & listing details
- Price per square foot: $438/sqft
- Tax assessed value: $566,088
- Annual tax amount: $3,263
- Date on market: 10/12/2026
- Listing terms: Cash,Conventional,FHA,VA Loan
- Road surface type: Gravel, Paved
Estimated market value
Not available
Estimated sales range
Not available
Not available
Price history
| Date | Event | Price |
|---|---|---|
| 10/13/2026 | Listed for sale | $632,000$438/sqft |
Source:  RMLS (OR) #339698901 Report a problem | ||
Public tax history
| Year | Property taxes | Tax assessment |
|---|---|---|
| 2025 | $3,263 +4.8% | $271,297 +3% |
| 2024 | $3,115 +2.6% | $263,396 +3% |
| 2023 | $3,036 +2.7% | $255,725 +3% |
| 2022 | $2,955 +3.7% | $248,277 +3% |
| 2021 | $2,849 +2.7% | $241,046 +3% |
| 2020 | $2,773 +0.4% | $234,026 +3% |
| 2019 | $2,761 +2.8% | $227,210 +3% |
| 2018 | $2,685 | $220,592 +3% |
| 2017 | $2,685 +6.1% | $214,167 +3% |
| 2016 | $2,529 | $207,929 +3% |
| 2015 | $2,529 +2.9% | $201,873 +3% |
| 2014 | $2,458 -6.8% | $195,993 +3% |
| 2013 | $2,636 +2% | $190,284 +3% |
| 2012 | $2,585 +3.7% | $184,742 +3% |
| 2011 | $2,493 +3.2% | $179,361 +3% |
| 2010 | $2,417 +2.8% | $174,137 +3% |
| 2009 | $2,351 +28.7% | $169,065 +3% |
| 2008 | $1,826 0% | $164,141 +3% |
| 2007 | $1,827 +5.3% | $159,360 +3% |
| 2006 | $1,735 +2.7% | $154,718 +3% |
| 2005 | $1,689 +1% | $150,212 +3% |
| 2004 | $1,673 +2.8% | $145,837 +3% |
| 2003 | $1,627 +8.8% | $141,589 +3% |
| 2002 | $1,496 +2.7% | $137,465 +3% |
| 2001 | $1,457 +2.9% | $133,461 +3% |
| 2000 | $1,415 | $129,574 |
Find assessor info on the county website
Monthly payment
Est. payment
Payment breakdown
Explore the cost of this home by adjusting the details. Changes won't be saved.Climate risks
Neighborhood: 97055
Nearby schools
Schools provided by the listing agent
- Elementary: Firwood
- Middle: Cedar Ridge
- High: Sandy
Source: RMLS (OR). This data may not be complete. We recommend contacting the local school district to confirm school assignments for this home.

Similar homes
- $660,0003 bd2 ba1k sqft35310 Skogan Rd, Sandy, OR 97055Active
 MLS ID #669141214, Feng Chen, Real Estate Performance Group. RMLS (OR)
- $569,9003 bd2 ba1.9k sqft41051 SE Coalman Rd, Sandy, OR 97055Active
 MLS ID #358990540, Tim Sellers, Berkshire Hathaway HomeServices NW Real Estate. RMLS (OR)
- $579,9003 bd2 ba1.4k sqft23905 SE Firwood Rd, Sandy, OR 97055Active
 MLS ID #455669746, Jason Kennedy, RE/MAX Equity Group. RMLS (OR)
- $679,0003 bd1 ba1.9k sqft37675 SE Hudson Rd, Boring, OR 97009Active
 MLS ID #252189564, Sandra Kurtz, Turn Key Realty Group LLC. RMLS (OR)
- $764,0003 bd2 ba1.7k sqft20100 SE Bornstedt Rd, Sandy, OR 97055ActiveMLS ID #537103367, Robyn Jones, Jones Group Realtors, LLC. RMLS (OR)
- $595,0003 bd2 ba1.7k sqft41180 SE Kubitz Rd, Sandy, OR 97055ActiveMLS ID #652528173, Patrick Fry, Premiere Property Group LLC. RMLS (OR)
- $499,9003 bd3 ba1.7k sqft36305 Yocum Loop, Sandy, OR 97055ActiveMLS ID #107159763, Amy Franzen, Keller Williams Realty Portland Elite. RMLS (OR)
- $420,0003 bd1 ba1k sqft18475 Meinig Ave, Sandy, OR 97055ActiveMLS ID #793931915, Cameron Davis, Move Real Estate Inc. RMLS (OR)
- $454,5004 bd2 ba1.4k sqft18035 Bodley Ct, Sandy, OR 97055ActiveMLS ID #782756863, Greg Rosen, Pacific Pioneer Real Estate. RMLS (OR)
- $465,0003 bd2 ba1.2k sqft18161 Meinig Ave, Sandy, OR 97055ActiveMLS ID #371463200, Alan Fleischman, Exclusive Homes Real Estate. RMLS (OR)
- $545,0004 bd2 ba2k sqft37480 Dubarko Rd, Sandy, OR 97055ActiveMLS ID #564694361, Jessica Rose O'Brien, Circa Rose Realty, LLC. RMLS (OR)
- $524,9003 bd3 ba2.1k sqft18659 Van Fleet Ave, Sandy, OR 97055ActiveMLS ID #682754723, Kirstan Rogers, Keller Williams PDX Central. RMLS (OR)
- $499,0004 bd3 ba1.6k sqft37685 Sandy Heights St, Sandy, OR 97055ActiveMLS ID #176375391, Sharon Parmenter, Opendoor Brokerage LLC. RMLS (OR)
- $474,5003 bd2 ba1.7k sqft36350 Dubarko Rd, Sandy, OR 97055ActiveMLS ID #216066954, Marcus Fullard-Leo, Real Estate Broker Team LLC. RMLS (OR)
- $425,0003 bd2 ba1.2k sqft39006 Haskins St, Sandy, OR 97055ActiveMLS ID #431185934, Rick Sadle, Keller Williams Realty Professionals. RMLS (OR)
- $825,0003 bd2 ba1.7k sqft42345 SE Shipley Rd, Sandy, OR 97055ActiveMLS ID #128577801, Sarah Boylan, Premiere Property Group, LLC. RMLS (OR)
- $439,9003 bd3 ba1.6k sqft38783 Redwood St, Sandy, OR 97055ActiveMLS ID #332427556, Matthew Williams, MORE Realty. RMLS (OR)
- $450,0003 bd2 ba1.3k sqft38766 Barlow Pkwy, Sandy, OR 97055ActiveMLS ID #548344160, Julie Loder, Premiere Property Group, LLC. RMLS (OR)
- $399,9993 bd3 ba1.6k sqft38771 Barlow Pkwy, Sandy, OR 97055ActiveMLS ID #731059969, Maria Cerri, Premiere Property Group, LLC. RMLS (OR)
