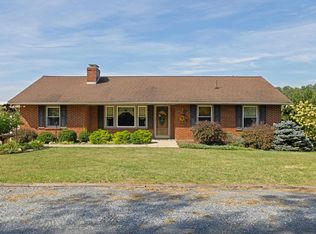
Country charm in the sought-after Riverheads District! Nestled on nearly 3 acres in southern Augusta County, this inviting brick home offers beautiful curb appeal, colorful shade trees, an established lawn & a large rocking-chair front porch. A paved drive leads to the 2-car detached garage, while the level fenced backyard is ready for pets, play & entertaining with a firepit area and gazebo! Step inside to find fresh updates, gorgeous hardwood floors, a stunning kitchen, main-level bedroom & beautifully renovated full bath. Upstairs offers 2 additional bedrooms & a half bath. Conveniently located just minutes from I-81 and perfectly positioned between historic downtown Staunton & charming Lexington. Country living with convenience—better hurry!
Pending
$369,900
365 Lofton Rd, Raphine, VA 24472
3beds
1,682sqft
Single Family Residence
Built in 1956
2.77 Acres Lot
$368,800 Zestimate®
$220/sqft
$-- HOA
What's special
Inviting brick homeEstablished lawnLevel fenced backyardBeautiful curb appealMain-level bedroomPaved driveHalf bath
- 12 days
- 1,166
- 99
Likely to sell faster than
Zillow last checked:
Listing updated:
Listed by:
CHARITY COX 540-294-5682,
PAUL WESLEY REAL ESTATE 540-470-3334
Source: CAAR,MLS#: 683317 Originating MLS: Greater Augusta Association of Realtors Inc
Facts & features
Interior
Bedrooms & bathrooms
- Bedrooms: 3
- Bathrooms: 2
- Full bathrooms: 1
- 1/2 bathrooms: 1
- Main level bathrooms: 1
- Main level bedrooms: 1
Rooms
- Room types: Bathroom, Bedroom, Dining Room, Full Bath, Foyer, Half Bath, Kitchen, Laundry, Living Room
Bedroom
- Level: First
Bedroom
- Level: Second
Bedroom
- Level: Second
Bathroom
- Level: First
Dining room
- Level: First
Foyer
- Level: First
Half bath
- Level: Second
Kitchen
- Level: First
Laundry
- Level: First
Living room
- Level: First
Heating
- Central, Electric, Forced Air, Heat Pump
Cooling
- Central Air
Appliances
- Included: Dishwasher, Electric Range, Microwave, Refrigerator, Water Softener
- Laundry: Washer Hookup, Dryer Hookup
Features
- Primary Downstairs, Entrance Foyer
- Flooring: Carpet, Ceramic Tile, Hardwood, Luxury Vinyl Plank
- Windows: Tilt-In Windows, Vinyl
- Basement: Full,Interior Entry,Unfinished
- Has fireplace: Yes
- Fireplace features: Gas Log, Masonry
Interior area
- Total structure area: 3,474
- Total interior livable area: 1,682 sqft
- Finished area above ground: 1,682
- Finished area below ground: 0
Property
Parking
- Total spaces: 2
- Parking features: Asphalt, Detached, Electricity, Garage, Off Street, Oversized, Garage Faces Side
- Garage spaces: 2
Features
- Levels: One and One Half
- Stories: 1.5
- Patio & porch: Rear Porch, Front Porch, Patio, Porch
- Exterior features: Fence, Landscape Lights, Mature Trees/Landscape
- Fencing: Chain Link,Fenced,Partial
- Has view: Yes
- View description: Rural
Lot
- Size: 2.77 Acres
- Features: Garden, Landscaped, Level, Private
Details
- Additional structures: Other, Shed(s)
- Parcel number: 8936B
- Zoning description: GA General Agricultural
Construction
Type & style
- Home type: SingleFamily
- Architectural style: Cape Cod
- Property subtype: Single Family Residence
Materials
- Brick, Stick Built
- Foundation: Block
- Roof: Architectural,Composition,Shingle
Condition
- New construction: No
- Year built: 1956
Utilities & green energy
- Sewer: Conventional Sewer
- Water: Private, Well
- Utilities for property: Propane, Satellite Internet Available
Community & HOA
Community
- Features: None
- Security: Dead Bolt(s), Smoke Detector(s)
- Subdivision: NONE
HOA
- Has HOA: No
Location
- Region: Raphine
Financial & listing details
- Price per square foot: $220/sqft
- Tax assessed value: $257,100
- Annual tax amount: $1,516
- Date on market: 10/22/2026
- Cumulative days on market: 12 days
Estimated market value
$368,800
$350,000 - $387,000
$2,031/mo
Price history
| Date | Event | Price |
|---|---|---|
| 10/26/2026 | Pending sale | $369,900$220/sqft |
Source:  CAAR #683317 Report a problem | ||
| 10/22/2026 | Listed for sale | $369,900+51%$220/sqft |
Source: CAAR #683317 Report a problem | ||
| 3/22/2022 | Sold | $245,000$146/sqft |
Source: Public Record Report a problem | ||
Public tax history
| Year | Property taxes | Tax assessment |
|---|---|---|
| 2025 | $1,337 | $257,100 |
| 2024 | $1,337 +16.8% | $257,100 +41.5% |
| 2023 | $1,145 | $181,700 |
| 2022 | $1,145 +1453% | $181,700 |
| 2021 | $74 -59.2% | $181,700 |
| 2020 | $181 | $181,700 |
| 2019 | $181 -89.5% | $181,700 +5.7% |
| 2018 | $1,719 +72.4% | $171,910 |
| 2017 | $997 +12.6% | $171,910 |
| 2016 | $886 | $171,910 |
| 2015 | $886 | $171,910 |
| 2014 | $886 | $171,910 -6.8% |
| 2013 | $886 | $184,500 |
| 2012 | -- | $184,500 |
| 2010 | -- | $184,500 |
| 2009 | -- | $184,500 |
Find assessor info on the county website
Monthly payment
Est. payment
Payment breakdown
Explore the cost of this home by adjusting the details. Changes won't be saved.Climate risks
Neighborhood: 24472
Nearby schools
Schools provided by the listing agent
- Elementary: Riverheads
- Middle: Riverheads
- High: Riverheads
Source: CAAR. This data may not be complete. We recommend contacting the local school district to confirm school assignments for this home.
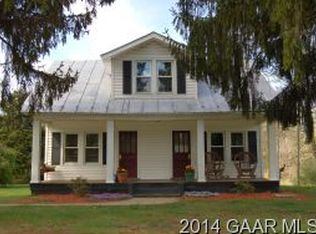
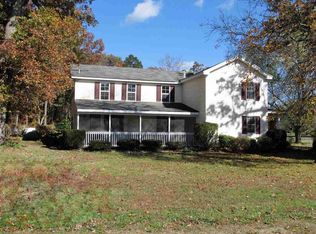
Similar homes
- $419,9005 bd3 ba2k sqft504 Steeles Fort Rd, Raphine, VA 24472For Sale

 MLS ID #683350, Josh Lookabill, Real Broker LLC. CAAR
- $359,0003 bd3 ba1.8k sqft69 Farmhouse Rd, Rockbridge Baths, VA 24473For Sale By Owner
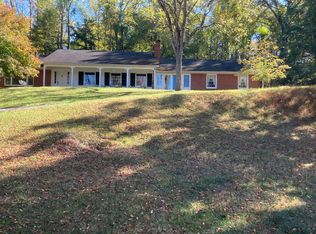
- $249,9003 bd2 ba1.4k sqft131 Bears Den Trl, Greenville, VA 24440For Sale
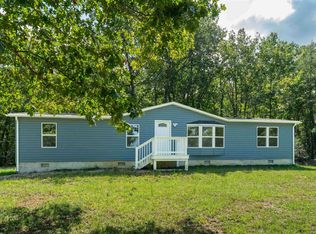 MLS ID #681895, MARY BETH MORAN, THE HOGAN GROUP-CHARLOTTESVILLE. CAAR
- $349,9003 bd2 ba1.5k sqft517 Old White Hill Rd, Stuarts Draft, VA 24477For Sale
 MLS ID #682688, CATHY WARD, OLD DOMINION REALTY INC - AUGUSTA. CAAR
- $395,0003 bd2 ba1.9k sqft54 Lea Dr, Fishersville, VA 22939For SaleMLS ID #683531, BEVERLY HAWKINS, NEXTHOME REALTY SELECT. CAAR
- $347,7003 bd2 ba1.9k sqft248 Stuart Ave, Stuarts Draft, VA 24477For SaleMLS ID #681709, MELISSA SHEETS, EXP REALTY LLC. CAAR
- $339,5003 bd2 ba1.8k sqft304 N Oak Ln, Waynesboro, VA 22980For SaleMLS ID #681202, KK HOMES TEAM, PAUL WESLEY REAL ESTATE. CAAR
- $325,0003 bd2 ba1.9k sqft1096 Cold Springs Rd, Stuarts Draft, VA 24477For SaleMLS ID #681815, HEARTHSTONE REALTY GROUP TEAM, NEST REALTY GROUP STAUNTON. CAAR
- $349,0003 bd2 ba1.6k sqft108 Canton Ln, Stuarts Draft, VA 24477For SaleMLS ID #681782, MARK SNYDER, FIRST RATE REALTY-STAUNTON, INC.. CAAR
- $340,0004 bd2 ba2k sqft3396 Stuarts Draft Hwy, Waynesboro, VA 22980For SaleMLS ID #680169, MARY BETH MORAN, THE HOGAN GROUP-CHARLOTTESVILLE. CAAR
- $359,0003 bd2 ba2k sqft1215 Pinehurst Rd, Staunton, VA 24401For SaleMLS ID #680395, JASON HARRIS REAL ESTATE TEAM, KW COMMONWEALTH. CAAR
- $359,9003 bd2 ba1.5k sqft714 Ritchie Blvd, Staunton, VA 24401For SaleMLS ID #682790, TRAVIS MILLER, LONG & FOSTER REAL ESTATE INC STAUNTON/WAYNESBORO. CAAR
- $399,9003 bd2 ba1.9k sqft147 Pleasant View Rd, Staunton, VA 24401For SaleMLS ID #681030, TRAVIS GRIFFIN, 1ST CHOICE REAL ESTATE. CAAR
- $389,9004 bd2 ba1.7k sqft411 Hendren Ave, Staunton, VA 24401For SaleMLS ID #683316, JENNIFER MCGUIRE, RE/MAX ADVANTAGE-WAYNESBORO. CAAR
- $399,9003 bd3 ba2.1k sqft21 Amelia Dr, Waynesboro, VA 22980For SaleMLS ID #683348, KERI WILFONG, NEST REALTY GROUP STAUNTON. CAAR
- $420,0003 bd3 ba2.1k sqft252 Flint Mountain Dr, Stuarts Draft, VA 24477For SaleMLS ID #674977, GARY PALMER, TOWN REALTY. CAAR
- $359,9004 bd3 ba2.1k sqft160 Greenview Dr, Staunton, VA 24401For SaleMLS ID #683291, JORDAN LONG, OLD DOMINION REALTY INC - AUGUSTA. CAAR
- $330,0003 bd2 ba2.1k sqft804 Cherry Hill Dr, Staunton, VA 24401For SaleMLS ID #683425, Lori Shahan, Realty ONE Group Old Towne. CAAR
- $395,9003 bd2 ba1.6k sqft30 Lost Pond Ct, Fishersville, VA 22939For SaleMLS ID #681914, TAYLOR COLLIER, FREEDOM REALTY GROUP LLC. CAAR
