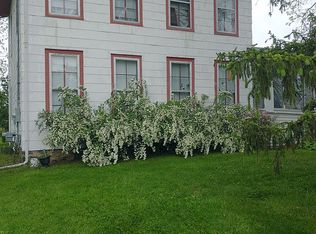
Welcome to 3651 Plains Road! This charming home sits on a spacious 2-acre corner lot in Mason School District. Built in 1995 with key updates including a brand-new furnace, central air, and luxury vinyl plank flooring throughout. Inside, the kitchen flows into the living room, which works well for both everyday living and entertaining. There are three bedrooms, including a primary suite with a private full bath. One of the highlights is the inviting three-season room, which boasts large windows overlooking the serene, private yard, perfect for enjoying quiet mornings or relaxing evenings. The basement is equipped with egress windows. This home also boasts a spacious 3 car garage. Don't miss your chance to make this lovely home yours! The owner of the home is a licensed Real Estate Agent in the state of Michigan.
Pending
$289,700
3651 Plains Rd, Mason, MI 48854
3beds
1,200sqft
Single Family Residence
Built in 1995
2.02 Acres Lot
$292,500 Zestimate®
$241/sqft
$-- HOA
What's special
Private yardBrand-new furnaceInviting three-season roomCentral air
- 10 days
- 1,396
- 156
Zillow last checked:
Listing updated:
Listed by:
Ashley Minesinger 937-620-3446,
Keller Williams Realty Lansing 517-853-1200
Source: Greater Lansing AOR,MLS#: 299740
Facts & features
Interior
Bedrooms & bathrooms
- Bedrooms: 3
- Bathrooms: 2
- Full bathrooms: 2
Primary bedroom
- Level: First
- Area: 149.6 Square Feet
- Dimensions: 13.6 x 11
Bedroom 2
- Level: First
- Area: 119.78 Square Feet
- Dimensions: 11.3 x 10.6
Bedroom 3
- Level: First
- Area: 108.41 Square Feet
- Dimensions: 11.9 x 9.11
Dining room
- Level: First
- Area: 88.14 Square Feet
- Dimensions: 11.3 x 7.8
Kitchen
- Level: First
- Area: 105.09 Square Feet
- Dimensions: 9.3 x 11.3
Living room
- Level: First
- Area: 132.21 Square Feet
- Dimensions: 11.7 x 11.3
Heating
- Forced Air, Propane
Cooling
- Central Air
Appliances
- Included: Dishwasher, Disposal, Microwave, Oven, Refrigerator, Water Softener
- Laundry: In Hall, Main Level
Features
- Flooring: Linoleum, Vinyl
- Basement: Block,Egress Windows
Interior area
- Total structure area: 2,400
- Total interior livable area: 1,200 sqft
- Finished area above ground: 1,200
- Finished area below ground: 0
Property
Parking
- Total spaces: 3
- Parking features: Attached, Driveway, Garage, Garage Faces Front
- Attached garage spaces: 3
- Has uncovered spaces: Yes
Features
- Levels: One
- Stories: 1
- Patio & porch: Covered, Front Porch, Patio, Rear Porch
- Exterior features: Private Yard
- Fencing: Electric
Lot
- Size: 2.02 Acres
- Dimensions: 220 x 400
- Features: Back Yard, Front Yard, Garden, Meadow, Native Plants
Details
- Foundation area: 1200
- Parcel number: 33131301100009
- Zoning description: Zoning
Construction
Type & style
- Home type: SingleFamily
- Architectural style: Ranch
- Property subtype: Single Family Residence
Materials
- Vinyl Siding
- Foundation: Block
- Roof: Shingle
Condition
- Updated/Remodeled
- New construction: No
- Year built: 1995
Utilities & green energy
- Electric: 200+ Amp Service
- Sewer: Septic Tank
- Water: Well
Community & HOA
Community
- Subdivision: None
Location
- Region: Mason
Financial & listing details
- Price per square foot: $241/sqft
- Tax assessed value: $131,700
- Annual tax amount: $5,492
- Date on market: 10/8/2026
- Listing terms: VA Loan,Cash,Conventional,FHA
Estimated market value
$292,500
$278,000 - $307,000
$1,938/mo
Price history
| Date | Event | Price |
|---|---|---|
| 10/14/2026 | Pending sale | $289,700$241/sqft |
Source:  Greater Lansing AOR #299740 Report a problem Greater Lansing AOR #299740 Report a problem | ||
| 10/8/2026 | Listed for sale | $289,700+18.2%$241/sqft |
Source: Greater Lansing AOR #299740 Report a problem | ||
| 12/2/2024 | Sold | $245,000+0%$204/sqft |
Source: Greater Lansing AOR #284039 Report a problem | ||
| 11/19/2024 | Pending sale | $244,900$204/sqft |
Source: Greater Lansing AOR #284039 Report a problem | ||
| 10/31/2024 | Contingent | $244,900$204/sqft |
Source: Greater Lansing AOR #284039 Report a problem | ||
| 10/21/2024 | Listed for sale | $244,900$204/sqft |
Source: Greater Lansing AOR #284039 Report a problem | ||
Public tax history
| Year | Property taxes | Tax assessment |
|---|---|---|
| 2025 | $2,933 +6.9% | $131,700 +6.6% |
| 2024 | $2,743 | $123,600 +15.3% |
| 2023 | -- | $107,200 +9.1% |
| 2022 | -- | $98,300 +0.4% |
| 2021 | -- | $97,900 +10.9% |
| 2020 | -- | $88,300 +1.4% |
| 2019 | $2,306 | $87,100 +11% |
| 2018 | $2,306 | $78,500 |
| 2017 | -- | $78,500 -2.1% |
| 2016 | -- | $80,200 +32.3% |
| 2015 | -- | $60,600 -6.3% |
| 2014 | -- | $64,700 -6.8% |
| 2013 | -- | $69,400 -2% |
| 2012 | -- | $70,800 +12.2% |
| 2011 | -- | $63,100 -1.9% |
| 2010 | -- | $64,300 -24.7% |
| 2009 | -- | $85,400 |
| 2008 | -- | $85,400 -5% |
| 2007 | -- | $89,900 +6.3% |
| 2006 | -- | $84,600 -4.2% |
| 2005 | -- | $88,300 +20.1% |
| 2004 | -- | $73,500 +4.1% |
| 2003 | -- | $70,600 +13% |
| 2002 | -- | $62,500 +2.5% |
| 2001 | -- | $61,000 +11.1% |
| 2000 | -- | $54,900 |
Find assessor info on the county website
Monthly payment
Est. payment
Payment breakdown
Explore the cost of this home by adjusting the details. Changes won't be saved.Climate risks
Neighborhood: 48854
Nearby schools
Schools provided by the listing agent
- High: Mason
Source: Greater Lansing AOR. This data may not be complete. We recommend contacting the local school district to confirm school assignments for this home.
Similar homes
- $320,0004 bd3 ba1.7k sqft334 Price St, Mason, MI 48854For Sale
 MLS ID #299772, Amy Kruizenga, Vision Real Estate. Greater Lansing AOR
 - $285,0003 bd2 ba1.1k sqft752 E Dansville Rd, Dansville, MI 48819For Sale

 MLS ID #20261082585, Melissa Palazzola, Keller Williams Lakeside. Realcomp II
 - $204,9003 bd2 ba1.2k sqft1220 N Edgar Rd, Mason, MI 48854For Sale
 MLS ID #299411, Brian Ozbun, Bellabay Realty, LLC. Greater Lansing AOR
 - $229,0003 bd1 ba1.6k sqft4480 W Columbia Rd, Mason, MI 48854For Sale By Owner