Beautifully maintained and updated Cape Cod on a quiet street, with solar power!! The Living room and Dining room, with hardwood floors are open to the Kitchen, for easy entertaining! In the summer, enjoy the private fenced rear yard and large brick patio. In the winter cozy up in front of the wood burning fireplace! Enjoy two bedrooms, with hardwood floors and one bath on the main level, with two more bedrooms upstairs (with new carpet), along with a half bath. The lower level features a huge family room with new carpet and a full bath. The entire interior was freshly repainted in 2026! The roof replaced 2024. Very private fenced rear yard, with a shed. Please click on "documents" to see the amazing solar savings!!
Coming soon 08/19
$315,000
409 S Wickham Rd, Baltimore, MD 21229
4beds
2,272sqft
Single Family Residence
Built in 1950
6,098 Square Feet Lot
$287,600 Zestimate®
$139/sqft
$-- HOA
What's special
- 2 days |
- 145 |
- 18 |
Zillow last checked:
Listing updated:
Listed by:
John Koenig 443-745-0599,
Keller Williams Realty Centre 4103120000
Source: Bright MLS,MLS#: MDBA2226972
Facts & features
Interior
Bedrooms & bathrooms
- Bedrooms: 4
- Bathrooms: 3
- Full bathrooms: 2
- 1/2 bathrooms: 1
- Main level bathrooms: 1
- Main level bedrooms: 2
Rooms
- Room types: Living Room, Dining Room, Bedroom 2, Bedroom 3, Bedroom 4, Kitchen, Family Room, Bedroom 1, Laundry, Bathroom 1, Bathroom 2, Half Bath
Bedroom 1
- Features: Flooring - HardWood
- Level: Main
- Area: 156 Square Feet
- Dimensions: 13 X 12
Bedroom 2
- Features: Flooring - HardWood
- Level: Main
- Area: 120 Square Feet
- Dimensions: 10 X 12
Bedroom 3
- Features: Flooring - Carpet
- Level: Upper
- Area: 182 Square Feet
- Dimensions: 13 X 14
Bedroom 4
- Features: Flooring - Carpet
- Level: Upper
- Area: 154 Square Feet
- Dimensions: 11 X 14
Bathroom 1
- Level: Main
Bathroom 2
- Level: Lower
Dining room
- Features: Flooring - HardWood
- Level: Main
- Area: 182 Square Feet
- Dimensions: 14 X 13
Family room
- Features: Flooring - Carpet
- Level: Lower
- Area: 667 Square Feet
- Dimensions: 29 X 23
Half bath
- Level: Upper
Kitchen
- Features: Kitchen - Gas Cooking
- Level: Main
- Area: 117 Square Feet
- Dimensions: 9 X 13
Laundry
- Level: Lower
Living room
- Features: Fireplace - Wood Burning, Flooring - HardWood
- Level: Main
- Area: 208 Square Feet
- Dimensions: 13 X 16
Heating
- Forced Air, Natural Gas
Cooling
- Central Air, Electric
Appliances
- Included: Microwave, Dishwasher, Dryer, Disposal, Oven/Range - Gas, Refrigerator, Stainless Steel Appliance(s), Washer, Gas Water Heater
- Laundry: In Basement, Has Laundry, Laundry Room
Features
- Bathroom - Tub Shower, Ceiling Fan(s), Dining Area, Entry Level Bedroom, Floor Plan - Traditional, Formal/Separate Dining Room, Kitchen Island
- Flooring: Carpet, Wood
- Basement: Connecting Stairway,Finished
- Number of fireplaces: 1
- Fireplace features: Brick
Interior area
- Total structure area: 2,272
- Total interior livable area: 2,272 sqft
- Finished area above ground: 1,552
- Finished area below ground: 720
Property
Parking
- Parking features: On Street
- Has uncovered spaces: Yes
Accessibility
- Accessibility features: None
Features
- Levels: Three
- Stories: 3
- Pool features: None
- Fencing: Back Yard
Lot
- Size: 6,098 Square Feet
Details
- Additional structures: Above Grade, Below Grade
- Parcel number: 0325018139 011K
- Zoning: R5
- Special conditions: Standard
Construction
Type & style
- Home type: SingleFamily
- Architectural style: Cape Cod
- Property subtype: Single Family Residence
Materials
- Brick
- Foundation: Block, Crawl Space
- Roof: Architectural Shingle
Condition
- New construction: No
- Year built: 1950
Utilities & green energy
- Sewer: Public Sewer
- Water: Public
Community & HOA
Community
- Subdivision: Beechfield
HOA
- Has HOA: No
Location
- Region: Baltimore
Financial & listing details
- Price per square foot: $139/sqft
- Tax assessed value: $201,600
- Annual tax amount: $4,548
- Date on market: 8/19/2026
- Listing agreement: Exclusive Right To Sell
- Ownership: Fee Simple
Estimated market value
$287,600
$259,000 - $313,000
$2,468/mo
Price history
| Date | Event | Price |
|---|---|---|
| 11/30/2015 | Sold | $174,900$77/sqft |
Source: Public Record Report a problem | ||
| 9/29/2015 | Pending sale | $174,900$77/sqft |
Source: Coldwell Banker Residential Brokerage - Severna Park #BA8710893 Report a problem | ||
| 9/10/2015 | Price change | $174,900-2.8%$77/sqft |
Source: Coldwell Banker Residential Brokerage - Severna Park #BA8710893 Report a problem | ||
| 8/2/2015 | Listed for sale | $179,900+9.1%$79/sqft |
Source: Coldwell Banker Residential Brokerage - Severna Park #BA8710893 Report a problem | ||
| 7/6/2013 | Listing removed | $1,600$1/sqft |
Source: Execuhome Realty Report a problem | ||
| 6/17/2013 | Listed for rent | $1,600$1/sqft |
Source: ExecuHome Realty #BA8110175 Report a problem | ||
| 2/4/2010 | Sold | $164,900+161.7%$73/sqft |
Source: Public Record Report a problem | ||
| 7/2/2009 | Sold | $63,000-45.2%$28/sqft |
Source: Public Record Report a problem | ||
| 12/10/2008 | Listing removed | $114,900$51/sqft |
Source: foreclosure.com Report a problem | ||
| 11/5/2008 | Price change | $114,900-11.5%$51/sqft |
Source: foreclosure.com Report a problem | ||
| 9/3/2008 | Price change | $129,900-7.2%$57/sqft |
Source: foreclosure.com Report a problem | ||
| 8/19/2008 | Price change | $140,000-25.1%$62/sqft |
Source: foreclosure.com Report a problem | ||
| 6/19/2008 | Listed for sale | $187,000+70%$82/sqft |
Source: NRT MidAtlantic #BA6683040 Report a problem | ||
| 2/29/2008 | Sold | $110,000+20.9%$48/sqft |
Source: Public Record Report a problem | ||
| 6/11/1997 | Sold | $91,000$40/sqft |
Source: Public Record Report a problem | ||
Public tax history
| Year | Property taxes | Tax assessment |
|---|---|---|
| 2025 | -- | $192,733 +4.8% |
| 2024 | $4,339 +5.1% | $183,867 +5.1% |
| 2023 | $4,130 +1.8% | $175,000 |
| 2022 | $4,057 +1.8% | $175,000 +3.7% |
| 2021 | $3,984 +1.9% | $168,800 +1.9% |
| 2020 | $3,911 +4.3% | $165,700 |
| 2019 | $3,749 +4.5% | $165,700 +9% |
| 2018 | $3,588 +4.7% | $152,033 +4.7% |
| 2017 | $3,427 -23.9% | $145,200 +1.1% |
| 2016 | $4,505 | $143,667 +1.1% |
| 2015 | $4,505 | $142,133 +1.1% |
| 2014 | $4,505 | $140,600 |
| 2013 | -- | $140,600 |
| 2012 | -- | $140,600 -26.1% |
| 2011 | -- | $190,190 +7% |
| 2010 | -- | $177,812 +7.5% |
| 2009 | -- | $165,436 +8.1% |
| 2008 | -- | $153,060 +17.2% |
| 2007 | -- | $130,582 +20.8% |
| 2006 | -- | $108,106 +26.2% |
| 2005 | -- | $85,630 +1.9% |
| 2004 | -- | $84,030 +1.9% |
| 2003 | -- | $82,430 +2% |
| 2002 | -- | $80,830 |
| 2001 | -- | $80,830 |
Find assessor info on the county website
Monthly payment
Est. payment
Payment breakdown
Explore the cost of this home by adjusting the details. Changes won't be saved.Climate risks
Neighborhood: Beechfield
Nearby schools
GreatSchools rating
- 5/10North Bend Elementary/Middle SchoolGrades: PK-8Distance: 0.6 mi
- 1/10Edmondson-Westside High SchoolGrades: 9-12Distance: 1 mi
- 2/10Green Street AcademyGrades: 6-12Distance: 1.4 mi
Schools provided by the listing agent
- District: Baltimore City Public Schools
Source: Bright MLS. This data may not be complete. We recommend contacting the local school district to confirm school assignments for this home.
- $226,300-- bd1 ba1.5k sqft407 S Wickham Rd, Baltimore, MD 21229Off Market
- $223,400-- bd1 ba1.9k sqft411 S Wickham Rd, Baltimore, MD 21229Off Market
- $313,2004 bd3 ba2k sqft405 S Wickham Rd, Baltimore, MD 21229Off Market
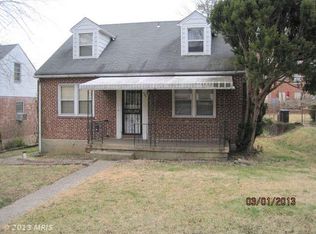
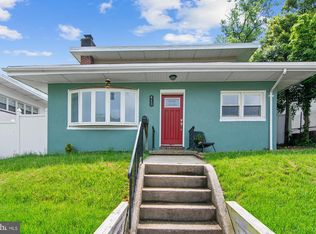
- $310,0003 bd2 ba1.9k sqft413 S Wickham Rd, Baltimore, MD 21229Sold
- $144,400-- bd1 ba900 sqft4900 Cedargarden Rd, Baltimore, MD 21229Off Market
- $207,200-- bd1 ba1.6k sqft403 S Wickham Rd, Baltimore, MD 21229Off Market
- $307,6004 bd2 ba1.9k sqft415 S Wickham Rd, Baltimore, MD 21229Off Market
- $130,500-- bd1 ba900 sqft4902 Cedargarden Rd, Baltimore, MD 21229Off Market
A local agent can set up tours, give advice and negotiate with sellers.
Similar homes
- $--7 bd3 ba2.9k sqft502 N Chapelgate Ln, Baltimore, MD 21229Auction
 Auction.com 2
 - $349,9004 bd2 ba2.1k sqft713 Brinkwood Rd, Baltimore, MD 21229For Sale

 MLS ID #MDBA2224434, Javon Burden, Keller Williams Preferred Properties. Bright MLS
 - $369,9004 bd3 ba2k sqft724 Charing Cross Rd, Baltimore, MD 21229For Sale
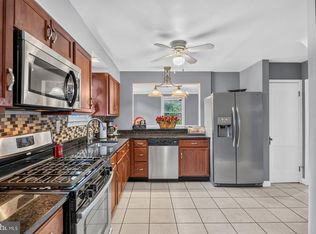 MLS ID #MDBC2172870, Serita Weathersby, Keller Williams Realty Centre. Bright MLS
 - $349,0004 bd2 ba1.9k sqft1022 Joh Ave, Baltimore, MD 21229For Sale
 MLS ID #MDBA2210136, Danielle Grenier, Long & Foster Real Estate, Inc.. Bright MLS
 - $385,0004 bd3 ba2k sqft401 Kingston Rd, Baltimore, MD 21229For SaleMLS ID #MDBA2225948, Santiago Carrera, Samson Properties. Bright MLS
- $334,9004 bd2 ba1.8k sqft5022 Westhills Rd, Baltimore, MD 21229For SaleMLS ID #MDBA2226820, Shelli Merson, Mr. Lister Realty. Bright MLS
- $350,0004 bd3 ba2k sqft1000 Walnut Ave, Baltimore, MD 21229For SaleMLS ID #MDBA2210896, Karen Parham, Certified Home Specialists Realty Inc.. Bright MLS
- $395,0005 bd2 ba2k sqft309 Stafford Dr, Baltimore, MD 21228For SaleMLS ID #MDBC2171466, Brad Lanasa, Douglas Realty, LLC. Bright MLS
- $295,0005 bd2 ba1.7k sqft5 S Woodington Rd, Baltimore, MD 21229For SaleMLS ID #MDBA2212960, CARIN LEMON, Samson Properties. Bright MLS
- $324,9004 bd2 ba1.7k sqft10 Mardrew Rd, Baltimore, MD 21229For SaleMLS ID #MDBA2222734, R.J. Breeden, Berkshire Hathaway HomeServices Homesale Realty. Bright MLS
- $--3 bd1 ba1.1k sqft3713 Cranston Ave, Baltimore, MD 21229AuctionAuction.com 1
- $199,9004 bd3 ba1.5k sqft4013 Edmondson Ave, Baltimore, MD 21229For SaleMLS ID #MDBA2227508, Delmi Moreno Carbajal, Samson Properties. Bright MLS
- $229,9003 bd3 ba2.5k sqft239 N Culver St, Baltimore, MD 21229For SaleMLS ID #MDBA2227362, Iremia Ruth Ocsa- Mamani, Samson Properties. Bright MLS
- $185,0003 bd2 ba1.2k sqft723 Stamford Rd, Baltimore, MD 21229For SaleMLS ID #MDBA2227720, Brandon Lindsey, Long & Foster Real Estate, Inc.. Bright MLS
- $270,0004 bd2 ba2.1k sqft1008 Walnut Ave, Baltimore, MD 21229For SaleMLS ID #MDBA2211796, Ashley Dominick, Coldwell Banker Realty. Bright MLS
- $349,0004 bd-- ba2.3k sqft141 S Augusta Ave, Baltimore, MD 21229For SaleMLS ID #MDBA2223026, Keith Nowlin, Fairfax Realty Elite. Bright MLS
- $289,9003 bd3 ba1.5k sqft3511 Old Frederick Rd, Baltimore, MD 21229For SaleMLS ID #MDBA2220226, Ashley Dominick, Coldwell Banker Realty. Bright MLS
- $299,9003 bd2 ba1.6k sqft3630 Old Frederick Rd, Baltimore, MD 21229For SaleMLS ID #MDBA2211432, Kelly Alvarez Pugliese, Metas Realty Group, LLC. Bright MLS
- $277,0003 bd2 ba1.4k sqft4425 Old Frederick Rd, Baltimore, MD 21229For SaleMLS ID #MDBA2226590, Joe Casey, Taylor Properties. Bright MLS
- $344,4433 bd2 ba1.4k sqft310 Whitfield Rd, Baltimore, MD 21228For SaleMLS ID #MDBC2172392, Eric Schleicher, ExecuHome Realty. Bright MLS
