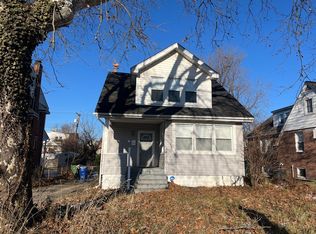
Welcome to this beautifully renovated and move-in-ready home with 3/4 bedrooms and two full baths! From top to bottom, this spacious home offers the perfect blend of modern style, flexible living space and exceptional value. Nearly every detail has been thoughtfully updated, including a new roof, new HVAC system, new water heater, new windows, new flooring, all new appliances, and fresh finishes throughout. The heart of the home is the stunning new kitchen, featuring crisp white cabinetry, upgraded quartz countertops, a classic subway tile backsplash, stainless steel appliances, a built-in microwave, and an oversized island with breakfast bar seating. The open-concept main level flows effortlessly from the kitchen into the dining area and spacious family room, where a striking electric fireplace creates a warm and inviting focal point. A separate living area provides even more room to relax or entertain. Upstairs, you'll find three comfortable bedrooms with new carpeting and a tastefully renovated bathroom showcasing contemporary tilework and stylish finishes. The expansive upper-level bonus space offers incredible versatility and could easily serve as a fourth bedroom, home office, playroom, media room or private retreat. The basement has a laundry area, storage, and open flexible space. Outside, enjoy a new rear deck overlooking the large, private fenced yard with plenty of space for entertaining, gardening, pets or play, plus a storage shed for added convenience. A welcoming front porch completes the home. With major systems already replaced and extensive updates throughout, this is a truly turnkey opportunity offering tremendous value. Ideally located with convenient access to shopping, dining, universities, Towson, and major commuter routes. Move in and enjoy this ONE!
For sale
$330,000
5106 Saint Georges Ave, Baltimore, MD 21212
3beds
1,449sqft
Single Family Residence
Built in 1930
7,496 Square Feet Lot
$329,700 Zestimate®
$228/sqft
$-- HOA
What's special
Contemporary tileworkStriking electric fireplaceClassic subway tile backsplashCrisp white cabinetryTastefully renovated bathroomExpansive upper-level bonus spaceOpen-concept main level
- 19 hours |
- 53 |
- 7 |
Zillow last checked:
Listing updated:
Listed by:
Jocelyn Batlas 410-925-7817,
Samson Properties 4433178125,
Co-Listing Team: The One Group Of Samson Properties, Co-Listing Agent: Lisa Alatis-Hapney 443-506-7796,
Samson Properties
Source: Bright MLS,MLS#: MDBA2229162
Facts & features
Interior
Bedrooms & bathrooms
- Bedrooms: 3
- Bathrooms: 2
- Full bathrooms: 2
- Main level bathrooms: 1
Rooms
- Room types: Living Room, Dining Room, Bedroom 2, Bedroom 3, Kitchen, Bedroom 1, Laundry, Other, Office, Bathroom 1, Bathroom 2
Bedroom 1
- Level: Upper
Bedroom 2
- Level: Upper
Bedroom 3
- Level: Upper
Bathroom 1
- Level: Upper
Bathroom 2
- Level: Main
Dining room
- Level: Main
Kitchen
- Level: Main
Laundry
- Level: Lower
Living room
- Level: Main
Office
- Level: Main
Office
- Level: Upper
Other
- Level: Lower
Heating
- Central, Forced Air, Natural Gas
Cooling
- Central Air, Electric
Appliances
- Included: Microwave, Dishwasher, Dryer, Oven/Range - Gas, Refrigerator, Stainless Steel Appliance(s), Washer, Electric Water Heater
- Laundry: Lower Level, Laundry Room
Features
- Bathroom - Tub Shower, Breakfast Area, Dining Area, Family Room Off Kitchen, Open Floorplan, Eat-in Kitchen, Kitchen - Gourmet, Kitchen Island, Primary Bath(s), Recessed Lighting, Upgraded Countertops, Other
- Flooring: Carpet
- Windows: Energy Efficient, Insulated Windows, Replacement
- Basement: Connecting Stairway,Interior Entry,Improved,Partially Finished,Shelving,Space For Rooms
- Number of fireplaces: 1
- Fireplace features: Electric
Interior area
- Total structure area: 1,821
- Total interior livable area: 1,449 sqft
- Finished area above ground: 1,249
- Finished area below ground: 200
Property
Parking
- Parking features: On Street
- Has uncovered spaces: Yes
Accessibility
- Accessibility features: None
Features
- Levels: Three
- Stories: 3
- Patio & porch: Deck, Porch
- Exterior features: Other
- Pool features: None
Lot
- Size: 7,496 Square Feet
Details
- Additional structures: Above Grade, Below Grade
- Parcel number: 0327485177 016
- Zoning: R-1
- Special conditions: Standard
Construction
Type & style
- Home type: SingleFamily
- Architectural style: Colonial,Contemporary,Craftsman
- Property subtype: Single Family Residence
Materials
- Mixed
- Foundation: Block
Condition
- New construction: No
- Year built: 1930
Utilities & green energy
- Sewer: Public Sewer
- Water: Public
Community & HOA
Community
- Subdivision: Govans
HOA
- Has HOA: No
Location
- Region: Baltimore
- Municipality: Baltimore City
Financial & listing details
- Price per square foot: $228/sqft
- Tax assessed value: $132,233
- Annual tax amount: $2,945
- Date on market: 8/26/2026
- Listing agreement: Exclusive Right To Sell
- Ownership: Fee Simple
Estimated market value
$329,700
$313,000 - $346,000
$2,377/mo
Price history
| Date | Event | Price |
|---|---|---|
| 8/26/2026 | Listed for sale | $330,000+159.8%$228/sqft |
Source:  Bright MLS #MDBA2229162 Report a problem Bright MLS #MDBA2229162 Report a problem | ||
| 7/2/2026 | Sold | $127,000$88/sqft |
Source: Public Record Report a problem | ||
| 4/24/2026 | Sold | $127,000+0.4%$88/sqft |
Source: Bright MLS #MDBA2169174 Report a problem | ||
| 2/25/2026 | Listed for sale | $126,500$87/sqft |
Source: Bright MLS #MDBA2169174 Report a problem | ||
| 2/6/2026 | Listing removed | $126,500$87/sqft |
Source: Bright MLS #MDBA2169174 Report a problem | ||
| 2/4/2026 | Listed for sale | $126,500-9.9%$87/sqft |
Source: Bright MLS #MDBA2169174 Report a problem | ||
| 11/25/2025 | Listing removed | $140,400$97/sqft |
Source: Bright MLS #MDBA2169174 Report a problem | ||
| 10/31/2025 | Price change | $140,400-10%$97/sqft |
Source: Bright MLS #MDBA2169174 Report a problem | ||
| 9/3/2025 | Listed for sale | $156,000$108/sqft |
Source: Bright MLS #MDBA2169174 Report a problem | ||
| 6/12/2025 | Pending sale | $156,000$108/sqft |
Source: Bright MLS #MDBA2169174 Report a problem | ||
| 6/2/2025 | Listing removed | $156,000$108/sqft |
Source: Bright MLS #MDBA2169174 Report a problem | ||
| 5/22/2025 | Listed for sale | $156,000-53%$108/sqft |
Source: Bright MLS #MDBA2169174 Report a problem | ||
| 4/5/2022 | Sold | $331,643+586.4%$229/sqft |
Source: Public Record Report a problem | ||
| 12/11/2003 | Sold | $48,318$33/sqft |
Source: Public Record Report a problem | ||
Public tax history
| Year | Property taxes | Tax assessment |
|---|---|---|
| 2025 | -- | $124,767 +6.4% |
| 2024 | $2,768 +1.3% | $117,300 +1.3% |
| 2023 | $2,733 +1.3% | $115,800 -1.3% |
| 2022 | $2,697 +1.3% | $117,300 +4% |
| 2021 | $2,662 +1.3% | $112,800 +1.3% |
| 2020 | $2,627 +1.4% | $111,300 -1.3% |
| 2019 | $2,591 +1.4% | $112,800 +4.2% |
| 2018 | $2,556 | $108,300 |
| 2017 | $2,556 +55.2% | $108,300 |
| 2016 | $1,647 | $108,300 -5.2% |
| 2015 | $1,647 | $114,300 |
| 2014 | $1,647 | $114,300 |
| 2013 | -- | $114,300 -12.9% |
| 2012 | -- | $131,200 |
| 2011 | -- | $131,200 |
| 2010 | -- | $131,200 -7.6% |
| 2009 | -- | $141,930 +17.6% |
| 2008 | -- | $120,640 +21.4% |
| 2007 | -- | $99,350 +27.3% |
| 2006 | -- | $78,060 +5.6% |
| 2005 | -- | $73,886 +6% |
| 2004 | -- | $69,713 +6.4% |
| 2003 | -- | $65,540 +2.1% |
| 2002 | -- | $64,190 +2.1% |
| 2001 | -- | $62,840 |
Find assessor info on the county website
Monthly payment
Est. payment
Payment breakdown
Explore the cost of this home by adjusting the details. Changes won't be saved.Climate risks
Neighborhood: Kenilworth Park
Nearby schools
GreatSchools rating
- 2/10Walter P. Carter Elementary SchoolGrades: PK-8Distance: 0.4 mi
- 1/10Mergenthaler Vocational-Technical High SchoolGrades: 9-12Distance: 1.4 mi
- 9/10Baltimore City CollegeGrades: 9-12Distance: 1.7 mi
Schools provided by the listing agent
- District: Baltimore City Public Schools
Source: Bright MLS. This data may not be complete. We recommend contacting the local school district to confirm school assignments for this home.
- $350,0005 bd3 ba2.1k sqft5108 Saint Georges Ave, Baltimore, MD 21212Sold
- $155,8004 bd1 ba1.1k sqft5104 Saint Georges Ave, Baltimore, MD 21212Off Market

- $60,0004 bd2 ba1.1k sqft5102 Saint Georges Ave, Baltimore, MD 21212Sold
- $292,7003 bd2 ba1.3k sqft5110 Saint Georges Ave, Baltimore, MD 21212Off Market

- $221,900-- bd1 ba1.1k sqft900 Winston Ave, Baltimore, MD 21212Off Market
- $225,0003 bd2 ba2.4k sqft5107 Midwood Ave, Baltimore, MD 21212Sold
- $181,400-- bd1 ba1.2k sqft5112 Saint Georges Ave, Baltimore, MD 21212Off Market
- $215,3003 bd1 ba1.3k sqft5100 Saint Georges Ave, Baltimore, MD 21212Off Market
A local agent can set up tours, give advice and negotiate with sellers.
Similar homes
- $325,0003 bd2 ba1.5k sqft4117 Westchester Rd, Baltimore, MD 21216For Sale

 MLS ID #MDBA2226408, Valerie Cooper, EXIT Deluxe Realty. Bright MLS
 - $--3 bd2 ba1.1k sqft5210 Saybrook Rd, Baltimore, MD 21206Auction
 Auction.com 1
 - $--3 bd2 ba1.5k sqft3010 Orlando Ave, Baltimore, MD 21234Auction
 Auction.com 1
 - $265,0003 bd2 ba1.2k sqft2305 Poplar Grove St, Baltimore, MD 21216For SaleMLS ID #MDBA2229066, Michael McNeill, Harvest Realty, LLC. Bright MLS
- $270,0003 bd2 ba1.7k sqft5247 Nelson Ave, Baltimore, MD 21215For SaleMLS ID #MDBA2226930, Cydni Gilliam, R.E. Shilow Realty Investors, Inc.. Bright MLS
- $--4 bd1 ba1.4k sqft3836 The Alameda, Baltimore, MD 21218AuctionServiceLink Auction
- $299,5004 bd3 ba1.7k sqft309 Doris Ave, Baltimore, MD 21225For SaleMLS ID #MDAA2154698, Jackie Grove, Douglas Realty, LLC. Bright MLS
- $379,9005 bd3 ba1.1k sqft4407 Ridge Dr, Baltimore, MD 21229For SaleMLS ID #MDBC2173858, Steven Saucedo, Keller Williams Flagship. Bright MLS
- $274,9004 bd1 ba1.1k sqft3506 Cornwall Ct, Baltimore, MD 21222For SaleMLS ID #MDBC2169282, Barry Hess, Keller Williams Flagship. Bright MLS
- $389,9005 bd3 ba1.9k sqft205 Charles St, Baltimore, MD 21225For SaleMLS ID #MDAA2155066, Daniel Demers, Sell Your Home Services. Bright MLS
- $350,0004 bd3 ba2k sqft1000 Walnut Ave, Baltimore, MD 21229For SaleMLS ID #MDBA2210896, Karen Parham, Certified Home Specialists Realty Inc.. Bright MLS
- $295,0003 bd2 ba1.5k sqft8715 Old Harford Rd, Baltimore, MD 21234For SaleMLS ID #MDBC2164898, Leslie A. Pladna, Picket Fence Properties LLC. Bright MLS
- $350,0004 bd2 ba1.8k sqft7915 Rolling View Ave, Nottingham, MD 21236For SaleMLS ID #MDBC2170152, HANG YANG, Mulan Realty, Corp. Bright MLS
- $270,0003 bd2 ba1.5k sqft4204 Kenwood Ave, Baltimore, MD 21206For SaleMLS ID #MDBA2162514, Darlene Tawney, Samson Properties. Bright MLS
- $285,0005 bd4 ba2k sqft4640 Reisterstown Rd, Baltimore, MD 21215For SaleMLS ID #MDBA2228402, cesar tellez, Samson Properties. Bright MLS
- $315,0003 bd2 ba1.8k sqft3 Beacon Hill Rd, Baltimore, MD 21207For SaleMLS ID #MDBC2168932, Alphonso Wilson, EXIT Realty Enterprises. Bright MLS
- $--3 bd2 ba1.3k sqft209 3rd Ave, Baltimore, MD 21225AuctionAuction.com 1
- $179,9003 bd2 ba1.5k sqft1025 Witherspoon Rd, Baltimore, MD 21212For SaleMLS ID #MDBA2194126, Loral Smith, Berkshire Hathaway HomeServices Homesale Realty. Bright MLS
- $295,0003 bd1 ba1.7k sqft710 50th St, Baltimore, MD 21224For SaleMLS ID #MDBC2172292, William Cheney, Long & Foster Real Estate, Inc.. Bright MLS
- $199,7003 bd1 ba1k sqft2407 E Cold Spring Ln, Baltimore, MD 21214For SaleMLS ID #MDBA2218988, Nick Todorov Todorov, Taylor Properties. Bright MLS
