Welcome to 705 Gunsmoke Trail, a spacious 4-bedroom, 2.5-bath home. The main level offers a comfortable layout with an eat-in kitchen, separate dining area, and plenty of space for everyday living and entertaining. Four extra-large bedrooms provide an abundance of space for everyone! Whether you need comfortable bedrooms, a home office, guest space, or room to grow, this home checks all the boxes. A full basement provides additional flexibility for storage, recreation, a home office, or future finishing. The attached 2-car garage adds convenience and ample storage space. Step outside and enjoy the large deck overlooking the fenced backyard, complete with a fire pit—perfect for relaxing, entertaining, and enjoying outdoor gatherings. Located in Chesapeake Ranch Estates, residents can enjoy a variety of community amenities, including private beaches, Lake Lariat, trails, playgrounds, community gardens, a clubhouse, campground, and recreational areas. With four bedrooms, generous living space, a 2-car garage, and an inviting outdoor area, this home offers the perfect combination of comfort, functionality, and access to an amenity-rich community.
For sale
$399,900
705 Gunsmoke Trl, Lusby, MD 20657
4beds
2,134sqft
Single Family Residence
Built in 1998
0.34 Acres Lot
$397,800 Zestimate®
$187/sqft
$35/mo HOA
What's special
Full basementFenced backyardExtra-large bedroomsSeparate dining areaFire pitInviting outdoor areaEat-in kitchen
- 2 days |
- 305 |
- 36 |
Zillow last checked:
Listing updated:
Listed by:
Connie Gunn 240-925-6287,
CENTURY 21 New Millennium 3018622169
Source: Bright MLS,MLS#: MDCA2029962
Facts & features
Interior
Bedrooms & bathrooms
- Bedrooms: 4
- Bathrooms: 3
- Full bathrooms: 2
- 1/2 bathrooms: 1
Basement
- Area: 624
Heating
- Heat Pump, Electric
Cooling
- Other, Electric
Appliances
- Included: Electric Water Heater
Features
- Attic, Family Room Off Kitchen, Breakfast Area
- Basement: Connecting Stairway,Exterior Entry,Full
- Has fireplace: No
Interior area
- Total structure area: 2,758
- Total interior livable area: 2,134 sqft
- Finished area above ground: 2,134
- Finished area below ground: 0
Property
Parking
- Total spaces: 2
- Parking features: Garage Faces Front, Attached
- Attached garage spaces: 2
Accessibility
- Accessibility features: None
Features
- Levels: Multi/Split,Three
- Stories: 3
- Pool features: None
Lot
- Size: 0.34 Acres
Details
- Additional structures: Above Grade, Below Grade
- Parcel number: 0501121979
- Zoning: R
- Special conditions: Standard
Construction
Type & style
- Home type: SingleFamily
- Property subtype: Single Family Residence
Materials
- Vinyl Siding
- Foundation: Block
Condition
- New construction: No
- Year built: 1998
Utilities & green energy
- Sewer: On Site Septic
- Water: Public
Community & HOA
Community
- Subdivision: Chesapeake Ranch Estates
HOA
- Has HOA: Yes
- HOA fee: $419 annually
Location
- Region: Lusby
Financial & listing details
- Price per square foot: $187/sqft
- Tax assessed value: $340,200
- Annual tax amount: $3,784
- Date on market: 8/13/2026
- Listing agreement: Exclusive Agency
- Ownership: Fee Simple
Estimated market value
$397,800
$378,000 - $418,000
$2,684/mo
Price history
| Date | Event | Price |
|---|---|---|
| 8/13/2026 | Listed for sale | $399,900+48.2%$187/sqft |
Source:  Bright MLS #MDCA2029962 Report a problem Bright MLS #MDCA2029962 Report a problem | ||
| 6/25/2014 | Sold | $269,900$126/sqft |
Source: Public Record Report a problem | ||
| 5/15/2014 | Pending sale | $269,900$126/sqft |
Source: CENTURY 21 New Millennium #CA8258101 Report a problem | ||
| 5/15/2014 | Listed for sale | $269,900$126/sqft |
Source: CENTURY 21 New Millennium #CA8258101 Report a problem | ||
| 4/30/2014 | Listing removed | $1,600$1/sqft |
Source: CENTURY 21 New Millennium #CA8260617 Report a problem | ||
| 4/18/2014 | Listed for rent | $1,600$1/sqft |
Source: CENTURY 21 New Millennium #CA8260617 Report a problem | ||
| 3/25/2014 | Listing removed | $269,900$126/sqft |
Source: Century 21 New Millennium #CA8258101 Report a problem | ||
| 3/3/2014 | Pending sale | $269,900$126/sqft |
Source: Century 21 New Millennium #CA8258101 Report a problem | ||
| 1/23/2014 | Listed for sale | $269,900-6.9%$126/sqft |
Source: Century 21 New Millennium #CA8258101 Report a problem | ||
| 7/27/2013 | Listing removed | $1,600$1/sqft |
Source: Century 21 New Millennium #CA8139846 Report a problem | ||
| 7/23/2013 | Listed for rent | $1,600$1/sqft |
Source: Century 21 New Millennium #CA8139846 Report a problem | ||
| 4/24/2008 | Sold | $289,900$136/sqft |
Source: Public Record Report a problem | ||
| 3/9/2008 | Price change | $289,900-3.3%$136/sqft |
Source: eWebEngine Report a problem | ||
| 1/24/2008 | Listed for sale | $299,900+76.5%$141/sqft |
Source: eWebEngine #ca6640521 Report a problem | ||
| 6/13/2002 | Sold | $169,900+14.2%$80/sqft |
Source: Public Record Report a problem | ||
| 12/8/1998 | Sold | $148,745+726.4%$70/sqft |
Source: Public Record Report a problem | ||
| 7/31/1998 | Sold | $18,000$8/sqft |
Source: Public Record Report a problem | ||
Public tax history
| Year | Property taxes | Tax assessment |
|---|---|---|
| 2025 | $3,374 +9.6% | $312,733 +9.6% |
| 2024 | $3,078 +14.9% | $285,267 +10.7% |
| 2023 | $2,679 +0.2% | $257,800 |
| 2022 | $2,672 +0.2% | $257,800 +0.5% |
| 2021 | $2,665 -0.2% | $256,533 +0.2% |
| 2020 | $2,672 +3.4% | $255,900 |
| 2019 | $2,584 +4% | $255,900 +8.1% |
| 2018 | $2,484 +2.7% | $236,767 +4.2% |
| 2017 | $2,417 -20.5% | $227,200 +1.9% |
| 2016 | $3,039 | $223,067 +1.9% |
| 2015 | $3,039 | $218,933 +1.9% |
| 2014 | $3,039 | $214,800 |
| 2013 | -- | $214,800 |
| 2012 | -- | $214,800 -19.4% |
| 2011 | -- | $266,530 +0.9% |
| 2010 | -- | $264,080 +0.9% |
| 2009 | -- | $261,630 +0.9% |
| 2008 | -- | $259,180 +14.9% |
| 2007 | -- | $225,606 +17.5% |
| 2006 | -- | $192,033 +21.2% |
| 2005 | -- | $158,460 +4.3% |
| 2004 | -- | $151,860 +4.5% |
| 2003 | -- | $145,260 +4.8% |
| 2002 | -- | $138,660 +2.1% |
| 2001 | -- | $135,866 |
Find assessor info on the county website
Monthly payment
Est. payment
Payment breakdown
Explore the cost of this home by adjusting the details. Changes won't be saved.Climate risks
Neighborhood: 20657
Nearby schools
GreatSchools rating
- 5/10Appeal Elementary SchoolGrades: PK-5Distance: 1.1 mi
- 3/10Southern Middle SchoolGrades: 6-8Distance: 2.7 mi
- 7/10Patuxent High SchoolGrades: 9-12Distance: 1.9 mi
Schools provided by the listing agent
- District: Calvert County Public Schools
Source: Bright MLS. This data may not be complete. We recommend contacting the local school district to confirm school assignments for this home.
- $351,300-- bd2 ba1k sqft709 Gunsmoke Trl, Lusby, MD 20657Off Market
- $307,9003 bd2 ba1k sqft11332 Tomahawk Trl, Lusby, MD 20657Off Market

- $303,100-- bd2 ba1.1k sqft706 Bald Eagle Ln, Lusby, MD 20657Off Market
- $362,7004 bd3 ba1.5k sqft11336 Tomahawk Trl, Lusby, MD 20657Off Market
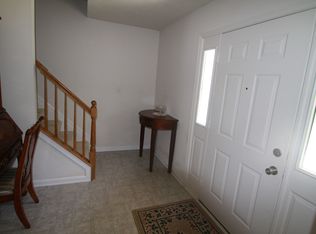
- $426,0005 bd4 ba1.9k sqft710 Bald Eagle Ln, Lusby, MD 20657Off Market
- $372,3004 bd3 ba2.4k sqft713 Gunsmoke Trl, Lusby, MD 20657Off Market
- $330,0003 bd2 ba1.5k sqft708 Gunsmoke Trl, Lusby, MD 20657Sold
- $275,000-- bd1 ba900 sqft704 Gunsmoke Trl, Lusby, MD 20657Off Market
A local agent can set up tours, give advice and negotiate with sellers.
Similar homes
- $399,0004 bd3 ba1.8k sqft1126 Stagecoach Trl, Lusby, MD 20657For Sale
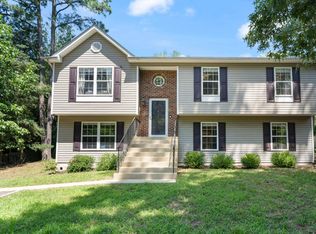
 MLS ID #MDCA2029936, Kimberly Hayes, CENTURY 21 New Millennium. Bright MLS
 - $390,0003 bd3 ba2k sqft12424 Hisperia Rd, Lusby, MD 20657For Sale
 MLS ID #MDCA2029708, Dale Hevesy, Garceau Realty. Bright MLS
 - $375,0004 bd3 ba2.6k sqft1270 Tongue Cove Dr, Lusby, MD 20657For Sale
 MLS ID #MDCA2029888, Vanessa Gill, O'Brien Realty ERA Powered. Bright MLS
 - $414,7004 bd3 ba2.2k sqft704 Alamo Ln, Lusby, MD 20657For Sale
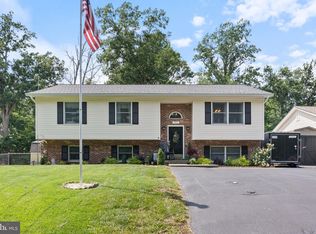 MLS ID #MDCA2029650, Mike Benton, Home Towne Real Estate. Bright MLS
 - $--5 bd3 ba2.4k sqft11224 Rawhide Rd, Lusby, MD 20657AuctionAuction.com 2
- $399,9003 bd2 ba2k sqft426 Seagull Ln, Lusby, MD 20657For SaleMLS ID #MDCA2029922, Conor Stueckler, Keller Williams Flagship. Bright MLS
- $395,0005 bd3 ba2.1k sqft12223 Bonanza Trl, Lusby, MD 20657For SaleMLS ID #MDCA2029810, Jesse Andrews, Dehanas Real Estate Services. Bright MLS
- $--4 bd3 ba2.4k sqft12470 Dalton Trl, Lusby, MD 20657AuctionXome
- $415,0003 bd3 ba2.1k sqft11510 Ventura Trl, Lusby, MD 20657For SaleMLS ID #MDCA2029786, Samantha Bowling, Samson Properties. Bright MLS
- $379,9003 bd3 ba1.8k sqft11516 Deadwood Dr, Lusby, MD 20657For SaleMLS ID #MDCA2029718, Mark Frisco Jr., CENTURY 21 New Millennium. Bright MLS
- $359,9003 bd3 ba1.9k sqft12447 Black Mesa Trl, Lusby, MD 20657For SaleMLS ID #MDCA2029990, Mark Frisco Jr., CENTURY 21 New Millennium. Bright MLS
- $445,0005 bd4 ba2.1k sqft616 Palo Alto Ct, Lusby, MD 20657For SaleMLS ID #MDCA2029876, Mike McVearry, Berkshire Hathaway HomeServices PenFed Realty. Bright MLS
- $399,0004 bd3 ba1.6k sqft348 Little Bear Ln, Lusby, MD 20657For SaleMLS ID #MDCA2029182, Jesieryl Hartzer, CENTURY 21 New Millennium. Bright MLS
- $415,0004 bd2 ba1.7k sqft11452 Long Bow Ct, Lusby, MD 20657For SaleMLS ID #MDCA2028030, Jan Kleponis, O'Brien Realty ERA Powered. Bright MLS
- $399,9005 bd2 ba1.3k sqft1820 Striped Bass Ct, Lusby, MD 20657For SaleMLS ID #MDCA2027014, Karen Reisdorf, Berkshire Hathaway HomeServices PenFed Realty. Bright MLS
- $409,5003 bd3 ba2.4k sqft345 Chippewa Ln, Lusby, MD 20657For SaleMLS ID #MDCA2026028, Lindsey Burch, Samson Properties. Bright MLS
- $489,9004 bd2 ba1.7k sqft12641 Calvert Ct, Lusby, MD 20657For SaleMLS ID #MDCA2030044, Ryan Hutchins, Hutchins Properties. Bright MLS
- $375,0004 bd3 ba2.5k sqft11627 Big Sandy Run Rd, Lusby, MD 20657For SaleMLS ID #MDCA2027086, Sheri Goldman, Long & Foster Real Estate, Inc.. Bright MLS
- $369,0003 bd2 ba1.2k sqft673 Running Fox Rd, Lusby, MD 20657For SaleMLS ID #MDCA2029010, Jan Kleponis, O'Brien Realty ERA Powered. Bright MLS
- $--3 bd2 ba1.1k sqft12446 San Jose Ln, Lusby, MD 20657AuctionAuction.com 2
