Where can you find the coolest mid-century contemporary in New Haven County? Right here! Enjoy 1.27 acres in Brownstone Ridge near Hanover Pond and the new Linear Trail. Tucked away with no neighbors on three sides, this extraordinary modern home offers a rare combination of privacy, character, and spectacular indoor-outdoor living. A remarkable 136 feet of wraparound new 80k decking surrounds the home, creating an incredible extension of the living space. Multiple sliders from the dramatic soaring living room/dining area to 18ft make it effortless to step outside for morning coffee, entertaining, or simply enjoying the peaceful surroundings. This distinctive residence was beautifully restored by a builder in 2010. The interior is filled with architectural details you simply won't find in an ordinary home, including steel beams, hardwood floors, & a captivating spiral staircase to an incredible primary suite with a 2022 Gucci inspired bath & Balinese privacy screen and soaking tub. The heart of the home is the impressive granite kitchen, complete with stainless appliances, granite bfast bar, built-in FP and custom pantry and retro breakfast nook. Enjoy quiet reading time in the custom library. Over 4000Sf with the lower level offering a potential 5th bed, family room, cedar closet and full bath with tiled shower. Outside space for grilling, putting, movie screen, with a new patio and an irrigation system. 2022 roof, 2024 siding, 2023 CAIR on main and lower level.
For sale
Price cut: $25K (9/10)
$674,900
367 Brownstone Ridge, Meriden, CT 06451
4beds
3,157sqft
Single Family Residence
Built in 1965
1.27 Acres Lot
$664,600 Zestimate®
$214/sqft
$-- HOA
What's special
Soaking tubArchitectural detailsIncredible primary suiteCaptivating spiral staircaseImpressive granite kitchenCustom libraryCustom pantry
- 15 days
- 3,165
- 330
Likely to sell faster than
Zillow last checked:
Listing updated:
Listed by:
Allie Hughes (203)361-1252,
William Raveis Real Estate 203-433-4387
Source: Smart MLS,MLS#: 24201982
Facts & features
Interior
Bedrooms & bathrooms
- Bedrooms: 4
- Bathrooms: 4
- Full bathrooms: 3
- 1/2 bathrooms: 1
Rooms
- Room types: Wine Cellar
Primary bedroom
- Features: Vaulted Ceiling(s), Bedroom Suite, Full Bath, Walk-In Closet(s)
- Level: Upper
- Area: 375 Square Feet
- Dimensions: 15 x 25
Bedroom
- Features: Hardwood Floor
- Level: Main
- Area: 220 Square Feet
- Dimensions: 11 x 20
Bedroom
- Features: Hardwood Floor
- Level: Main
- Area: 180 Square Feet
- Dimensions: 10 x 18
Bedroom
- Features: Hardwood Floor
- Level: Main
- Area: 150 Square Feet
- Dimensions: 10 x 15
Family room
- Level: Lower
- Area: 242 Square Feet
- Dimensions: 11 x 22
Kitchen
- Features: Remodeled, Breakfast Bar, Breakfast Nook, Granite Counters, Fireplace, Hardwood Floor
- Level: Main
- Area: 187 Square Feet
- Dimensions: 11 x 17
Library
- Features: Bookcases, Built-in Features, French Doors, Hardwood Floor
- Level: Main
- Area: 210 Square Feet
- Dimensions: 10 x 21
Living room
- Features: Skylight, Vaulted Ceiling(s), Ceiling Fan(s), Combination Liv/Din Rm, Sliders
- Level: Main
- Area: 800 Square Feet
- Dimensions: 25 x 32
Other
- Level: Lower
- Area: 72 Square Feet
- Dimensions: 8 x 9
Heating
- Hot Water, Oil
Cooling
- Central Air, Window Unit(s)
Appliances
- Included: Electric Cooktop, Oven/Range, Microwave, Refrigerator, Dishwasher, Water Heater
- Laundry: Main Level, Mud Room
Features
- Sound System, Open Floorplan
- Basement: Full,Partially Finished
- Attic: None
- Number of fireplaces: 1
Interior area
- Total structure area: 3,157
- Total interior livable area: 3,157 sqft
- Finished area above ground: 3,157
Property
Parking
- Total spaces: 3
- Parking features: Attached, Garage Door Opener
- Attached garage spaces: 3
Features
- Patio & porch: Wrap Around
Lot
- Size: 1.27 Acres
- Features: Corner Lot
Details
- Parcel number: 1178198
- Zoning: R-R
- Other equipment: Generator Ready
Construction
Type & style
- Home type: SingleFamily
- Architectural style: Contemporary
- Property subtype: Single Family Residence
Materials
- Vinyl Siding
- Foundation: Concrete Perimeter
- Roof: Asphalt
Condition
- New construction: No
- Year built: 1965
Utilities & green energy
- Sewer: Septic Tank
- Water: Public
- Utilities for property: Cable Available
Community & HOA
Community
- Features: Public Rec Facilities
- Security: Security System
HOA
- Has HOA: No
Location
- Region: Meriden
Financial & listing details
- Price per square foot: $214/sqft
- Tax assessed value: $266,210
- Annual tax amount: $10,675
- Date on market: 8/28/2026
Estimated market value
$664,600
$631,000 - $698,000
$4,326/mo
Price history
| Date | Event | Price |
|---|---|---|
| 9/10/2026 | Price change | $674,900-3.6%$214/sqft |
Source:  Smart MLS #24201982 Report a problem Smart MLS #24201982 Report a problem | ||
| 8/28/2026 | Listed for sale | $699,900+90.2%$222/sqft |
Source: Smart MLS #24201982 Report a problem | ||
| 8/1/2014 | Sold | $368,000-5.6%$117/sqft |
Source: Smart MLS #N349770 Report a problem | ||
| 5/27/2014 | Listed for sale | $389,900+129.4%$124/sqft |
Source: MAIER REAL ESTATE #N349770 Report a problem | ||
| 1/21/2010 | Sold | $170,000-8.1%$54/sqft |
Source: Public Record Report a problem | ||
| 11/14/2009 | Price change | $185,000-38.3%$59/sqft |
Source: foreclosure.com Report a problem | ||
| 11/12/2009 | Listed for sale | -- |
Source: foreclosure.com Report a problem | ||
| 8/6/2007 | Sold | $300,000+17.2%$95/sqft |
Source: Smart MLS #N259787 Report a problem | ||
| 8/4/2004 | Sold | $256,000+45.6%$81/sqft |
Source: Public Record Report a problem | ||
| 4/4/1994 | Sold | $175,850$56/sqft |
Source: Public Record Report a problem | ||
Public tax history
| Year | Property taxes | Tax assessment |
|---|---|---|
| 2025 | $10,675 +10.4% | $266,210 |
| 2024 | $9,666 +4.4% | $266,210 |
| 2023 | $9,261 +12.6% | $266,210 +6.8% |
| 2022 | $8,223 +16.7% | $249,270 +44.5% |
| 2021 | $7,048 +0% | $172,480 |
| 2020 | $7,048 0% | $172,480 |
| 2019 | $7,048 -0.4% | $172,480 |
| 2018 | $7,079 +2.8% | $172,480 |
| 2017 | $6,885 -14.9% | $172,480 -20.2% |
| 2016 | $8,094 +2.3% | $216,020 |
| 2015 | $7,913 +2.5% | $216,020 |
| 2014 | $7,721 -28.5% | $216,020 -30% |
| 2013 | $10,798 +24.2% | $308,600 +4.8% |
| 2010 | $8,694 +2.4% | $294,420 |
| 2009 | $8,494 -3.5% | $294,420 |
| 2008 | $8,800 +6.9% | $294,420 |
| 2007 | $8,232 +11.1% | $294,420 +67.6% |
| 2006 | $7,412 +4.6% | $175,630 |
| 2005 | $7,085 -5.5% | $175,630 -18.7% |
| 2004 | $7,496 +14.4% | $216,020 +23% |
| 2003 | $6,551 +52.8% | $175,630 +46.7% |
| 1995 | $4,286 | $119,710 |
Find assessor info on the county website
Monthly payment
Est. payment
Payment breakdown
Explore the cost of this home by adjusting the details. Changes won't be saved.Climate risks
Neighborhood: 06451
Nearby schools
Schools provided by the listing agent
- Elementary: Hanover
- High: Orville H. Platt
Source: Smart MLS. This data may not be complete. We recommend contacting the local school district to confirm school assignments for this home.
Similar homes
- $599,9994 bd5 ba3.2k sqft265 Brownstone Ridge, Meriden, CT 06451For Sale
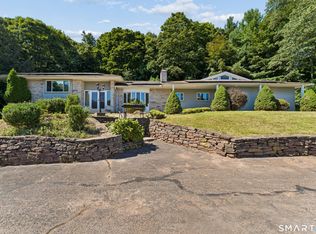
 MLS ID #24206264, Kimmy Vendryes-Martin, LPT Realty. Smart MLS
 - $619,9004 bd3 ba2.8k sqft11 Trumbull Drive, Wallingford, CT 06492For Sale
 MLS ID #24201435, Mary Sutera, Carbutti & Co., Realtors. Smart MLS
 - $699,0004 bd3 ba4.2k sqft20 Chimney Hill Road, Middletown, CT 06457For Sale
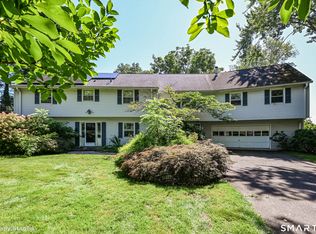 MLS ID #24197740, Joe Koontz, eXp Realty. Smart MLS
 - $675,0004 bd3 ba3.3k sqft151 Cheshire Road, Bethany, CT 06524For Sale
 MLS ID #24186286, Tom J. Cavaliere, Coldwell Banker Realty. Smart MLS
 - $599,9004 bd3 ba3.3k sqft1251 South Main Street, Cheshire, CT 06410For SaleMLS ID #24201800, Stacey Deangelis, Calcagni Real Estate. Smart MLS
- $599,9004 bd4 ba2.6k sqft147 Evergreen Lane, Glastonbury, CT 06033For SaleMLS ID #24205022, Mark James Given, Berkshire Hathaway NE Prop.. Smart MLS
- $725,0004 bd3 ba3.1k sqft44 Chippenwood Lane, Bristol, CT 06010For SaleMLS ID #24205761, Don D. Sagarino, Coldwell Banker Realty. Smart MLS
- $545,9004 bd4 ba2.5k sqft26 Vidich Lane, Naugatuck, CT 06770For SaleMLS ID #24205706, Madison Ouellet, K. Fortuna Realty. Smart MLS
- $590,0005 bd4 ba3.3k sqft100 Blue Trail, Hamden, CT 06518For SaleMLS ID #24188578, Sam E. Ratner, Keller Williams Realty Prtnrs.. Smart MLS
- $525,0004 bd3 ba3.5k sqft89 Shweky Lane, Southington, CT 06489For SaleMLS ID #24176031, Colleen Mattatall, Century 21 Clemens Group. Smart MLS
- $639,9003 bd3 ba2.4k sqft31 Louise Avenue, Wolcott, CT 06716For SaleMLS ID #24197305, Lori A. Frasco, Dave Jones Realty, LLC. Smart MLS
- $759,9004 bd4 ba4.2k sqft36 Charles Mary Drive, East Hampton, CT 06424For SaleMLS ID #24204800, Jamie R. Bell, Berkshire Hathaway NE Prop.. Smart MLS
- $649,9003 bd3 ba3.1k sqft70 Pine Hollow Drive, Middlebury, CT 06762For SaleMLS ID #24185515, Simonne E. Corriveau, KW Legacy Partners. Smart MLS
- $649,9993 bd3 ba1.9k sqft48 Russett Drive, Guilford, CT 06437For SaleMLS ID #24205408, Miranda Micarelli, Coldwell Banker Realty. Smart MLS
- $649,9004 bd2 ba2.3k sqft15 Blueberry Lane, Burlington, CT 06013For SaleMLS ID #24204664, Dian Shreenauth, Vision Real Estate. Smart MLS
- $674,9993 bd3 ba3.7k sqft2 Executive Hill Road, Wolcott, CT 06716For SaleMLS ID #24175487, Katharine Griffin, Consolidated Realty Services. Smart MLS
- $649,9004 bd4 ba3.3k sqft168 North Farm Road, Middlebury, CT 06762For SaleMLS ID #24178550, Karen Stanco, Showcase Realty, Inc.. Smart MLS
- $675,0004 bd3 ba3.3k sqft539 Hopewell Road, Glastonbury, CT 06073For SaleMLS ID #24178336, Kadji Anderson, Berkshire Hathaway NE Prop.. Smart MLS
- $690,0004 bd4 ba4.5k sqft68 High Street, Portland, CT 06480For SaleMLS ID #24196429, Jody L. Smaglis, Coldwell Banker Realty. Smart MLS
- $650,0004 bd3 ba2.5k sqft8 Fairwood Farms Drive, West Hartford, CT 06107For SaleMLS ID #24202405, Julia Cordos, eXp Realty. Smart MLS
