Fantastic Corner lot boulevard home on corner of Wellington and Kolmar Blvd in Belmont Gardens on 31.5 wide lot! This super cute vintage (1956) home has had updates and is well maintained. A bit wider( due to corner) Open spaced living room an dining room with beautiful picture window and load of light. Kitchen has functional layout and can accomodate table with some organization and leads out to a deck and nice sized yard.2 very good sized bedrooms, good amount of closet space. LOTS of room to add more beds and baths! smart light switches in some rooms Both lower level and attic level have 7'.4" cielings. lower level has decent light from several windows.Tear off roof and many windows replaced 2013, 1st floor was redone with new wood floors,drywall,etc 2013. Circuit breakers. Insulated attic has room to be a great main suite bed. Lower level could easily fit another bath and 2 beds, rec room.Owner relocating.fabulous(opinion ) wallpaper is peelable.first showing Sunday Aug 23.
New
$374,900
4538 W Wellington Ave, Chicago, IL 60641
2beds
1,900sqft
Single Family Residence
Built in 1956
3,937 Square Feet Lot
$370,900 Zestimate®
$197/sqft
$-- HOA
What's special
- 20 hours |
- 155 |
- 22 |
Zillow last checked:
Listing updated:
Listed by:
Nikki Dumas-Acerra 773-592-3015,
Dumas & Associates, Inc.,
Stacie Dumas 773-967-8028,
Dumas & Associates, Inc.
Source: MRED as distributed by MLS GRID,MLS#: 12738771
Facts & features
Interior
Bedrooms & bathrooms
- Bedrooms: 2
- Bathrooms: 1
- Full bathrooms: 1
Rooms
- Room types: Attic, Foyer, Deck, Other Room
Primary bedroom
- Level: Main
- Area: 140 Square Feet
- Dimensions: 10X14
Bedroom 2
- Level: Main
- Area: 100 Square Feet
- Dimensions: 10X10
Other
- Level: Second
- Area: 576 Square Feet
- Dimensions: 16X36
Deck
- Level: Main
- Area: 36 Square Feet
- Dimensions: 3X12
Dining room
- Level: Main
- Area: 96 Square Feet
- Dimensions: 8X12
Foyer
- Level: Main
- Area: 15 Square Feet
- Dimensions: 3X5
Kitchen
- Level: Main
- Area: 117 Square Feet
- Dimensions: 9X13
Laundry
- Level: Lower
- Area: 126 Square Feet
- Dimensions: 9X14
Living room
- Level: Main
- Area: 216 Square Feet
- Dimensions: 12X18
Other
- Level: Lower
- Area: 529 Square Feet
- Dimensions: 23X23
Heating
- Natural Gas
Cooling
- Window Unit(s)
Appliances
- Laundry: Gas Dryer Hookup
Features
- Flooring: Hardwood
- Windows: Blinds, Display Window(s), Insulated Windows
- Basement: Unfinished,Partial Exposure,Daylight,Full
- Attic: Full,Interior Stair
Interior area
- Total structure area: 2,850
- Total interior livable area: 1,900 sqft
Property
Parking
- Total spaces: 2
- Parking features: Asphalt, Off Alley, Garage Door Opener, Yes, Detached, Garage
- Garage spaces: 2
- Has uncovered spaces: Yes
Accessibility
- Accessibility features: No Disability Access
Features
- Stories: 1.5
- Patio & porch: Deck
- Fencing: Fenced
Lot
- Size: 3,937 Square Feet
- Dimensions: 31.5x125
- Features: Corner Lot, Cul-De-Sac
Details
- Parcel number: 13271110220000
- Special conditions: List Broker Must Accompany
Construction
Type & style
- Home type: SingleFamily
- Architectural style: Bungalow,Cottage
- Property subtype: Single Family Residence
Materials
- Brick
- Roof: Asphalt
Condition
- New construction: No
- Year built: 1956
Utilities & green energy
- Sewer: Public Sewer
- Water: Lake Michigan, Public
Community & HOA
Community
- Features: Park, Sidewalks, Street Lights, Street Paved
HOA
- Services included: None
Location
- Region: Chicago
Financial & listing details
- Price per square foot: $197/sqft
- Tax assessed value: $281,540
- Annual tax amount: $5,180
- Date on market: 8/22/2026
- Ownership: Fee Simple
Estimated market value
$370,900
$352,000 - $389,000
$2,174/mo
Price history
| Date | Event | Price |
|---|---|---|
| 8/22/2026 | Listed for sale | $374,900+132.9%$197/sqft |
Source:  MRED as distributed by MLS GRID #12738771 Report a problem MRED as distributed by MLS GRID #12738771 Report a problem | ||
| 2/27/2013 | Sold | $161,000$85/sqft |
Source: MRED as distributed by MLS GRID #08236840 Report a problem | ||
Public tax history
| Year | Property taxes | Tax assessment |
|---|---|---|
| 2024 | $5,013 +6.3% | $28,154 +10% |
| 2023 | $4,718 +3.1% | $25,583 |
| 2022 | $4,577 +1.9% | $25,583 |
| 2021 | $4,492 +18.4% | $25,583 +27.5% |
| 2020 | $3,794 -1.6% | $20,061 -11% |
| 2019 | $3,856 -13.5% | $22,541 |
| 2018 | $4,455 +5.4% | $22,541 +14.9% |
| 2017 | $4,225 +7.5% | $19,618 |
| 2016 | $3,931 -9.2% | $19,618 -16.9% |
| 2015 | $4,331 +0% | $23,620 +1.3% |
| 2014 | $4,329 +15% | $23,317 |
| 2013 | $3,765 +0.7% | $23,317 |
| 2012 | $3,739 +1.9% | $23,317 -12.6% |
| 2011 | $3,671 +3.3% | $26,675 |
| 2010 | $3,555 +9.8% | $26,675 |
| 2009 | $3,237 -9.4% | $26,675 -15.6% |
| 2008 | $3,574 +11.9% | $31,605 |
| 2007 | $3,193 +32% | $31,605 |
| 2006 | $2,418 -10.5% | $31,605 +32.6% |
| 2005 | $2,702 +3.8% | $23,840 |
| 2004 | $2,602 +4.6% | $23,840 |
| 2003 | $2,488 -0.6% | $23,840 +51.5% |
| 2002 | $2,502 -8.4% | $15,738 |
| 2001 | $2,731 +34.9% | $15,738 |
| 2000 | $2,025 -16.5% | $15,738 +25.7% |
| 1999 | $2,426 | $12,518 |
Find assessor info on the county website
Monthly payment
Est. payment
Payment breakdown
Explore the cost of this home by adjusting the details. Changes won't be saved.Climate risks
Neighborhood: Belmont Gardens
Nearby schools
GreatSchools rating
- 4/10Scammon Elementary SchoolGrades: PK-8Distance: 0.6 mi
- 1/10Schurz High SchoolGrades: 9-12Distance: 0.9 mi
Schools provided by the listing agent
- District: 299
Source: MRED as distributed by MLS GRID. This data may not be complete. We recommend contacting the local school district to confirm school assignments for this home.
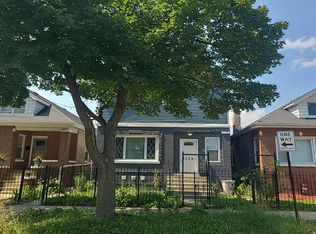
- $307,0002 bd1 ba936 sqft4542 W Wellington Ave, Chicago, IL 60641Off Market
- $368,4004 bd1 ba1k sqft4546 W Wellington Ave, Chicago, IL 60641Off Market
- $323,0002 bd1 ba1k sqft4548 W Wellington Ave, Chicago, IL 60641Off Market
- $561,4004 bd3 ba2.5k sqft4550 W Wellington Ave, Chicago, IL 60641Off Market

- $373,0003 bd1 ba1k sqft3016 N Kolmar Ave, Chicago, IL 60641Off Market
- $426,7004 bd2 ba1k sqft4554 W Wellington Ave, Chicago, IL 60641Off Market
- $--1 bd1 ba-- sqft4541 W Wellington Ave #4966504, Chicago, IL 60641Off Market
- $--2 bd1 ba800 sqft4541 W Wellington Ave #8525114, Chicago, IL 60641Off Market
A local agent can set up tours, give advice and negotiate with sellers.
Similar homes
- $--5 bd4 ba2.1k sqft1028 N Lavergne Ave, Chicago, IL 60651Auction
 Auction.com 2
 - $370,0003 bd2 ba1.2k sqft5319 W Patterson Ave, Chicago, IL 60641Active
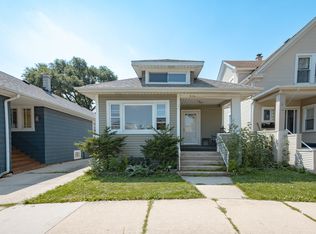 MLS ID #12730243, Oltita Brennan, Jameson Sotheby's Intl Realty. MRED as distributed by MLS GRID
 - $269,0002 bd1 ba1.2k sqft5129 W George St, Chicago, IL 60641New
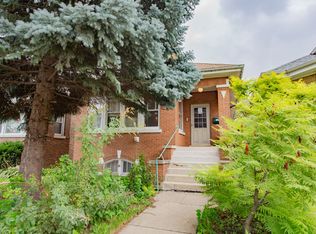 MLS ID #12733187, Salomon Lino, Baird & Warner. MRED as distributed by MLS GRID
 - $500,0004 bd2 ba2.8k sqft2936 N Keating Ave, Chicago, IL 60641New
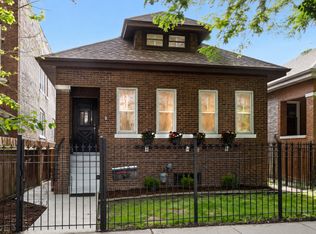 MLS ID #12734867, KC Kaage, Compass. MRED as distributed by MLS GRID
 - $385,0004 bd2 ba1.1k sqft2953 N Parkside Ave, Chicago, IL 60634ActiveMLS ID #12729010, Lukasz Kristen, onPointe Real Estate. MRED as distributed by MLS GRID
- $335,0004 bd2 ba1.3k sqft4226 W Haddon Ave, Chicago, IL 60651NewMLS ID #12739996, Manuel Gonzalez, Realty of America. MRED as distributed by MLS GRID
- $399,0005 bd1 ba950 sqft1504 N Kolin Ave, Chicago, IL 60651NewMLS ID #12736741, Martha Silveyra, Re/Max Cityview. MRED as distributed by MLS GRID
- $449,0003 bd2 ba1.4k sqft2853 N Pulaski Rd APT 2S, Chicago, IL 60641NewMLS ID #12737461, Jose Campoverde, Chicagoland Brokers, Inc.. MRED as distributed by MLS GRID
- $472,0004 bd2 ba1.4k sqft3042 N Lowell Ave, Chicago, IL 60641ActiveMLS ID #12724902, Michael Scanlon, eXp Realty. MRED as distributed by MLS GRID
- $369,0002 bd2 ba1k sqft2607 N Hamlin Ave #3, Chicago, IL 60647NewMLS ID #12733184, Kat Barry, CIPS,GREEN, Compass. MRED as distributed by MLS GRID
- $489,9003 bd2 ba2k sqft5534 W Warwick Ave, Chicago, IL 60641NewMLS ID #12735598, Rebekah Butler, Jameson Sotheby's International Realty. MRED as distributed by MLS GRID
- $--3 bd1 ba989 sqft2854 N Narragansett Ave, Chicago, IL 60634AuctionAuction.com 2
- $--3 bd1 ba1.3k sqft1028 Mapleton Ave, Oak Park, IL 60302AuctionAuction.com 2
- $449,9004 bd3 ba1.9k sqft3222 N Natchez Ave, Chicago, IL 60634NewMLS ID #12736898, Marco Amidei, RE/MAX Suburban. MRED as distributed by MLS GRID
- $365,0002 bd2 ba1.2k sqft2924 W Berteau Ave #1, Chicago, IL 60618NewMLS ID #12732181, Stephanie Malmquist, Cross Street Real Estate. MRED as distributed by MLS GRID
- $--3 bd1 ba2.3k sqft1541 N Leclaire Ave, Chicago, IL 60651AuctionAuction.com 1
- $420,0003 bd2 ba1.1k sqft(Undisclosed Address), Chicago, IL 60639NewMLS ID #12736864, Cynthya Guinane, xr realty. MRED as distributed by MLS GRID
- $--4 bd2 ba1.4k sqft4875 W Bloomingdale Ave, Chicago, IL 60639AuctionAuction.com 2
- $429,9995 bd2 ba1k sqft2632 N Merrimac Ave, Chicago, IL 60639NewMLS ID #12736503, Yeici Paris, Smart Home Realty. MRED as distributed by MLS GRID
- $425,0004 bd2 ba1.6k sqft5505 W Cullom Ave, Chicago, IL 60641Re-activatedMLS ID #12706610, Rita Vera, REimagine Chicago Realty. MRED as distributed by MLS GRID
