Experience the ultimate Northern Michigan lifestyle in this exceptional executive-style estate set on just under nine private acres. Ideally located only minutes from the Traverse City Horse Show at Flintfields Horse Park and approximately half a mile from the Grand Traverse Resort, this property offers an unmatched combination of privacy, convenience, recreation, and Up North living. The location is truly extraordinary. Enjoy easy access to Grand Traverse Bay and a nearby public launch, making it effortless to get your boat, jet skis, and other personal watercraft on the water. Downtown Traverse City is just 10 minutes away, while Elk Rapids is approximately 10 minutes north, putting world-class dining, shopping, beaches, golf, and entertainment within easy reach. The home offers impressive potential, with a spacious lower level ready to be finished to suit your vision—whether you envision a home theater, game room, fitness area, additional living quarters, or the ultimate entertaining space. For the outdoor enthusiast, the property is a true sportsman’s paradise. Nearly nine acres provide exceptional privacy and abundant wildlife, including an impressive white-tailed deer habitat with the potential for trophy-worthy bucks. An additional three-car detached garage provides plenty of room for vehicles, boats, ATVs, snowmobiles, and all of your Northern Michigan toys and equipment. This is more than a home—it’s your own private Northern Michigan oasis. From the proximity to Grand Traverse Bay and premier equestrian events to the expansive acreage, abundant wildlife, and endless possibilities, this exceptional property offers the opportunity to enjoy everything Northern Michigan has to offer, right outside your door.
For sale
Price cut: $70K (9/7)
$949,000
3672 Dock Rd, Williamsburg, MI 49690
2beds
2,868sqft
Single Family Residence
Built in 2006
8.69 Acres Lot
$889,600 Zestimate®
$331/sqft
$-- HOA
What's special
Expansive acreageThree-car detached garageImpressive white-tailed deer habitatSpacious lower level
- 63 days
- 303
- 11
Zillow last checked:
Listing updated:
Listed by:
Kevin Perkins 231-642-2363,
@properties Christie's Int'l 231-642-2363
Source: NGLRMLS,MLS#: 1949265
Facts & features
Interior
Bedrooms & bathrooms
- Bedrooms: 2
- Bathrooms: 3
- Full bathrooms: 2
- 1/2 bathrooms: 1
- Main level bathrooms: 3
Rooms
- Room types: Dining Room
Primary bedroom
- Area: 400
- Dimensions: 20 x 20
Primary bathroom
- Features: Private
Kitchen
- Area: 270
- Dimensions: 15 x 18
Living room
- Area: 576
- Dimensions: 24 x 24
Heating
- Forced Air, Natural Gas, Fireplace(s)
Cooling
- Central Air
Appliances
- Included: Refrigerator, Oven/Range, Disposal, Dishwasher, Microwave, Washer, Dryer, Cooktop, Exhaust Fan, Gas Water Heater
- Laundry: Main Level
Features
- Cathedral Ceiling(s), Entrance Foyer, Walk-In Closet(s), Pantry, Breakfast Nook, Granite Bath Tops, Solid Surface Counters, Kitchen Island, Vaulted Ceiling(s), Drywall, Ceiling Fan(s), Cable TV
- Has fireplace: Yes
- Fireplace features: Gas
Interior area
- Total structure area: 2,868
- Total interior livable area: 2,868 sqft
- Finished area above ground: 2,868
- Finished area below ground: 0
Property
Parking
- Total spaces: 5
- Parking features: Attached, Gravel
- Attached garage spaces: 5
Accessibility
- Accessibility features: None
Features
- Levels: Two
- Stories: 2
- Patio & porch: Deck, Patio
- Waterfront features: None
Lot
- Size: 8.69 Acres
- Dimensions: 8.69
- Features: Wooded, Metes and Bounds
Details
- Additional structures: Second Garage
- Parcel number: 280123400810
- Zoning description: Residential
Construction
Type & style
- Home type: SingleFamily
- Property subtype: Single Family Residence
Materials
- Frame, Vinyl Siding
- Foundation: Block
- Roof: Asphalt
Condition
- New construction: No
- Year built: 2006
Utilities & green energy
- Sewer: Public Sewer
- Water: Public
Community & HOA
Community
- Features: None
- Subdivision: none
HOA
- Services included: None
Location
- Region: Williamsburg
Financial & listing details
- Price per square foot: $331/sqft
- Tax assessed value: $212,977
- Annual tax amount: $5,624
- Price range: $949K - $949K
- Date on market: 8/13/2026
- Cumulative days on market: 64 days
- Listing agreement: Exclusive Right Sell
- Listing terms: Conventional,Cash
- Ownership type: Private Owner
- Road surface type: Asphalt
Estimated market value
$889,600
$845,000 - $934,000
$4,436/mo
Price history
| Date | Event | Price |
|---|---|---|
| 9/7/2026 | Price change | $949,000-6.9%$331/sqft |
Source:  NGLRMLS #1949265 Report a problem NGLRMLS #1949265 Report a problem | ||
| 8/13/2026 | Listed for sale | $1,019,000$355/sqft |
Source: NGLRMLS #1949265 Report a problem | ||
Public tax history
| Year | Property taxes | Tax assessment |
|---|---|---|
| 2025 | $5,624 +5.3% | $424,600 +1.5% |
| 2024 | $5,339 +5% | $418,300 +20% |
| 2023 | $5,085 +3.4% | $348,700 +37% |
| 2022 | $4,919 +2.2% | $254,600 +8.1% |
| 2021 | $4,812 +0.2% | $235,500 -2.3% |
| 2020 | $4,804 | $241,100 +17.2% |
| 2019 | $4,804 +2.4% | $205,700 -13.4% |
| 2018 | $4,693 | $237,500 +10.8% |
| 2017 | -- | $214,300 -10.4% |
| 2016 | -- | $239,300 +46.5% |
| 2014 | -- | $163,300 -13% |
| 2012 | -- | $187,700 +8.9% |
| 2011 | -- | $172,300 -13.1% |
| 2010 | -- | $198,200 +41.8% |
| 2009 | -- | $139,800 -6.7% |
| 2008 | -- | $149,800 +68.3% |
| 2007 | -- | $89,000 +90.6% |
| 2005 | -- | $46,700 +21% |
| 2004 | -- | $38,600 +2.7% |
| 2003 | -- | $37,600 +6.2% |
| 2002 | -- | $35,400 +28.7% |
| 2001 | -- | $27,500 +2.6% |
| 2000 | -- | $26,800 |
Find assessor info on the county website
Monthly payment
Est. payment
Payment breakdown
Explore the cost of this home by adjusting the details. Changes won't be saved.Climate risks
Neighborhood: 49690
Nearby schools
Schools provided by the listing agent
- District: Traverse City Area Public Schools
Source: NGLRMLS. This data may not be complete. We recommend contacting the local school district to confirm school assignments for this home.
Similar homes
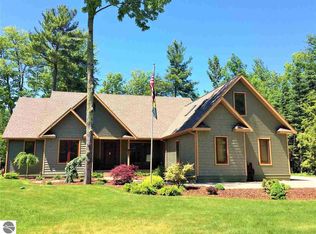
- $950,0003 bd3 ba3.3k sqft7380 Deepwater Point Rd, Williamsburg, MI 49690For Sale
 MLS ID #1950629, Sheri Richards. NGLRMLS
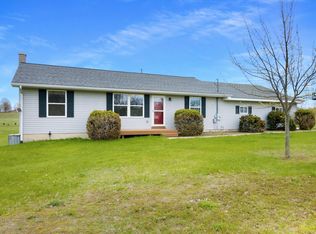
 - $675,0004 bd3 ba2.4k sqft5265 Bates Rd, Williamsburg, MI 49690For Sale
 MLS ID #1947689, Christina Ingersoll. NGLRMLS
 - $619,9004 bd3 ba2.3k sqft5312 Samels Rd, Williamsburg, MI 49690For Sale
 MLS ID #1948971, Chad Anderson. NGLRMLS
 - $599,9003 bd3 ba2.4k sqft8392 Monarch Ln, Williamsburg, MI 49690For Sale
 MLS ID #1941691, Donald Fedrigon. NGLRMLS
