Hello, future owner—I’ve been waiting for you! Set on 5 scenic acres in Hughesville, I’m a classic brick rambler with plenty of room and possibilities to offer. Inside, you’ll find 3 bedrooms, 3.5 baths, comfortable living areas, and a bright sunroom where you can relax while enjoying views of the surrounding property. My fully finished lower level includes a separate apartment with its own kitchen, living area, bedroom, and bath—ideal for extended living arrangements, guests, a private home office, or potential rental income. I’m ready for every season with an oil backup heating system, and there’s no shortage of space for vehicles, hobbies, storage, or workshop projects thanks to my attached 2-car garage and detached 1-car garage. Step outside and imagine what my 5 acres could become. Create gardens, enjoy outdoor recreation, gather around the fire pit, or explore the possibilities of a mini farm or horses. There’s room here to slow down, spread out, and enjoy the privacy of country living. Although my setting feels peaceful and tucked away, commuter routes, shopping, and dining remain conveniently accessible. With acreage, flexible living space, multiple garages, and so many ways to make me your own, I’m not an everyday find. Come walk my property, picture your life here, and see if you’re the new owner I’ve been waiting to meet! Buyer to verify all intended uses, including rental, agricultural, and equestrian uses, with the appropriate county authorities.
For sale
$634,999
17082 Prince Frederick Rd, Hughesville, MD 20637
4beds
2,520sqft
Single Family Residence
Built in 1987
5.02 Acres Lot
$628,100 Zestimate®
$252/sqft
$-- HOA
What's special
- 4 days |
- 266 |
- 15 |
Zillow last checked:
Listing updated:
Listed by:
Debbie Buckingham 410-610-6892,
Samson Properties 4439757555
Source: Bright MLS,MLS#: MDCH2058242
Facts & features
Interior
Bedrooms & bathrooms
- Bedrooms: 4
- Bathrooms: 4
- Full bathrooms: 3
- 1/2 bathrooms: 1
- Main level bathrooms: 3
- Main level bedrooms: 4
Basement
- Area: 1040
Heating
- Heat Pump, Electric, Oil
Cooling
- Central Air, Ductless, Electric
Appliances
- Included: Exhaust Fan, Refrigerator, Range Hood, Cooktop, Electric Water Heater
Features
- 2nd Kitchen, Combination Kitchen/Dining, Dining Area, Kitchen - Country
- Basement: Finished
- Number of fireplaces: 1
Interior area
- Total structure area: 2,728
- Total interior livable area: 2,520 sqft
- Finished area above ground: 1,688
- Finished area below ground: 832
Property
Parking
- Total spaces: 3
- Parking features: Garage Faces Side, Attached, Detached
- Attached garage spaces: 3
Accessibility
- Accessibility features: None
Features
- Levels: One
- Stories: 1
- Patio & porch: Patio
- Pool features: None
Lot
- Size: 5.02 Acres
Details
- Additional structures: Above Grade, Below Grade, Outbuilding
- Parcel number: 0909012451
- Zoning: RES
- Special conditions: Standard
Construction
Type & style
- Home type: SingleFamily
- Architectural style: Ranch/Rambler
- Property subtype: Single Family Residence
Materials
- Brick
- Foundation: Block
Condition
- New construction: No
- Year built: 1987
Utilities & green energy
- Sewer: Private Septic Tank
- Water: Well
Community & HOA
Community
- Subdivision: Benedict Farms
HOA
- Has HOA: No
Location
- Region: Hughesville
Financial & listing details
- Price per square foot: $252/sqft
- Tax assessed value: $452,500
- Annual tax amount: $5,748
- Date on market: 8/11/2026
- Listing agreement: Exclusive Right To Sell
- Ownership: Fee Simple
Estimated market value
$628,100
$597,000 - $660,000
$3,374/mo
Price history
| Date | Event | Price |
|---|---|---|
| 8/11/2026 | Price change | $634,9990%$252/sqft |
Source:  Bright MLS #MDCH2058242 Report a problem Bright MLS #MDCH2058242 Report a problem | ||
| 6/3/2026 | Price change | $635,000-4.9%$252/sqft |
Source: Bright MLS #MDCH2055736 Report a problem | ||
| 5/5/2026 | Price change | $668,000-2.5%$265/sqft |
Source: Bright MLS #MDCH2052592 Report a problem | ||
| 3/31/2026 | Listed for sale | $685,000+37%$272/sqft |
Source: Bright MLS #MDCH2052592 Report a problem | ||
| 12/22/2025 | Sold | $500,000+35.1%$198/sqft |
Source: Public Record Report a problem | ||
| 10/5/2018 | Sold | $370,000-3.3%$147/sqft |
Source: Public Record Report a problem | ||
| 8/14/2018 | Pending sale | $382,500$152/sqft |
Source: RE/MAX One #1002116216 Report a problem | ||
| 7/27/2018 | Price change | $382,500-0.6%$152/sqft |
Source: RE/MAX One #1002116216 Report a problem | ||
| 12/14/2017 | Listed for sale | $385,000$153/sqft |
Source: Winkler Real Estate #1004279883 Report a problem | ||
Public tax history
| Year | Property taxes | Tax assessment |
|---|---|---|
| 2025 | $6,001 +7.8% | $421,567 +7.9% |
| 2024 | $5,565 +23.5% | $390,633 +8.6% |
| 2023 | $4,507 +17.7% | $359,700 |
| 2022 | $3,829 -7.1% | $359,700 +9.3% |
| 2021 | $4,122 +4.9% | $328,967 +4.9% |
| 2020 | $3,929 -4.9% | $313,600 |
| 2019 | $4,130 | $313,600 |
| 2018 | $4,130 -3.5% | $313,600 -3.5% |
| 2017 | $4,282 +283.8% | $325,100 +3.3% |
| 2016 | $1,116 | $314,567 +3.5% |
| 2015 | $1,116 | $304,033 +3.6% |
| 2014 | $1,116 | $293,500 |
| 2013 | -- | $293,500 |
| 2012 | -- | $293,500 -17.7% |
| 2011 | -- | $356,700 |
| 2010 | -- | $356,700 |
| 2009 | -- | $356,700 -9% |
| 2008 | -- | $391,830 +16% |
| 2007 | -- | $337,836 +19% |
| 2006 | -- | $283,843 +23.5% |
| 2005 | -- | $229,850 +3.8% |
| 2004 | -- | $221,356 +4% |
| 2003 | -- | $212,863 +4.2% |
| 2002 | -- | $204,370 +2.7% |
| 2001 | -- | $198,966 |
Find assessor info on the county website
Monthly payment
Est. payment
Payment breakdown
Explore the cost of this home by adjusting the details. Changes won't be saved.Climate risks
Neighborhood: 20637
Nearby schools
GreatSchools rating
- 5/10T. C. Martin Elementary SchoolGrades: PK-5Distance: 6.9 mi
- 4/10John Hanson Middle SchoolGrades: 6-8Distance: 11.7 mi
- 3/10St Charles High SchoolGrades: 9-12Distance: 10.9 mi
Schools provided by the listing agent
- District: Charles County Public Schools
Source: Bright MLS. This data may not be complete. We recommend contacting the local school district to confirm school assignments for this home.
- $449,800-- bd1 ba1.5k sqft17050 Prince Frederick Rd, Hughesville, MD 20637Off Market
- $465,7004 bd1 ba2.7k sqft17104 Prince Frederick Rd, Hughesville, MD 20637Off Market
- $595,900-- bd2 ba1.8k sqft17110 Sweetwater Ct, Hughesville, MD 20637Off Market
- $---- bd-- ba-- sqftSweetwater Ct, Hughesville, MD 20637Off Market
- $500,0004 bd2 ba1.7k sqft17059 Prince Frederick Rd, Hughesville, MD 20637Sold
- $601,300-- bd3 ba1.8k sqft17114 Sweetwater Ct, Hughesville, MD 20637Off Market
- $---- bd-- ba-- sqftSweetwater Ct, Hughesville, MD 20637Off Market
- $300-- bd-- ba-- sqftSweetwater Ct, Hughesville, MD 20646Off Market
A local agent can set up tours, give advice and negotiate with sellers.
Similar homes
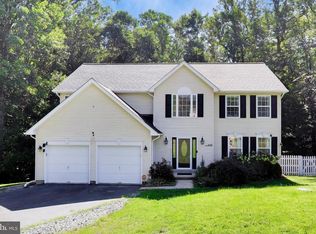
- $579,9994 bd3 ba2.5k sqft6157 Trotters Glen Dr, Hughesville, MD 20637For Sale
 MLS ID #MDCH2058234, Ellwood Reid, iRealty Real Estate Group. Bright MLS
 - $629,9005 bd4 ba3k sqft7090 Maxwell Dr, Hughesville, MD 20637For Sale
 MLS ID #MDCH2055076, Leia Booher, KW Metro Center. Bright MLS
 - $625,0006 bd3 ba2.7k sqft7075 Wood Glen Dr, Hughesville, MD 20637For Sale
 MLS ID #MDCH2057442, Travis Howard, OE Realty. Bright MLS
 - $550,0004 bd2 ba2.7k sqft15471 Westchester Dr, Hughesville, MD 20637For Sale
 MLS ID #MDCH2057960, Terry Davis, RE/MAX Realty Group. Bright MLS
 - $499,9003 bd3 ba1.7k sqft6984 Bluebird Hill Pl, Hughesville, MD 20637For SaleMLS ID #MDCH2050120, Chris Haddaway, Chesapeake Real Estate Associates, LLC. Bright MLS
- $699,9004 bd3 ba2.2k sqft4355 Leitches Wharf Rd, Prince Frederick, MD 20678For SaleMLS ID #MDCA2025872, Capt Jim Marcum, CENTURY 21 New Millennium. Bright MLS
- $629,9006 bd5 ba3.6k sqft1525 Sharpes Ct, Port Republic, MD 20676For SaleMLS ID #MDCA2029952, Donna Lacey, CENTURY 21 New Millennium. Bright MLS
- $574,9903 bd3 ba2.9k sqft4785 Roanoke Pl, Waldorf, MD 20601For SaleMLS ID #MDCH2057352, Kalee Kelly, Infinitas Realty Group. Bright MLS
- $664,9005 bd4 ba3.5k sqft4900 Webfoot Ct, Waldorf, MD 20601For SaleMLS ID #MDCH2057098, Lisa Wills, RE/MAX One. Bright MLS
- $529,9005 bd4 ba2.8k sqft30020 Tomahawk Ct, Mechanicsville, MD 20659For SaleMLS ID #MDSM2031766, Dottie Bistransin, Redfin Corp. Bright MLS
- $545,0004 bd3 ba2.4k sqft4104 Green Spring St, Waldorf, MD 20601For SaleMLS ID #MDCH2057082, Scott McInerney, RE/MAX One. Bright MLS
- $506,4993 bd3 ba2k sqft37920 Mohawk Dr, Charlotte Hall, MD 20622For SaleMLS ID #MDSM2032774, Juliet Patterson Brooke, Samson Properties. Bright MLS
- $699,9005 bd4 ba3k sqft1601 Meadow Oaks Ln, Huntingtown, MD 20639For SaleMLS ID #MDCA2029666, Ryan Hutchins, Hutchins Properties. Bright MLS
- $685,0003 bd4 ba3.1k sqft1401 Emmanuel Church Rd, Huntingtown, MD 20639For SaleMLS ID #MDCA2029690, Eileen O'Connor, Home Towne Real Estate. Bright MLS
- $580,0004 bd3 ba2.3k sqft5330 Cove View Dr, Saint Leonard, MD 20685For SaleMLS ID #MDCA2027280, Kimberly Gott, RE/MAX One. Bright MLS
- $699,9005 bd5 ba3.7k sqft2531 Redbud Ln, Owings, MD 20736For SaleMLS ID #MDCA2029610, Laura Peruzzi, RE/MAX One. Bright MLS
- $499,9004 bd4 ba2.4k sqft252 Rimfire Way, Prince Frederick, MD 20678For SaleMLS ID #MDCA2029728, Juliet Patterson Brooke, Samson Properties. Bright MLS
- $689,7004 bd4 ba3.4k sqft11910 Charles St, La Plata, MD 20646For SaleMLS ID #MDCH2058154, Mike Foster, RE/MAX Realty Group. Bright MLS
- $599,9004 bd4 ba2.3k sqft13512 Shrewsbury Ct, Charlotte Hall, MD 20622For SaleMLS ID #MDCH2051850, Gary Summers, RE/MAX Realty Group. Bright MLS
- $599,9004 bd3 ba2.4k sqft3955 Breezy Point Rd, Chesapeake Beach, MD 20732For SaleMLS ID #MDCA2027786, Christine McNelis, Berkshire Hathaway HomeServices PenFed Realty. Bright MLS
