Welcome to this exceptional home in the sought-after Summit Ridge community, ideally located within walking distance of top-rated schools, charming downtown Mount Airy, local shops, restaurants, and year-round community events. Enjoy the best of small-town living with everyday convenience, plus easy access to I-70 and surrounding destinations. Set on a beautifully landscaped 0.46-acre lot, this home offers an impressive backyard retreat complete with an in-ground heated saltwater pool and plenty of additional space for gardening, pets, play, and outdoor enjoyment. From the moment you arrive, the inviting stone-front entrance and attractive curb appeal set the tone. Inside, the welcoming foyer opens to a bright home office, providing an ideal space for remote work or study. To the opposite side, the adjacent formal living and dining rooms offer elegant spaces for holidays, celebrations, and special gatherings. At the heart of the home, the open-concept kitchen and expanded family room create a warm and comfortable setting for everyday living and entertaining. The spacious family room features a cozy gas fireplace, while the well-appointed kitchen offers ample cabinetry, granite countertops, a center island, and a sunny breakfast area with sliding-door access to the deck. A convenient powder room and laundry room complete the main level. Upstairs, the generously sized primary suite provides a peaceful retreat with a large walk-in closet and beautifully updated en-suite bath featuring a soaking tub, separate shower, dual-sink vanity, and private water closet. Three additional bedrooms and a full hall bath offer plenty of space for family and guests. The expansive lower level presents excellent potential for future living space, with a plumbing rough-in for a future bathroom and an exterior door providing direct access to the backyard. Outdoor living shines here, with a spacious deck offering room for grilling, dining, relaxing, and entertaining while overlooking the peaceful, beautifully landscaped grounds and tranquil pool. Fresh paint and new carpeting make this home truly move-in ready. With thoughtful updates, inviting indoor and outdoor spaces, a private pool, and an unbeatable location near I-70, shopping, dining, schools, and downtown Mount Airy, this home offers the perfect blend of comfort, style, and convenience.
Coming soon 08/20
$749,900
1501 Summer Sweet Ln, Mount Airy, MD 21771
4beds
2,589sqft
Single Family Residence
Built in 2000
0.46 Acres Lot
$-- Zestimate®
$290/sqft
$16/mo HOA
What's special
- 1 day |
- 295 |
- 20 |
Zillow last checked:
Listing updated:
Listed by:
Carla Viviano 301-221-5379,
Viviano Realty 3012215379
Source: Bright MLS,MLS#: MDCR2036800
Facts & features
Interior
Bedrooms & bathrooms
- Bedrooms: 4
- Bathrooms: 3
- Full bathrooms: 2
- 1/2 bathrooms: 1
- Main level bathrooms: 1
Basement
- Description: Percent Finished: 0.0
- Area: 1265
Heating
- Forced Air, Natural Gas
Cooling
- Central Air, Electric
Appliances
- Included: Microwave, Dishwasher, Disposal, Dryer, Self Cleaning Oven, Refrigerator, Cooktop, Washer, Water Heater, Gas Water Heater
- Laundry: Main Level
Features
- Attic, Soaking Tub, Bathroom - Walk-In Shower, Bathroom - Tub Shower, Ceiling Fan(s), Chair Railings, Crown Molding, Family Room Off Kitchen, Formal/Separate Dining Room, Kitchen - Table Space, Kitchen Island, Pantry, Primary Bath(s), Upgraded Countertops, Walk-In Closet(s), 2 Story Ceilings, 9'+ Ceilings, Dry Wall
- Flooring: Hardwood, Carpet, Ceramic Tile, Wood
- Doors: Six Panel, Sliding Glass
- Windows: Double Hung, Double Pane Windows, Window Treatments
- Basement: Concrete,Rough Bath Plumb,Full,Partial,Walk-Out Access
- Number of fireplaces: 1
- Fireplace features: Gas/Propane, Mantel(s)
Interior area
- Total structure area: 3,854
- Total interior livable area: 2,589 sqft
- Finished area above ground: 2,589
- Finished area below ground: 0
Video & virtual tour
Property
Parking
- Total spaces: 6
- Parking features: Garage Faces Front, Garage Door Opener, Inside Entrance, Concrete, Attached, Driveway, On Street
- Attached garage spaces: 2
- Uncovered spaces: 4
Accessibility
- Accessibility features: Other
Features
- Levels: Three
- Stories: 3
- Patio & porch: Deck
- Exterior features: Flood Lights, Rain Gutters, Sidewalks
- Has private pool: Yes
- Pool features: In Ground, Heated, Salt Water, Private
- Fencing: Wood,Board
- Has view: Yes
- View description: Trees/Woods
Lot
- Size: 0.46 Acres
- Features: Backs - Open Common Area, Adjoins - Public Land, Front Yard, Landscaped, Level, Rear Yard
Details
- Additional structures: Above Grade, Below Grade
- Parcel number: 0713034516
- Zoning: R2
- Special conditions: Standard
Construction
Type & style
- Home type: SingleFamily
- Architectural style: Colonial
- Property subtype: Single Family Residence
Materials
- Stone, Vinyl Siding
- Foundation: Other
- Roof: Architectural Shingle
Condition
- Very Good
- New construction: No
- Year built: 2000
Utilities & green energy
- Sewer: Public Sewer
- Water: Public
- Utilities for property: Underground Utilities, Cable
Community & HOA
Community
- Security: Smoke Detector(s)
- Subdivision: Summit Ridge
HOA
- Has HOA: Yes
- Services included: Common Area Maintenance, Management
- HOA fee: $194 annually
Location
- Region: Mount Airy
- Municipality: Mt Airy
Financial & listing details
- Price per square foot: $290/sqft
- Tax assessed value: $639,067
- Annual tax amount: $7,774
- Date on market: 8/20/2026
- Listing agreement: Exclusive Right To Sell
- Ownership: Fee Simple
Estimated market value
Not available
Estimated sales range
Not available
Not available
Price history
| Date | Event | Price |
|---|---|---|
| 7/6/2010 | Sold | $470,000-1.7%$182/sqft |
Source: Public Record Report a problem | ||
| 4/8/2010 | Price change | $477,900-1.4%$185/sqft |
Source: Prudential Real Estate #Cr7284504 Report a problem | ||
| 3/20/2010 | Listed for sale | $484,900+3.8%$187/sqft |
Source: Prudential Real Estate #Cr7284504 Report a problem | ||
| 11/4/2004 | Sold | $467,000+81.2%$180/sqft |
Source: Public Record Report a problem | ||
| 8/10/2000 | Sold | $257,659$100/sqft |
Source: Public Record Report a problem | ||
Public tax history
| Year | Property taxes | Tax assessment |
|---|---|---|
| 2025 | $7,078 +1.8% | $581,633 +11% |
| 2024 | $6,952 +6.2% | $524,200 +3.8% |
| 2023 | $6,545 +4% | $504,933 -3.7% |
| 2022 | $6,295 +4.1% | $524,200 +12.4% |
| 2021 | $6,045 +4.3% | $466,400 +4.3% |
| 2020 | $5,798 +4.5% | $447,333 -4.1% |
| 2019 | $5,551 +387.6% | $466,400 +14% |
| 2018 | $1,138 -78.6% | $409,200 |
| 2017 | $5,318 | $409,200 |
| 2016 | -- | $409,200 -0.6% |
| 2015 | -- | $411,600 |
| 2014 | -- | $411,600 |
| 2013 | -- | $411,600 -2.3% |
| 2012 | -- | $421,300 |
| 2011 | -- | $421,300 |
| 2010 | -- | $421,300 -14.2% |
| 2009 | -- | $490,820 +11.1% |
| 2008 | -- | $441,902 +11.1% |
| 2007 | -- | $397,676 +15.6% |
| 2006 | -- | $344,070 +11.5% |
| 2005 | -- | $308,636 +13% |
| 2004 | -- | $273,203 +14.9% |
| 2003 | -- | $237,770 +1.5% |
| 2002 | -- | $234,280 +1.5% |
| 2001 | -- | $230,823 |
Find assessor info on the county website
Monthly payment
Est. payment
Payment breakdown
Explore the cost of this home by adjusting the details. Changes won't be saved.Climate risks
Neighborhood: 21771
Nearby schools
GreatSchools rating
- 5/10Mount Airy Elementary SchoolGrades: 3-5Distance: 0.8 mi
- 6/10Mount Airy Middle SchoolGrades: 6-8Distance: 0.8 mi
- 8/10South Carroll High SchoolGrades: 9-12Distance: 6.9 mi
Schools provided by the listing agent
- Elementary: Parr's Ridge
- Middle: Mt. Airy
- High: South Carroll
- District: Carroll County Public Schools
Source: Bright MLS. This data may not be complete. We recommend contacting the local school district to confirm school assignments for this home.
- $833,7004 bd4 ba3.5k sqft702 Bridlewreath Way, Mount Airy, MD 21771Off Market
- $746,700-- bd2 ba2.8k sqft1503 Summer Sweet Ln, Mount Airy, MD 21771Off Market
- $701,0005 bd3 ba2.9k sqft704 Bridlewreath Way, Mount Airy, MD 21771Sold
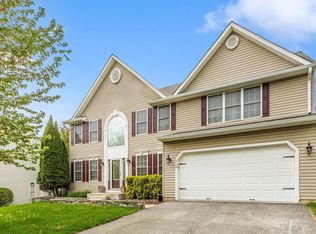
- $723,600-- bd2 ba2.4k sqft1505 Summer Sweet Ln, Mount Airy, MD 21771Off Market
- $667,500-- bd2 ba2.2k sqft1502 Summer Sweet Ln, Mount Airy, MD 21771Off Market
- $667,500-- bd2 ba2.5k sqft1504 Summer Sweet Ln, Mount Airy, MD 21771Off Market
- $663,100-- bd2 ba2.3k sqft1413 Summer Sweet Ln, Mount Airy, MD 21771Off Market
- $835,0004 bd5 ba4.4k sqft1507 Summer Sweet Ln, Mount Airy, MD 21771Sold
A local agent can set up tours, give advice and negotiate with sellers.
Similar homes
- $579,9004 bd3 ba2.3k sqft13315 Old Annapolis Rd, Mount Airy, MD 21771For Sale
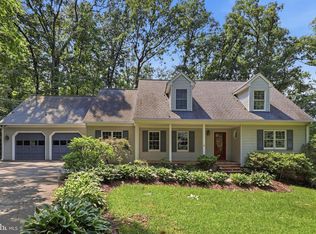
 MLS ID #MDFR2083300, Carla Viviano, Viviano Realty. Bright MLS
 - $730,0004 bd4 ba3.1k sqft14903 Chelsea Cir, Mount Airy, MD 21771For Sale
 MLS ID #MDFR2084172, Ellie Mcintire, The KW Collective. Bright MLS
 - $785,0004 bd3 ba3.3k sqft3797 Akers Dr, Mount Airy, MD 21771For Sale
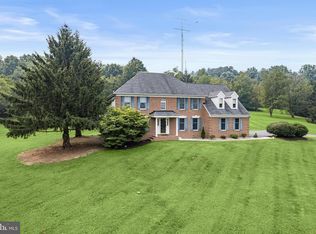 MLS ID #MDCR2036372, Christie Miller, Long & Foster Real Estate, Inc.. Bright MLS
 - $659,0004 bd3 ba2.2k sqft5604 Catoctin Ridge Dr, Mount Airy, MD 21771For Sale
 MLS ID #MDFR2083164, Kristi M Jacobs Williams, Samson Properties. Bright MLS
 - $459,9003 bd2 ba1.5k sqft8 Contour Rd, Mount Airy, MD 21771For SaleMLS ID #MDFR2087124, Brandon Hostetter, Coldwell Banker Realty. Bright MLS
- $874,9004 bd3 ba2.4k sqft4 Chevrolet Ct, Mount Airy, MD 21771New ConstructionMLS ID #MDFR2084700, Dave Scranton, Compass. Bright MLS
- $725,0004 bd4 ba3.3k sqftNone Available, Mount Airy, MD 21771For SaleMLS ID #MDCR2035984, Darren Ahearn, RE/MAX Results. Bright MLS
- $905,0005 bd5 ba3.4k sqft4840 Buffalo Rd, Mount Airy, MD 21771For SaleMLS ID #MDFR2086758, Sue Kelley, Kelley Real Estate Professionals. Bright MLS
- $874,9003 bd3 ba2.1k sqft2597 Braddock Rd, Mount Airy, MD 21771For SaleMLS ID #MDCR2036008, Greg Phelps, Corner House Realty. Bright MLS
- $669,9005 bd3 ba2.5k sqft16555 Old Frederick Rd, Mount Airy, MD 21771For SaleMLS ID #MDHW2071236, Ben Love, Revol Real Estate, LLC. Bright MLS
- $899,9005 bd5 ba3.6k sqft1809 Kings Forest Trl, Mount Airy, MD 21771For SaleMLS ID #MDCR2036382, Mercedes Fitzgerald, The Agency DC. Bright MLS
- $899,0003 bd4 ba2.4k sqft1837 Gum Rd, Woodbine, MD 21797For SaleMLS ID #MDCR2036882, Rich Fox, RE/MAX Realty Centre, Inc.. Bright MLS
- $799,9005 bd4 ba3.5k sqft8840 Mapleville Rd, Mount Airy, MD 21771For SaleMLS ID #MDFR2082590, Brianna Buppert, The KW Collective. Bright MLS
- $649,9004 bd3 ba3.3k sqft4217 Bill Moxley Rd, Mount Airy, MD 21771For SaleMLS ID #MDFR2082156, Blake Haegele, Charis Realty Group. Bright MLS
- $599,9994 bd3 ba1.8k sqft13594 Skyview Ter W, Mount Airy, MD 21771For SaleMLS ID #MDFR2083620, Mark Hewitson, RE/MAX Realty Plus. Bright MLS
- $629,5003 bd2 ba2.6k sqft4420 Highboro Dr, Mount Airy, MD 21771For SaleMLS ID #MDFR2082142, Margaret Gates, Long & Foster Real Estate, Inc.. Bright MLS
- $695,0003 bd3 ba1.7k sqft16136 Ed Warfield Rd, Woodbine, MD 21797For SaleMLS ID #MDHW2072302, Greg Kinnear, RE/MAX Advantage Realty. Bright MLS
- $649,9995 bd4 ba3.2k sqft2683 Walston Rd, Mount Airy, MD 21771For SaleMLS ID #MDCR2036274, Marco Galliani, Maryland Realty, LLC.. Bright MLS
- $500,0004 bd2 ba2.2k sqft101 E Church St, Mount Airy, MD 21771For SaleMLS ID #MDCR2031632, Paula Fanning, Northrop Realty. Bright MLS
- $735,0006 bd4 ba2.8k sqft7000 Sheldon Ln, Sykesville, MD 21784For SaleMLS ID #MDCR2036348, Veronica Sniscak, Compass. Bright MLS
