Nestled in the serene Valley View subdivision, this stunning ranch-style residence has undergone a remarkable transformation, with major renovations completed in 2024 that elevate its luxury appeal. The exterior boasts a classic brick front, exuding timeless elegance, while the expansive 1.18-acre lot offers ample space for outdoor enjoyment and relaxation. Step inside to discover a thoughtfully designed layout featuring five spacious bedrooms and four full bathrooms, perfect for both entertaining and everyday living. The fully finished basement, complete with an outside entrance and windows, provides additional living space that can be tailored to your lifestyle-whether as a cozy retreat or a vibrant entertainment area. The heart of the home features a charming free-standing brick fireplace, creating a warm focal point for gatherings. The attached garage with inside access ensures convenience, while the asphalt driveway adds to the property's curb appeal. Experience the exclusive lifestyle this home offers, with its blend of modern luxury and classic charm. Enjoy peaceful evenings on the patio, surrounded by the beauty of nature, or explore the potential for outdoor enhancements that suit your personal taste. This residence is not just a house; it's a place to create lasting memories and embrace a life of comfort and sophistication. Don't miss the opportunity to make this exquisite property your own.
For sale
Price cut: $25K (9/21)
$624,990
2683 Walston Rd, Mount Airy, MD 21771
5beds
3,236sqft
Single Family Residence
Built in 1979
1.18 Acres Lot
$664,400 Zestimate®
$193/sqft
$-- HOA
What's special
Free-standing brick fireplaceClassic brick frontAsphalt drivewayFive spacious bedrooms
- 90 days
- 1,072
- 88
Zillow last checked:
Listing updated:
Listed by:
Marco Galliani 240-455-8269,
Maryland Realty, LLC. (240) 744-1640
Source: Bright MLS,MLS#: MDCR2036274
Facts & features
Interior
Bedrooms & bathrooms
- Bedrooms: 5
- Bathrooms: 4
- Full bathrooms: 4
- Main level bathrooms: 4
- Main level bedrooms: 5
Basement
- Area: 800
Heating
- Heat Pump, Electric
Cooling
- Central Air, Electric
Appliances
- Included: Electric Water Heater
Features
- Basement: Finished,Exterior Entry,Windows
- Number of fireplaces: 1
- Fireplace features: Free Standing, Brick
Interior area
- Total structure area: 3,236
- Total interior livable area: 3,236 sqft
- Finished area above ground: 2,436
- Finished area below ground: 800
Property
Parking
- Total spaces: 1
- Parking features: Garage Faces Front, Inside Entrance, Asphalt, Attached, Driveway
- Attached garage spaces: 1
- Has uncovered spaces: Yes
Accessibility
- Accessibility features: Accessible Entrance
Features
- Levels: Two
- Stories: 2
- Exterior features: Chimney Cap(s)
- Pool features: None
- Fencing: Board,Back Yard
Lot
- Size: 1.18 Acres
Details
- Additional structures: Above Grade, Below Grade
- Parcel number: 0709019480
- Zoning: R-400
- Special conditions: Standard
Construction
Type & style
- Home type: SingleFamily
- Architectural style: Ranch/Rambler
- Property subtype: Single Family Residence
Materials
- Brick Front
- Foundation: Permanent
Condition
- New construction: No
- Year built: 1979
- Major remodel year: 2024
Utilities & green energy
- Electric: 200+ Amp Service
- Sewer: On Site Septic
- Water: Well
Community & HOA
Community
- Subdivision: Valley View
HOA
- Has HOA: No
Location
- Region: Mount Airy
Financial & listing details
- Price per square foot: $193/sqft
- Tax assessed value: $672,167
- Annual tax amount: $7,113
- Date on market: 7/11/2026
- Listing agreement: Exclusive Right To Sell
- Listing terms: Cash,Conventional,FHA,USDA Loan,VA Loan
- Ownership: Fee Simple
Estimated market value
$664,400
$631,000 - $698,000
$2,821/mo
Price history
| Date | Event | Price |
|---|---|---|
| 9/21/2026 | Price change | $624,990-3.8%$193/sqft |
Source:  Bright MLS #MDCR2036274 Report a problem Bright MLS #MDCR2036274 Report a problem | ||
| 8/3/2026 | Price change | $649,999-1.5%$201/sqft |
Source: Bright MLS #MDCR2036274 Report a problem | ||
| 7/11/2026 | Listed for sale | $659,999+5.8%$204/sqft |
Source: Bright MLS #MDCR2036274 Report a problem | ||
| 9/19/2025 | Sold | $624,000$193/sqft |
Source: Bright MLS #MDCR2023704 Report a problem | ||
| 8/30/2025 | Pending sale | $624,000$193/sqft |
Source: Bright MLS #MDCR2023704 Report a problem | ||
| 8/12/2025 | Price change | $624,000-1.6%$193/sqft |
Source: Bright MLS #MDCR2023704 Report a problem | ||
| 8/6/2025 | Price change | $634,000-0.3%$196/sqft |
Source: Bright MLS #MDCR2023704 Report a problem | ||
| 7/31/2025 | Listed for sale | $636,000$197/sqft |
Source: Bright MLS #MDCR2023704 Report a problem | ||
| 7/28/2025 | Contingent | $636,000$197/sqft |
Source: Bright MLS #MDCR2023704 Report a problem | ||
| 7/15/2025 | Listed for sale | $636,000-0.3%$197/sqft |
Source: Bright MLS #MDCR2023704 Report a problem | ||
| 7/3/2025 | Listing removed | $638,000$197/sqft |
Source: Bright MLS #MDCR2023704 Report a problem | ||
| 6/20/2025 | Listed for sale | $638,000-2.4%$197/sqft |
Source: Bright MLS #MDCR2023704 Report a problem | ||
| 6/10/2025 | Contingent | $654,000$202/sqft |
Source: Bright MLS #MDCR2023704 Report a problem | ||
| 5/25/2025 | Price change | $654,000-1.5%$202/sqft |
Source: Bright MLS #MDCR2023704 Report a problem | ||
| 4/25/2025 | Price change | $664,000-2.9%$205/sqft |
Source: Bright MLS #MDCR2023704 Report a problem | ||
| 4/10/2025 | Price change | $684,000-2.3%$211/sqft |
Source: Bright MLS #MDCR2023704 Report a problem | ||
| 3/17/2025 | Price change | $699,995-4.1%$216/sqft |
Source: Bright MLS #MDCR2023704 Report a problem | ||
| 3/4/2025 | Price change | $729,900-5.2%$226/sqft |
Source: Bright MLS #MDCR2023704 Report a problem | ||
| 1/3/2025 | Price change | $769,900-3.8%$238/sqft |
Source: Bright MLS #MDCR2023704 Report a problem | ||
| 12/23/2024 | Listed for sale | $799,900+110.5%$247/sqft |
Source: Bright MLS #MDCR2023704 Report a problem | ||
| 11/3/2023 | Sold | $380,000+22.2%$117/sqft |
Source: Public Record Report a problem | ||
| 4/12/2023 | Sold | $310,985$96/sqft |
Source: Public Record Report a problem | ||
Public tax history
| Year | Property taxes | Tax assessment |
|---|---|---|
| 2026 | $60 -99.2% | $672,167 +7.7% |
| 2025 | $7,113 +45.3% | $624,133 +44.1% |
| 2024 | $4,894 +3.9% | $433,100 +3.9% |
| 2023 | $4,711 +4.1% | $416,867 -3.7% |
| 2022 | $4,527 +4.2% | $433,100 +12.7% |
| 2021 | $4,344 +2.3% | $384,400 +2.3% |
| 2020 | $4,245 +2.4% | $375,667 -2.3% |
| 2019 | $4,146 +2.4% | $384,400 +7.3% |
| 2018 | $4,048 +3.7% | $358,200 +3.7% |
| 2017 | $3,902 | $345,300 +3.9% |
| 2016 | -- | $332,400 +4% |
| 2015 | -- | $319,500 +0.2% |
| 2014 | -- | $319,000 +0.2% |
| 2013 | -- | $318,500 +0.2% |
| 2012 | -- | $318,000 |
| 2011 | -- | $318,000 |
| 2010 | -- | $318,000 -26.9% |
| 2009 | -- | $435,190 +11.3% |
| 2008 | -- | $391,156 +12.7% |
| 2007 | -- | $347,123 +14.5% |
| 2006 | -- | $303,090 +13.4% |
| 2005 | -- | $267,300 +15.5% |
| 2004 | -- | $231,510 +18.3% |
| 2003 | -- | $195,720 +2.1% |
| 2002 | -- | $191,700 +2.1% |
| 2001 | -- | $187,680 |
Find assessor info on the county website
Monthly payment
Est. payment
Payment breakdown
Explore the cost of this home by adjusting the details. Changes won't be saved.Climate risks
Neighborhood: 21771
Nearby schools
Schools provided by the listing agent
- District: Carroll County Public Schools
Source: Bright MLS. This data may not be complete. We recommend contacting the local school district to confirm school assignments for this home.
Similar homes
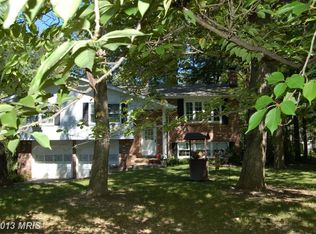
- $725,0004 bd4 ba4k sqft2696 Walston Rd, Mount Airy, MD 21771For Sale

 MLS ID #MDCR2036508, Bob Lucido, Keller Williams Lucido Agency. Bright MLS
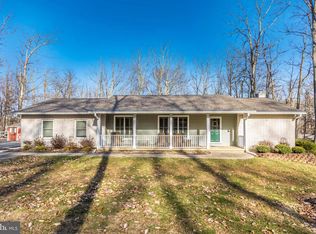
 - $650,0005 bd3 ba2.5k sqft16555 Old Frederick Rd, Mount Airy, MD 21771For Sale
 MLS ID #MDHW2071236, Ben Love, Revol Real Estate, LLC. Bright MLS
 - $625,0005 bd3 ba1.9k sqft692 Ridge Rd, Mount Airy, MD 21771For Sale
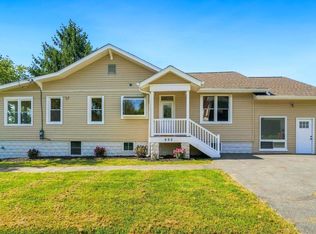 MLS ID #MDHW2073532, Paul Butterfield, RE/MAX Realty Services. Bright MLS
 - $599,9993 bd3 ba2.4k sqft5810 Corporal Jones Ct, Mount Airy, MD 21771For Sale
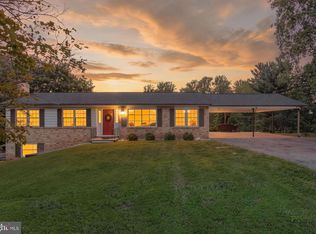 MLS ID #MDFR2087954, John Ippolito, Redfin Corp. Bright MLS
 - $644,9004 bd3 ba3.3k sqft4217 Bill Moxley Rd, Mount Airy, MD 21771For SaleMLS ID #MDFR2082156, Blake Haegele, Charis Realty Group. Bright MLS
- $650,0004 bd3 ba2.6k sqft4036 Roop Rd, New Windsor, MD 21776For SaleMLS ID #MDCR2034090, Lucy Renehan, Berkshire Hathaway HomeServices Homesale Realty. Bright MLS
- $699,0005 bd4 ba3.2k sqft13132 Manor Dr, Mount Airy, MD 21771For SaleMLS ID #MDFR2089084, Garrett Adler, LPT Realty, LLC. Bright MLS
- $510,0003 bd2 ba1.6k sqft16707 Frederick Rd, Mount Airy, MD 21771For SaleMLS ID #MDHW2074494, Anthony Friedman, Northrop Realty. Bright MLS
- $675,0003 bd3 ba2.6k sqft11586 Nor Ray Cir, Ijamsville, MD 21754For SaleMLS ID #MDFR2090232, Bobbi Prescott, RE/MAX Results. Bright MLS
- $690,0004 bd4 ba3.9k sqft28405 Honeysuckle Dr, Damascus, MD 20872For SaleMLS ID #MDMC2257448, Alex Martinez, The Agency DC. Bright MLS
- $615,0004 bd4 ba2.6k sqft858 Margo Ct, Eldersburg, MD 21784For SaleMLS ID #MDCR2037552, Ellie Mcintire, The KW Collective. Bright MLS
- $674,9994 bd3 ba3k sqft3364 Old Gamber Rd, Finksburg, MD 21048For SaleMLS ID #MDCR2036966, Randy Pomfrey, Cummings & Co. Realtors. Bright MLS
- $649,9004 bd4 ba2.9k sqft10902 Baronet Rd, Owings Mills, MD 21117For SaleMLS ID #MDBC2168302, Sophia Marquez, Compass. Bright MLS
- $649,0005 bd4 ba3.1k sqft6728 Oakridge Rd, New Market, MD 21774For SaleMLS ID #MDFR2086454, Stacy Allwein, Real Broker, LLC - Frederick. Bright MLS
- $654,9005 bd4 ba3.1k sqft3909 Thoroughbred Ln, Owings Mills, MD 21117For SaleMLS ID #MDBC2162130, Sue Herrick, RE/MAX Executive. Bright MLS
- $550,0004 bd2 ba1.8k sqft7002 Bristol Pl, Sykesville, MD 21784For SaleMLS ID #MDCR2036254, Creig Northrop, Northrop Realty. Bright MLS
- $699,9004 bd4 ba3.6k sqft21 Deep Powder Ct, Woodstock, MD 21163For SaleMLS ID #MDBC2169268, Vanity James, Weichert, Realtors - Integrity Home Team. Bright MLS
- $599,5003 bd3 ba2.6k sqft11860 Nicholson Rd, Keymar, MD 21757For SaleMLS ID #MDFR2087996, Sue Kelley, Kelley Real Estate Professionals. Bright MLS
- $675,0004 bd4 ba2.3k sqft11842 Fawn Ct, New Market, MD 21774For SaleMLS ID #MDFR2086682, Sophia Richards, Long & Foster Real Estate, Inc.. Bright MLS
- $649,0005 bd4 ba3k sqftKingsbrook, Frederick, MD 21703For SaleMLS ID #MDFR2090134, Sara Dunn, Real Broker, LLC - Frederick. Bright MLS
