Great opportunity to make the Patapsco Estates home your own . This Garage Rancher with 4 bedroom and 2 baths sits on a gorgeous .58 acres lot with trees for privacy. You will love the backyard. Loads of parking on HUGE driveway and street parking as well. This home offers so much potential and is ready for someone that wants all the benefits of Sykesville and Carroll county has to offer The neighborhood connects to the Sykesville Linear trail which leads to Patapsco River. You can actually are in walking distance to Main Street in Downtown Sykesville as well. Just minutes from I-70 and Route 97 for easy access to everything.
Coming soon 07/17
$325,000
7512 Patapsco Dr, Sykesville, MD 21784
4beds
2,700sqft
Single Family Residence
Built in 1971
0.58 Acres Lot
$531,200 Zestimate®
$120/sqft
$-- HOA
What's special
- 19 hours |
- 368 |
- 38 |
Zillow last checked:
Listing updated:
Listed by:
Jay Fischetti 301-674-2929,
Keller Williams Realty Centre 4103120000
Source: Bright MLS,MLS#: MDCR2036296
Loading...
Facts & features
Interior
Bedrooms & bathrooms
- Bedrooms: 4
- Bathrooms: 2
- Full bathrooms: 2
- Main level bathrooms: 2
- Main level bedrooms: 4
Rooms
- Room types: Living Room, Primary Bedroom, Bedroom 2, Bedroom 3, Bedroom 4, Kitchen, Family Room, Bathroom 2, Primary Bathroom
Primary bedroom
- Features: Flooring - Carpet
- Level: Main
- Area: 252 Square Feet
- Dimensions: 12 X 21
Bedroom 2
- Features: Flooring - Wood
- Level: Main
- Area: 192 Square Feet
- Dimensions: 16 X 12
Bedroom 3
- Features: Flooring - Wood
- Level: Main
- Area: 168 Square Feet
- Dimensions: 14 X 12
Bedroom 4
- Features: Flooring - Wood
- Level: Main
- Area: 132 Square Feet
- Dimensions: 11 X 12
Primary bathroom
- Level: Main
Bathroom 2
- Level: Main
Family room
- Features: Flooring - Carpet
- Level: Main
- Area: 312 Square Feet
- Dimensions: 12 X 26
Kitchen
- Features: Flooring - Ceramic Tile
- Level: Main
- Area: 252 Square Feet
- Dimensions: 12 X 21
Living room
- Features: Flooring - Wood, Fireplace - Wood Burning
- Level: Main
- Area: 434 Square Feet
- Dimensions: 14 X 31
Heating
- Forced Air, Electric
Cooling
- Central Air, Electric
Appliances
- Included: Electric Water Heater
Features
- Basement: Full,Exterior Entry,Space For Rooms,Unfinished
- Has fireplace: No
Interior area
- Total structure area: 3,376
- Total interior livable area: 2,700 sqft
- Finished area above ground: 2,000
- Finished area below ground: 700
Property
Parking
- Total spaces: 2
- Parking features: Garage Faces Front, Inside Entrance, Driveway, Attached
- Attached garage spaces: 2
- Has uncovered spaces: Yes
Accessibility
- Accessibility features: None
Features
- Levels: Two
- Stories: 2
- Pool features: None
Lot
- Size: 0.58 Acres
Details
- Additional structures: Above Grade, Below Grade
- Parcel number: 0705023130
- Zoning: R-200
- Special conditions: Standard
Construction
Type & style
- Home type: SingleFamily
- Architectural style: Ranch/Rambler
- Property subtype: Single Family Residence
Materials
- Vinyl Siding
- Foundation: Other
- Roof: Shingle
Condition
- New construction: No
- Year built: 1971
Utilities & green energy
- Sewer: On Site Septic
- Water: Well
Community & HOA
Community
- Subdivision: Patapsco Estates
HOA
- Has HOA: No
Location
- Region: Sykesville
Financial & listing details
- Price per square foot: $120/sqft
- Tax assessed value: $425,967
- Annual tax amount: $4,572
- Date on market: 7/17/2026
- Listing agreement: Exclusive Right To Sell
- Inclusions: Couple Items Left In Basement(stove, Siding, Bench Etc)
- Ownership: Fee Simple
Estimated market value
$531,200
$489,000 - $568,000
$2,820/mo
Price history
Price history is unavailable.
Public tax history
| Year | Property taxes | Tax assessment |
|---|---|---|
| 2025 | $4,532 +7.6% | $399,333 +7.1% |
| 2024 | $4,212 +2.3% | $372,700 +2.3% |
| 2023 | $4,115 +2.4% | $364,167 -2.3% |
| 2022 | $4,019 +2.5% | $372,700 +7.4% |
| 2021 | $3,922 +3.4% | $347,100 +3.4% |
| 2020 | $3,795 +3.5% | $335,833 -3.2% |
| 2019 | $3,668 +3.6% | $347,100 +10.8% |
| 2018 | $3,540 +2.6% | $313,300 +2.6% |
| 2017 | $3,450 | $305,333 +2.7% |
| 2016 | -- | $297,367 +2.8% |
| 2015 | -- | $289,400 |
| 2014 | -- | $289,400 |
| 2013 | -- | $289,400 -2.6% |
| 2012 | -- | $297,000 |
| 2011 | -- | $297,000 |
| 2010 | -- | $297,000 -28.8% |
| 2009 | -- | $416,910 +16.9% |
| 2008 | -- | $356,760 +20.3% |
| 2007 | -- | $296,610 +25.4% |
| 2006 | -- | $236,460 +9.2% |
| 2005 | -- | $216,506 +10.2% |
| 2004 | -- | $196,553 +11.3% |
| 2003 | -- | $176,600 +0.7% |
| 2002 | -- | $175,372 +0.7% |
| 2001 | -- | $174,180 |
Find assessor info on the county website
Monthly payment
Est. payment$--/mo
Payment breakdown
Explore the cost of this home by adjusting the details. Changes won't be saved.All calculations are estimates and provided by Zillow, Inc. for informational purposes only. Actual amounts may vary.
HOA fees may include property taxes on listings classified as Co-Ops. Contact the listing agent and/or owner for fee details.
Mortgage interest rates are dependent on a number of factors, including credit score, down payment, and repayment length. Interest rate data provided by Zillow Group Marketplace, Inc. as of 1/1/1970 from various mortgage lenders with which we have lead or other similar arrangements; the Estimated Payment is an average of those rates.
See how much you could borrow to make a competitive offer.
Climate risks
Neighborhood: 21784
Nearby schools
GreatSchools rating
- 8/10Linton Springs Elementary SchoolGrades: PK-5Distance: 3.9 mi
- 8/10Sykesville Middle SchoolGrades: 6-8Distance: 1.4 mi
- 8/10Century High SchoolGrades: 9-12Distance: 4 mi
Schools provided by the listing agent
- Elementary: Linton Springs
- Middle: Sykesville
- High: Century
- District: Carroll County Public Schools
Source: Bright MLS. This data may not be complete. We recommend contacting the local school district to confirm school assignments for this home.
- $527,800-- bd2 ba2k sqft7510 Patapsco Dr, Sykesville, MD 21784Off Market
- $476,900-- bd2 ba1.3k sqft7514 Patapsco Dr, Sykesville, MD 21784Off Market
- $469,9004 bd2 ba1k sqft7511 Patapsco Dr, Sykesville, MD 21784Off Market
- $413,900-- bd1 ba1.3k sqft7509 Patapsco Dr, Sykesville, MD 21784Off Market
- $425,200-- bd1 ba1.4k sqft7513 Patapsco Dr, Sykesville, MD 21784Off Market
- $467,000-- bd2 ba1.1k sqft7506 Patapsco Dr, Sykesville, MD 21784Off Market
- $429,700-- bd2 ba1k sqft7516 Patapsco Dr, Sykesville, MD 21784Off Market
- $555,400-- bd2 ba1.7k sqft104 Estelle Ct, Sykesville, MD 21784Off Market
A local agent can set up tours, give advice and negotiate with sellers.
Similar homes
- $475,0003 bd3 ba2.3k sqft7501 Gaither Rd, Sykesville, MD 21784For Sale

 MLS ID #MDCR2035928, Bob Lucido, Keller Williams Lucido Agency. Bright MLS
 - $--3 bd3 ba1.8k sqft5811 Westchester Hills Ct, Eldersburg, MD 21784Auction
 Xome
Xome - $400,0003 bd2 ba1.5k sqft5378 Red Cedar Ct, Eldersburg, MD 21784For Sale
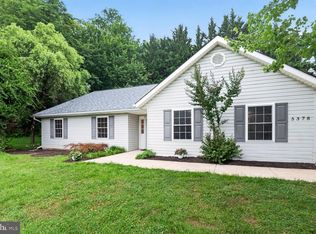 MLS ID #MDCR2036250, Kimberly Fitzgerald, Long & Foster Real Estate, Inc.. Bright MLS
 - $399,9003 bd2 ba1.7k sqft941 Fannie Dorsey Rd, Sykesville, MD 21784For Sale
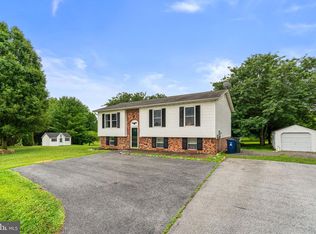 MLS ID #MDCR2036242, Jim Hanes, Providence Realty. Bright MLS
 - $475,0004 bd2 ba1.6k sqft6509 W Hemlock Dr, Sykesville, MD 21784For SaleMLS ID #MDCR2036024, Bob Lucido, Keller Williams Lucido Agency. Bright MLS
- $450,0004 bd3 ba3.2k sqft119 Schoolhouse Rd, Sykesville, MD 21784For SaleMLS ID #MDCR2035240, Lindsey Berry, Cummings & Co. Realtors. Bright MLS
- $350,0003 bd2 ba1.5k sqft2570 Deer Park Rd, Finksburg, MD 21048For SaleMLS ID #MDCR2035852, Mark Ruby, RE/MAX Advantage Realty. Bright MLS
- $434,9003 bd2 ba1.4k sqft1003 Berkley Dr, Sykesville, MD 21784For SaleMLS ID #MDCR2035876, Rob Foy, RE/MAX Advantage Realty. Bright MLS
- $410,0003 bd2 ba1.6k sqft847 Streaker Rd, Sykesville, MD 21784For SaleMLS ID #MDCR2035442, Kimberly Fitzgerald, Long & Foster Real Estate, Inc.. Bright MLS
- $350,0003 bd2 ba1.5k sqft3 Austin Rd, Reisterstown, MD 21136For SaleMLS ID #MDBC2168162, KAREN HART, Cummings & Co. Realtors. Bright MLS
- $450,0004 bd3 ba2.2k sqft9902 Braewood Rd, Randallstown, MD 21133For SaleMLS ID #MDBC2168870, Bob Lucido, Keller Williams Lucido Agency. Bright MLS
- $329,0004 bd2 ba1.8k sqft9207 Allenswood Rd, Randallstown, MD 21133For SaleMLS ID #MDBC2161684, Rose Hamlin, Real Broker, LLC. Bright MLS
- $399,9994 bd2 ba1.6k sqft34 Bosley Ln, Reisterstown, MD 21136For SaleMLS ID #MDBC2164000, Heather Kinlein, Iron Valley Real Estate Charm City. Bright MLS
- $314,9993 bd3 ba1.6k sqftReservoir Ridge, Eldersburg, MD 21784For SaleMLS ID #MDCR2035142, Bob Chew, Samson Properties. Bright MLS
- $450,0004 bd2 ba1.6k sqft9264 Marydell Rd, Ellicott City, MD 21042For SaleMLS ID #MDHW2071118, Tim McIntyre, The KW Collective. Bright MLS
- $333,0003 bd1 ba1.3k sqft204 Uppergate Ct, Owings Mills, MD 21117For SaleMLS ID #MDBC2167420, Kathleen Keller, RE/MAX Solutions. Bright MLS
- $425,0004 bd3 ba2.2k sqft9922 Hoyt Cir, Randallstown, MD 21133For SaleMLS ID #MDBC2165770, WENDY ROBINSON, Long & Foster Real Estate, Inc.. Bright MLS
- $320,0003 bd4 ba1.4k sqft3624 Waterwheel Sq, Randallstown, MD 21133For SaleMLS ID #MDBC2166862, Montaz McCray, Keller Williams Capital Properties. Bright MLS
- $330,0003 bd3 ba1.6k sqft1909 Lennox Dr Unit 90, Eldersburg, MD 21784For SaleMLS ID #MDCR2029210, Gina Frampton, Northrop Realty. Bright MLS
- $459,9004 bd3 ba2.6k sqft113 Danbury Rd, Reisterstown, MD 21136For SaleMLS ID #MDBC2169168, Igor Maltsev, EXP Realty, LLC. Bright MLS
- Maryland
- Carroll County
- Sykesville
- 21784
- 7512 Patapsco Dr
Nearby cities
Nearby zip codes
Other Sykesville Topics
