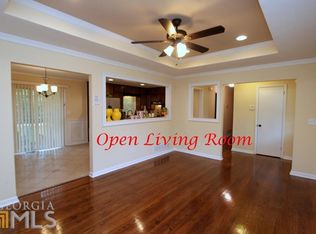
Spacious 3-bedroom, 2-bath brick ranch offering approximately 1,811 square feet of living space in Decatur. The inviting front room features large windows that bring in plenty of natural light, while the family room offers vaulted ceilings and a fireplace, creating a comfortable gathering space. The kitchen includes a breakfast bar and connects to a separate dining area, providing flexibility for everyday meals and entertaining. Three bedrooms are located on the main level, including a primary bedroom with its own bathroom. A bonus room offers additional flexibility for a home office, media room, playroom, or hobby space. Hardwood and carpet flooring are featured throughout, with a main-level laundry area for added convenience. The home offers a spacious corner-lot setting and a driveway for off-street parking. Conveniently located near shopping, dining, parks, major roadways, and everyday amenities, this Decatur property offers plenty of space and potential to make it your own.
Active
$208,700
3679 Mecklinburg Pl, Decatur, GA 30032
3beds
1,811sqft
Single Family Residence
Built in 1965
0.34 Acres Lot
$203,300 Zestimate®
$115/sqft
$-- HOA
What's special
Driveway for off-street parkingSeparate dining areaMain-level laundry areaInviting front roomSpacious corner-lot setting
- 21 days
- 1,375
- 126
Zillow last checked:
Listing updated:
Listed by:
Benjamin Hitchins 213-320-3292,
Mainstay Brokerage
Source: GAMLS,MLS#: 10835441
Facts & features
Interior
Bedrooms & bathrooms
- Bedrooms: 3
- Bathrooms: 2
- Full bathrooms: 2
- Main level bathrooms: 2
- Main level bedrooms: 3
Rooms
- Room types: Bonus Room
Kitchen
- Features: Breakfast Area, Solid Surface Counters
Heating
- Forced Air, Natural Gas
Cooling
- Central Air
Appliances
- Included: Dishwasher, Gas Water Heater, Microwave
- Laundry: Other
Features
- Other
- Flooring: Vinyl
- Basement: Crawl Space
- Number of fireplaces: 1
- Fireplace features: Family Room
- Common walls with other units/homes: No Common Walls
Interior area
- Total structure area: 1,811
- Total interior livable area: 1,811 sqft
- Finished area above ground: 1,811
- Finished area below ground: 0
Property
Parking
- Parking features: Off Street
Features
- Levels: One
- Stories: 1
- Patio & porch: Patio
- Body of water: None
Lot
- Size: 0.34 Acres
- Features: Level
Details
- Parcel number: 15 197 14 001
- Special conditions: Investor Owned
Construction
Type & style
- Home type: SingleFamily
- Architectural style: Brick 4 Side,Contemporary
- Property subtype: Single Family Residence
Materials
- Brick
- Foundation: Slab
- Roof: Composition
Condition
- Resale
- New construction: No
- Year built: 1965
Utilities & green energy
- Sewer: Public Sewer
- Water: Public
- Utilities for property: Natural Gas Available
Community & HOA
Community
- Features: None
- Subdivision: Mountain Brook
HOA
- Has HOA: No
- Services included: None
Location
- Region: Decatur
Financial & listing details
- Price per square foot: $115/sqft
- Tax assessed value: $237,200
- Annual tax amount: $4,611
- Date on market: 8/26/2026
- Cumulative days on market: 21 days
- Listing agreement: Exclusive Right To Sell
Estimated market value
$203,300
$193,000 - $213,000
$1,946/mo
Price history
| Date | Event | Price |
|---|---|---|
| 8/26/2026 | Listed for sale | $208,700+43.9%$115/sqft |
Source:  FMLS GA #7825970 Report a problem FMLS GA #7825970 Report a problem | ||
| 7/11/2022 | Listing removed | -- |
Source: Zillow Rental Network Premium Report a problem | ||
| 6/24/2022 | Listed for rent | $1,695+6.3%$1/sqft |
Source: Zillow Rental Network_1 #20052688 Report a problem | ||
| 5/26/2019 | Listing removed | $1,595$1/sqft |
Source: Excalibur Homes, LLC. #6552043 Report a problem | ||
| 5/14/2019 | Listed for rent | $1,595$1/sqft |
Source: Excalibur Homes, LLC. #6552043 Report a problem | ||
| 3/27/2019 | Listing removed | $145,000$80/sqft |
Source: Duffy Realty #8498683 Report a problem | ||
| 3/13/2019 | Pending sale | $145,000+6.6%$80/sqft |
Source: Duffy Realty of Atlanta #6111324 Report a problem | ||
| 3/11/2019 | Sold | $136,000-6.2%$75/sqft |
Source: Public Record Report a problem | ||
| 2/26/2019 | Listed for sale | $145,000$80/sqft |
Source: Duffy Realty of Atlanta #6111324 Report a problem | ||
| 2/8/2019 | Pending sale | $145,000$80/sqft |
Source: Duffy Realty #8498683 Report a problem | ||
| 1/31/2019 | Listed for sale | $145,000$80/sqft |
Source: Duffy Realty #8498683 Report a problem | ||
| 1/23/2019 | Pending sale | $145,000$80/sqft |
Source: Duffy Realty #8498683 Report a problem | ||
| 1/11/2019 | Price change | $145,000-3.3%$80/sqft |
Source: Duffy Realty #8498683 Report a problem | ||
| 1/7/2019 | Pending sale | $150,000$83/sqft |
Source: Duffy Realty #8498683 Report a problem | ||
| 12/18/2018 | Listed for sale | $150,000+85.2%$83/sqft |
Source: Duffy Realty #8498683 Report a problem | ||
| 5/14/2018 | Sold | $81,000$45/sqft |
Source: Public Record Report a problem | ||
Public tax history
| Year | Property taxes | Tax assessment |
|---|---|---|
| 2025 | $4,611 +0.1% | $94,880 |
| 2024 | $4,608 +49.3% | $94,880 +54.7% |
| 2023 | $3,086 +1.4% | $61,320 |
| 2022 | $3,044 | $61,320 |
| 2021 | $3,044 +11.1% | $61,320 +12.7% |
| 2020 | $2,741 +54.4% | $54,400 +67.9% |
| 2019 | $1,775 -28.4% | $32,400 -27.4% |
| 2018 | $2,477 +22.8% | $44,600 +18.1% |
| 2017 | $2,018 +23.6% | $37,760 +30.4% |
| 2016 | $1,633 | $28,960 +77.5% |
| 2014 | $1,633 | $16,320 -1.4% |
| 2013 | -- | $16,560 +25.9% |
| 2012 | -- | $13,152 |
| 2011 | -- | $13,152 -65.3% |
| 2010 | $1,872 | $37,880 |
| 2009 | $1,872 -18.6% | $37,880 -21.7% |
| 2008 | $2,298 +2.7% | $48,360 |
| 2007 | $2,238 | $48,360 |
| 2006 | $2,238 +3.2% | $48,360 |
| 2005 | $2,169 +92.4% | $48,360 +4.1% |
| 2004 | $1,128 0% | $46,440 |
| 2003 | $1,128 +24% | $46,440 +7.8% |
| 2002 | $910 +31.8% | $43,080 |
| 2001 | $690 | $43,080 |
Find assessor info on the county website
Monthly payment
Est. payment
Payment breakdown
Explore the cost of this home by adjusting the details. Changes won't be saved.Climate risks
Neighborhood: Belvedere Park
Nearby schools
Schools provided by the listing agent
- Elementary: Snapfinger
- Middle: Columbia
- High: Columbia
Source: GAMLS. This data may not be complete. We recommend contacting the local school district to confirm school assignments for this home.
Similar homes
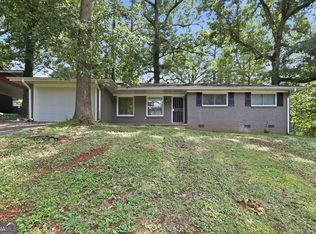
- $200,0003 bd2 ba1.2k sqft3603 Mecklinburg Pl, Decatur, GA 30032Active
 MLS ID #10819759, Jocelynn Vitar, eXp Realty. GAMLS
 - $203,9004 bd2 ba1.1k sqft3332 McAfee Rd, Decatur, GA 30032Active
 MLS ID #10834156, Benjamin Hitchins, Mainstay Brokerage. GAMLS
 - $199,7604 bd2 ba1.2k sqft1883 Cindy Dr, Decatur, GA 30032Active
 MLS ID #10835449, Kerry Kretchmer, Mainstay Brokerage. GAMLS
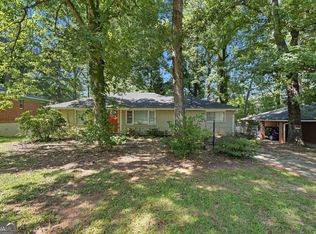
 - $217,4353 bd1 ba1.4k sqft1923 Rosewood Rd, Decatur, GA 30032Active
 MLS ID #10828742, Benjamin Hitchins, Mainstay Brokerage. GAMLS
 - $235,0003 bd2 ba2.1k sqft3136 Gay Dr, Decatur, GA 30032ActiveMLS ID #10838264, Arthur Chung, EveryState. GAMLS
- $189,9003 bd1 ba1.5k sqft2824 Lynda Pl, Decatur, GA 30032ActiveMLS ID #10834813, Raquel Littlejohn, Mainstay Brokerage. GAMLS
- $200,0003 bd2 ba1.6k sqft4329 Cedar Ridge Trl, Stone Mountain, GA 30083ActiveMLS ID #10753081, Jeff Peargin, HomeSmart. GAMLS
- $194,9003 bd2 ba1.5k sqft2749 Williamsburg Dr, Decatur, GA 30034ActiveMLS ID #10781901, Raquel Littlejohn, Mainstay Brokerage. GAMLS
- $276,0003 bd2 ba1.5k sqft2231 Scotty Cir, Decatur, GA 30032ActiveMLS ID #10835457, Doug Smith, Mainstay Brokerage. GAMLS
- $270,0003 bd3 ba1.9k sqft4389 Southvale Dr, Decatur, GA 30034ActiveMLS ID #10844917, Tanya Pickens, Opendoor Brokerage. GAMLS
- $249,9003 bd3 ba1.4k sqft1868 Longdale Dr, Decatur, GA 30032ActiveMLS ID #10782211, Deandra Bryant, Trelora Realty, Inc.. GAMLS
- $215,0003 bd2 ba1k sqft2609 Harmony Way, East Pt, GA 30344ActiveMLS ID #10835068, Michael A Nolan, eXp Realty. GAMLS
- $180,0003 bd2 ba1.4k sqft5389 Martins Crossing Rd, Stone Mountain, GA 30088ActiveMLS ID #10787336, Teresa Homan, Mainstay Brokerage. GAMLS
- $259,9004 bd3 ba1.8k sqft4276 Indian Forest Rd, Stone Mountain, GA 30083ActiveMLS ID #10817651, Tommy Allen Jr., Jason Mitchell Real Estate Georgia. GAMLS
- $212,0004 bd2 ba2.2k sqft3604 Cameron Hills Pl, Ellenwood, GA 30294ActiveMLS ID #10556461, Teresa Homan, Mainstay Brokerage. GAMLS
- $234,9004 bd2 ba2.3k sqft5802 Simone Dr, Stone Mountain, GA 30087ActiveMLS ID #10812036, Blake Keathley, EveryState. GAMLS
- $310,0003 bd2 ba1k sqft2083 Cherry Ln, Decatur, GA 30032ActiveMLS ID #10717065, Rae Johnson, eXp Realty. GAMLS
- $185,0003 bd1 ba1k sqft3444 Linecrest Rd, Ellenwood, GA 30294ActiveMLS ID #10810168, Michael Brock, Realty of America. GAMLS
- $214,9003 bd2 ba1.4k sqft2290 Pinetree Ln NE, Conyers, GA 30012ActiveMLS ID #10729052, Amber Woodie, Keller Williams Realty Atl. Partners. GAMLS
