OCEANFRONT HOME with GUEST HOUSE. Wake up to the sound of the ocean and breathtaking sunrises in this magnificent light filled coastal home. It is perched dramatically atop a soaring 50Ft rock faced cliff overlooking the majestic Atlantic Ocean. This exceptional private estate sits on 3.1 acres with an impressive 190ft direct ocean frontage. This south facing house offers sweeping panoramic views of remarkable ocean, cliffs and beaches. This is a one of a kind architecturally distinctive home which spans 4500 sq ft plus an additional 1122 sq ft with a separate 3 bay garage and workshop. The property included 3 full bathrooms and 1 half bathroom. Attention to detail is evident throughout this house and the owners have significantly upgraded this property for 5 years raising the quality of workmanship including the addition of an unground hot tub, a 17.5 kilowatt solar array and beautiful 10 x 20 greenhouse and gardens for a nature focused way of living. The house is uniquely designed and showcases vaulted ceilings throughout along with grand hickory beams and a beautiful circular staircase, oak and slate flooring and custom oak cabinets throughout. The views from the tower are exceptional from whale watching to the famous bluenose regularly sailing by and soaring eagles. There are two balconies on the second level with incredible views and enjoy your morning latte or evening beverage. Both the living room and sunroom on the western flank each have wood burning fireplace with grand floor to ceiling granite in the sunroom. The sunroom has direct access to the sunken hot tub and outdoor granite fireplace for evening entertainment. This beautiful kitchen has natural soapstone countertops, built in oak cabinetry and new Bosch appliances including a gas range and there is a large adjacent pantry off the kitchen. The master bedroom has beautiful custom oak built in cabinetry in the master ensuite which include a 3 piece bathroom with steam room.
Under contract
C$2,900,000
368 Middle Rd, Lunenburg, NS B0J 2X0
5beds
4,658sqft
Single Family Residence
Built in 2010
3.11 Acres Lot
$-- Zestimate®
C$623/sqft
C$-- HOA
What's special
Oceanfront homeLight filled coastal homeSouth facing houseVaulted ceilings throughoutGrand hickory beamsBeautiful circular staircaseOak and slate flooring
- 175 days
- 85
- 0
Zillow last checked:
Listing updated:
Listed by:
Piers Baker,
Duckworth Real Estate(Chester) Brokerage,
Amy Quigley,
Duckworth Real Estate(Chester)
Source: NSAR,MLS®#: 202608754 Originating MLS®#: Nova Scotia Association of REALTORS®
Originating MLS®#: Nova Scotia Association of REALTORS®Facts & features
Interior
Bedrooms & bathrooms
- Bedrooms: 5
- Bathrooms: 4
- Full bathrooms: 3
- 1/2 bathrooms: 1
- Main level bathrooms: 1
Bedroom
- Level: Second
- Area: 168
- Dimensions: 11.2 x 15
Bedroom 1
- Level: Second
- Area: 147
- Dimensions: 9.8 x 15
Bedroom 2
- Level: Second
- Area: 166.6
- Dimensions: 11.9 x 14
Bedroom 3
- Level: Second
- Area: 139.84
- Dimensions: 9.2 x 15.2
Bathroom
- Level: Main
- Area: 32.24
- Dimensions: 5.2 x 6.2
Bathroom 1
- Level: Second
- Area: 73.72
- Dimensions: 7.6 x 9.7
Bathroom 2
- Level: Second
- Area: 140.06
- Dimensions: 9.4 x 14.9
Bathroom 3
- Level: Second
- Area: 39.27
- Dimensions: 7.7 x 5.1
Dining room
- Level: Main
- Area: 115.5
- Dimensions: 7.7 x 15
Kitchen
- Level: Main
- Area: 242.72
- Dimensions: 16.4 x 14.8
Living room
- Level: Main
- Area: 366
- Dimensions: 15 x 24.4
Office
- Level: Second
- Area: 42.64
- Dimensions: 5.2 x 8.2
Heating
- Electric, Fireplace(s), Heat Pump, Heat Pump -Ductless, Hot Water, In Floor, Radiant, Other Heating/Cooling
Cooling
- Other Heating/Cooling
Appliances
- Included: Central Vacuum, Stove - Gas, Dishwasher, Dryer - Electric, Washer, Disposal, Microwave, Refrigerator, Water Softener
- Laundry: Laundry Room
Features
- Central Vacuum, Ensuite Bath, High Speed Internet
- Flooring: Hardwood, Porcelain, Slate
- Basement: Crawl Space,Full
- Has fireplace: Yes
- Fireplace features: Gas, Electric, Wood Burning
Interior area
- Total structure area: 4,658
- Total interior livable area: 4,658 sqft
- Finished area above ground: 4,658
Property
Parking
- Total spaces: 3
- Parking features: Detached, Triple, Heated Garage, Wired, Other, Circular Driveway, Gravel, Parking Spaces(s)
- Garage spaces: 3
- Has uncovered spaces: Yes
- Details: Parking Details(Many Spots), Garage Details(Triple Bay Garage With Workshop, Underground Electrical Service, Electric Are Charging Port.)
Features
- Levels: 2 Storey
- Stories: 2
- Patio & porch: Deck, Patio
- Exterior features: Balcony
- Has spa: Yes
- Spa features: Heated
- Has view: Yes
- View description: Ocean
- Has water view: Yes
- Water view: Ocean
- Waterfront features: Ocean Front, Ocean Access, Salt Water
- Body of water: Kings Bay
- Frontage length: Water Frontage(190 Feet)
Lot
- Size: 3.11 Acres
- Features: Partially Cleared, Landscaped, Sloping/Terraced, Wooded, 3 to 9.99 Acres
Details
- Additional structures: Greenhouse
- Parcel number: 60614377
- Zoning: RES
- Other equipment: HRV (Heat Rcvry Ventln), Fuel Tank(s)
Construction
Type & style
- Home type: SingleFamily
- Property subtype: Single Family Residence
Materials
- Shingle Siding
- Roof: Asphalt
Condition
- New construction: No
- Year built: 2010
Utilities & green energy
- Sewer: Septic Tank
- Water: Drilled Well
- Utilities for property: Cable Connected, Electricity Connected, Phone Connected, Electric, Propane
Green energy
- Energy generation: Solar
Community & HOA
Community
- Features: Park, Beach
- Security: Security System
Location
- Region: Lunenburg
Financial & listing details
- Price per square foot: C$623/sqft
- Tax assessed value: C$1,699,000
- Price range: C$2.9M - C$2.9M
- Date on market: 4/27/2026
- Inclusions: Tv In Living Room, All Appliances.
- Exclusions: Furnishings And Sonos System Negotiable. 40 Foot Long Sea Can.
- Ownership: Freehold
- Electric utility on property: Yes
Price history
| Date | Event | Price |
|---|---|---|
| 8/16/2026 | Contingent | C$2,900,000C$623/sqft |
Source:  NSAR #202608754 Report a problem NSAR #202608754 Report a problem | ||
| 4/27/2026 | Listed for sale | C$2,900,000+93.5%C$623/sqft |
Source: NSAR #202608754 Report a problem | ||
| 1/14/2021 | Listing removed | -- |
Source: NSAR Report a problem | ||
| 3/15/2020 | Price change | C$1,499,000-6.3%C$322/sqft |
Source: Duckworth Real Estate #201823535 Report a problem | ||
| 10/30/2019 | Listed for sale | C$1,599,000C$343/sqft |
Source: Duckworth Real Estate #201823535 Report a problem | ||
Public tax history
Tax history is unavailable.
Climate risks
Neighborhood: B0J
Nearby schools
GreatSchools rating
No schools nearby
We couldn't find any schools near this home.
Schools provided by the listing agent
- Elementary: Bluenose Academy
- Middle: Bluenose Academy
- High: Bridgetown Regional Community School
Source: NSAR. This data may not be complete. We recommend contacting the local school district to confirm school assignments for this home.
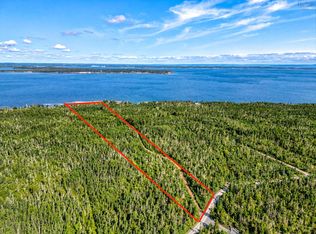
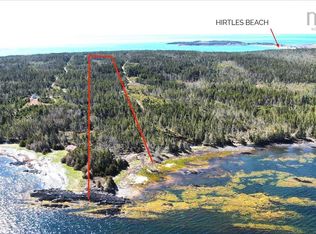

Similar homes
- C$2,900,0003 bd4 ba3.1k sqft604 Middle Rd, Lunenburg, NS B0J 2X0For Sale
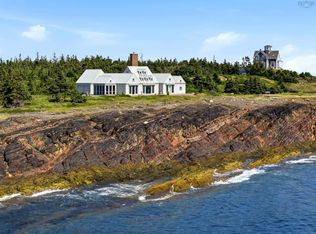 MLS ID #202620939, John Duckworth, Duckworth Real Estate(Kingsburg) Brokerage. NSAR
 - C$2,500,0002 bd6 ba3.7k sqft34 & 58 Oxner Head Dr, Lunenburg, NS B0J 2W0For Sale
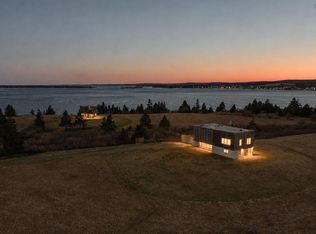 MLS ID #202610736, Susan Diamond, Engel & Volkers (Chester) Brokerage. NSAR
 - C$2,100,0005 bd4 ba4.5k sqft62 Sunnybrook Rd, Sunnybrook, NS B0J 2C0For Sale
 MLS ID #202618391, John Powers, Engel & Volkers (Lunenburg) Brokerage. NSAR
 - C$2,850,0003 bd2 ba2.6k sqft22 Heron Point Rd, Chester, NS B0J 2E0For Sale
 MLS ID #202615596, Piers Baker, Duckworth Real Estate(Chester) Brokerage. NSAR
