LAKE LANIER LIVING-WITHOUT THE RENOVATION! Plus, preferred lender will buy down your interest rate by 1% for a full year. If you've been searching for a Lake Lanier home that's truly move-in ready, your search ends here. Beautifully renovated from top to bottom, this exceptional lakefront retreat allows you to spend your weekends on the water-not managing contractors or tackling endless projects. The property features a 28x24 single-slip dock with an expansive upper party deck, perfectly positioned on deep water with approximately 10-15 feet of depth even during lower lake levels. Freshly painted and equipped with Aqua Stairs, the dock is ready for boating, swimming, fishing, or simply soaking in the long-range lake views with friends and family. Inside, every major update has already been completed. The thoughtfully renovated kitchen features Quartz countertops, a large island with seating, farmhouse sink, gas range, Bosch dishwasher, and finishes that feel both timeless and current. The adjoining dining room and vaulted family room-with custom wood ceilings and a wood-burning stove-create warm, inviting spaces for everyday living and effortless entertaining. Wake each morning to peaceful lake views from the private owner's suite, complete with a motorized window shade and beautifully renovated spa-like bathroom featuring a large walk-in shower, shiplap accents, and designer finishes. A second bedroom and updated half bath complete the main level, making this home comfortable for everyday living as well as weekend guests. The finished terrace level extends the home's entertaining space with a spacious recreation room, plenty of room for a custom bar or beverage center, a flex room currently used as a third bedroom, a full bath, laundry room, and generous storage. Outdoor living is equally impressive!! Set on 1.38 private acres, you'll enjoy multiple outdoor gathering spaces including an incredible screened porch with a hanging daybed, oversized decks, outdoor shower and a hot tub overlooking the lake. The fenced front yard is ideal for pets, while the large lot offers the privacy that's becoming increasingly difficult to find on Lake Lanier. Beyond the cosmetic renovations, you'll appreciate the extensive investment in the home's major systems. Recent improvements include new windows and doors (2023), new roof and gutters (2025), HVAC systems (2021 & 2023), whole-house generator wiring, and a charming She Shed (2021). The detached three-car garage provides abundant storage for vehicles, boats, golf carts, and lake toys. Properties like this are incredibly rare-a deep-water dock, extensive renovations, updated major systems, multiple indoor and outdoor entertaining spaces, detached three-car garage, 1.38 private acres, and NO HOA. Every significant project has already been completed, allowing you to move in, unpack, and immediately begin enjoying everything Lake Lanier has to offer!
Active
Price cut: $40K (9/9)
$1,299,000
3680 Sinclair Shores Rd, Cumming, GA 30041
3beds
2,912sqft
Single Family Residence
Built in 1986
1.38 Acres Lot
$1,231,100 Zestimate®
$446/sqft
$-- HOA
What's special
Lakefront retreatWood-burning stoveLong-range lake viewsDesigner finishesOversized decksLarge island with seatingMotorized window shade
- 21 days
- 447
- 35
Likely to sell faster than
Zillow last checked:
Listing updated:
Listed by:
Trish Hutcherson 6783717762,
Maximum One Premier Realtors
Source: GAMLS,MLS#: 10856630
Facts & features
Interior
Bedrooms & bathrooms
- Bedrooms: 3
- Bathrooms: 3
- Full bathrooms: 2
- 1/2 bathrooms: 1
- Main level bathrooms: 1
- Main level bedrooms: 2
Rooms
- Room types: Family Room, Foyer, Laundry, Other
Dining room
- Features: Separate Room
Kitchen
- Features: Kitchen Island
Heating
- Central, Electric, Zoned
Cooling
- Ceiling Fan(s), Central Air, Electric, Zoned
Appliances
- Included: Dishwasher, Electric Water Heater, Microwave, Oven/Range (Combo), Refrigerator
- Laundry: In Basement
Features
- Beamed Ceilings, Bookcases, High Ceilings, Master On Main Level, Rear Stairs, Tile Bath
- Flooring: Tile, Vinyl
- Windows: Double Pane Windows, Skylight(s), Window Treatments
- Basement: Bath Finished,Exterior Entry,Finished,Full
- Number of fireplaces: 1
- Fireplace features: Family Room, Wood Burning Stove
- Common walls with other units/homes: No Common Walls
Interior area
- Total structure area: 2,912
- Total interior livable area: 2,912 sqft
- Finished area above ground: 2,912
- Finished area below ground: 0
Video & virtual tour
Property
Parking
- Total spaces: 3
- Parking features: Detached, Garage, Garage Door Opener
- Has garage: Yes
Features
- Levels: Two
- Stories: 2
- Patio & porch: Deck, Screened
- Exterior features: Dock, Garden
- Has private pool: Yes
- Pool features: Pool/Spa Combo
- Fencing: Fenced,Front Yard,Wood
- Has view: Yes
- View description: Lake
- Has water view: Yes
- Water view: Lake
- Waterfront features: Deep Water Access, Floating Dock, Lake, Lake Privileges, Private
- Body of water: Lanier
- Frontage type: Lakefront
- Frontage length: Waterfront Footage: 100
Lot
- Size: 1.38 Acres
- Features: Sloped
- Residential vegetation: Partially Wooded
Details
- Additional structures: Garage(s), Shed(s)
- Parcel number: 221 507
Construction
Type & style
- Home type: SingleFamily
- Architectural style: Bungalow/Cottage,Traditional
- Property subtype: Single Family Residence
Materials
- Log, Wood Siding
- Roof: Composition
Condition
- Resale
- New construction: No
- Year built: 1986
Utilities & green energy
- Electric: Generator
- Sewer: Septic Tank
- Water: Public
- Utilities for property: Cable Available, Electricity Available, Water Available
Green energy
- Energy efficient items: Roof, Thermostat
Community & HOA
Community
- Features: Lake
- Security: Carbon Monoxide Detector(s), Smoke Detector(s)
- Subdivision: Lake Lanier - Private Dock w/ Party Deck
HOA
- Has HOA: No
- Services included: None
Location
- Region: Cumming
Financial & listing details
- Price per square foot: $446/sqft
- Tax assessed value: $995,930
- Annual tax amount: $7,778
- Date on market: 10/1/2026
- Cumulative days on market: 21 days
- Listing agreement: Exclusive Right To Sell
- Listing terms: 1031 Exchange,Cash,Conventional
- Electric utility on property: Yes
Estimated market value
$1,231,100
$1.17M - $1.29M
$2,818/mo
Price history
| Date | Event | Price |
|---|---|---|
| 9/9/2026 | Price change | $1,299,000-3%$446/sqft |
Source:  FMLS GA #7816965 Report a problem FMLS GA #7816965 Report a problem | ||
| 8/12/2026 | Listed for sale | $1,339,000-0.7%$460/sqft |
Source: FMLS GA #7816965 Report a problem | ||
| 8/10/2026 | Listing removed | $1,349,000$463/sqft |
Source:  GAMLS #10788299 Report a problem GAMLS #10788299 Report a problem | ||
| 7/8/2026 | Price change | $1,349,000-3.3%$463/sqft |
Source: GAMLS #10788299 Report a problem | ||
| 6/18/2026 | Listed for sale | $1,395,000+64.1%$479/sqft |
Source: FMLS GA #7789149 Report a problem | ||
| 6/24/2021 | Sold | $850,000$292/sqft |
Source:  GAMLS #8981592 Report a problem GAMLS #8981592 Report a problem | ||
Public tax history
| Year | Property taxes | Tax assessment |
|---|---|---|
| 2025 | $7,778 +2.7% | $398,372 +6.2% |
| 2024 | $7,575 +29.7% | $375,000 +29.2% |
| 2023 | $5,840 -6% | $290,204 +10.6% |
| 2022 | $6,215 +719.8% | $262,408 +59% |
| 2021 | $758 | $165,076 +2% |
| 2020 | -- | $161,796 +0.1% |
| 2019 | $3,912 +11.2% | $161,556 +14.6% |
| 2017 | $3,519 +0% | $140,948 |
| 2016 | $3,519 | $140,948 |
| 2015 | $3,519 +7.7% | $140,948 +2.3% |
| 2014 | $3,268 -0.2% | $137,752 |
| 2013 | $3,275 +5.1% | $137,752 +6.5% |
| 2012 | $3,116 -6% | $129,356 -6.9% |
| 2011 | $3,313 | $139,000 -2.6% |
| 2010 | -- | $142,652 |
| 2009 | -- | $142,652 |
| 2008 | -- | $142,652 +5.4% |
| 2007 | -- | $135,280 |
| 2006 | $2,724 +13.3% | $135,280 +15.3% |
| 2005 | $2,404 | $117,280 |
| 2004 | $2,404 -2% | $117,280 |
| 2003 | $2,453 +6.8% | -- |
| 2002 | $2,298 +20.9% | -- |
| 2001 | $1,901 +0.4% | -- |
| 2000 | $1,894 | -- |
Find assessor info on the county website
Monthly payment
Est. payment
Payment breakdown
Explore the cost of this home by adjusting the details. Changes won't be saved.Climate risks
Neighborhood: 30041
Nearby schools
Schools provided by the listing agent
- Elementary: Chattahoochee
- Middle: Little Mill
- High: East Forsyth
Source: GAMLS. This data may not be complete. We recommend contacting the local school district to confirm school assignments for this home.
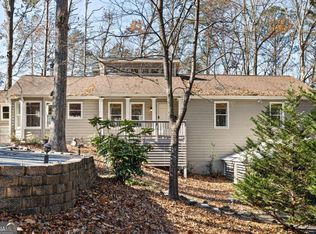
- $1,125,0005 bd3 ba1.8k sqft3660 Sinclair Shores Rd, Cumming, GA 30041Sold
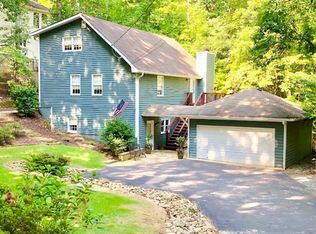
- $1,959,0007 bd7 ba4.4k sqft3690 Sinclair Shores Rd, Cumming, GA 30041Off Market
- $789,2004 bd3 ba3k sqft3700 Sinclair Shores Rd, Cumming, GA 30041Off Market
- $943,8004 bd3 ba2.7k sqft3710 Sinclair Shores Rd, Cumming, GA 30041Off Market
Similar homes
- $1,449,9994 bd3 ba4k sqft6855 Turner Ct, Cumming, GA 30041Active

 MLS ID #10857863, Kerri Mathis, Anchor Real Estate Advisors. GAMLS
 - $859,0003 bd3 ba2.3k sqft2815 Lake Ct, Cumming, GA 30041Active
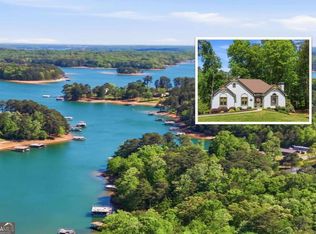 MLS ID #10759662, Rhonda Giarraffa, Century 21 Results. GAMLS
 - $699,9004 bd3 ba3.8k sqft3830 Chattahoochee Rd, Cumming, GA 30041Active
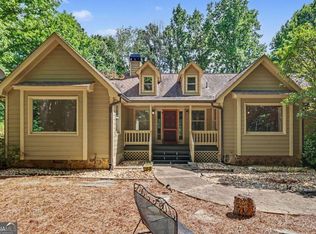 MLS ID #10811167, Mark Spain, Mark Spain Real Estate. GAMLS
 - $1,399,9995 bd3 ba4k sqft1209 County Line Rd, Cumming, GA 30040Active
 MLS ID #10871222, Matt Holt, Excalibur Homes, LLC. GAMLS
 - $674,9364 bd2 ba1.5k sqft6010 Pilgrim Point Cir, Cumming, GA 30041ActiveMLS ID #10712147, Joseph Benedetto, Keller Williams Community Partners. GAMLS
- $755,0003 bd2 ba1.8k sqft3140 Carlton Rd, Cumming, GA 30041ActiveMLS ID #10829927, Taylor Sai, Method Real Estate Advisors. GAMLS
- $1,350,0004 bd5 ba3.8k sqft9035 Walnut Cove Ln, Gainesville, GA 30506ActiveMLS ID #10810313, Ava Coleman, Keller Williams Realty Atl. Partners. GAMLS
- $699,9003 bd2 ba1.7k sqft2590 Bettis Tribble Gap Rd, Cumming, GA 30040ActiveMLS ID #10834043, Kristie King-Ellis, Walden & Co. Realty. GAMLS
- $667,9004 bd4 ba3.1k sqft7610 Scenic Overlook Est, Cumming, GA 30041Active Under ContractMLS ID #10818383, Jessica Kane, Atlanta Communities. GAMLS
- $899,0004 bd4 ba3.2k sqft5822 John Burruss Rd, Cumming, GA 30040Active Under ContractMLS ID #10821375, Trisha Cunningham, Atlanta Communities. GAMLS
- $1,350,0003 bd2 ba2.5k sqft1060 Birmingham Rd, Milton, GA 30004For Sale
 MLS ID #7841322, Abbe Laboda, Atlanta Fine Homes Sotheby's International. FMLS GA
 - $1,390,0004 bd4 ba2.8k sqft5823 Lakeshore Dr, Buford, GA 30518ActiveMLS ID #10839721, Michelle Hewell, Foundation Partners Realty LLC. GAMLS
- $1,499,0004 bd3 ba3.1k sqft889 Freehome Rd, Canton, GA 30115For SaleMLS ID #7850767, Andrea Cueny, Armont Real Estate. FMLS GA
- $1,270,0004 bd5 ba4.3k sqft8875 Lakeside Way, Gainesville, GA 30506ActiveMLS ID #10760014, Parker Smith, Keller Williams Realty First Atlanta. GAMLS
- $1,399,5003 bd3 ba2.5k sqft4886 Propes Dr, Oakwood, GA 30566For SaleMLS ID #7820604, Melissa Barnett, LoKation Real Estate, LLC. FMLS GA
- $1,150,0004 bd4 ba3.8k sqft6125 Union Hill Rd, Canton, GA 30115ActiveMLS ID #10869443, Lindsey Haas, Keller Williams Realty. GAMLS
- $1,295,0005 bd4 ba4k sqft7170 Lullwater Rd, Cumming, GA 30040ActiveMLS ID #10774163, Alicia Maddox, Engel & Völkers Atlanta. GAMLS
- $1,099,0005 bd3 ba3.2k sqft149 Ratcliff Dr, Dawsonville, GA 30534ActiveMLS ID #10817386, Lori Martin, The Norton Agency. GAMLS
- $849,0004 bd3 ba3.6k sqft2504 Pemmican Run, Gainesville, GA 30504ActiveMLS ID #10874929, Michelle Layne, Sure Realty. GAMLS
