
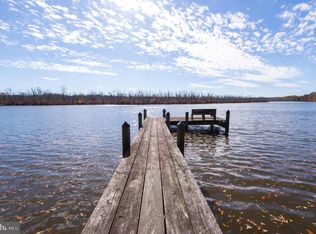
Discover a truly rare opportunity where lifestyle, income potential, and homeownership come together on this expansive 12.7-acre, two-parcel property zoned rural—offering unmatched flexibility and endless possibilities. Currently operating as a productive orchard, greenhouse operation, and microgreens business, this property is thoughtfully equipped for both personal enjoyment and entrepreneurial pursuits. Features include active greenhouses with heaters, fans, and programmable boom spray, supported by two separate wells, along with a chicken coop, shed, and detached garage. The established microgreens business—servicing local restaurants—may be acquired by the new owner, creating a seamless transition for those seeking a turnkey venture. The residence itself is a well-appointed 4-bedroom farmhouse offering over 2,000 square feet of comfortable living space. The main level features a granite countertop kitchen overlooking the backyard, along with both a family room and living room, and a dining area that opens to a rear deck—perfect for entertaining or enjoying the peaceful surroundings. Upstairs, you’ll find a primary ensuite and two additional bedrooms, while the third floor offers a private bedroom with its own full bath, ideal for guests or extended living. Surrounded by mature landscaping, fruit-bearing orchards (including blueberries, peaches, apples, grapes, and blackberries), and a tranquil natural setting, the property also includes additional features such as porches, a screened-in area, pond, and wooded boundaries. All new irrigation was recently added to the orchard. The detached garage offers plumbing for a potential apartment, adding even more versatility. Whether you're looking to expand an agricultural operation, create a homestead, or invest in a unique income-producing property, this is a one-of-a-kind opportunity to own a truly special property.
For sale
Price cut: $50K (5/3)
$939,000
8416 Harmony Rd, Denton, MD 21629
4beds
2,520sqft
Est.: Get pre-qualified
Single Family Residence
Built in 1995
12.7 Acres Lot
$892,600 Zestimate®
$373/sqft
$-- HOA
What's special
Wooded boundariesTranquil natural settingSurrounded by mature landscapingProductive orchardDetached garageScreened-in areaGreenhouse operation
- 66 days |
- 523 |
- 13 |
Zillow last checked:
Listing updated:
Listed by:
Casey Neves 757-345-9760,
The Parker Group 3022176692
Source: Bright MLS,MLS#: MDCM2006970
Tour with a local agent
Facts & features
Interior
Bedrooms & bathrooms
- Bedrooms: 4
- Bathrooms: 4
- Full bathrooms: 3
- 1/2 bathrooms: 1
- Main level bathrooms: 1
Rooms
- Room types: Dining Room, Primary Bedroom, Bedroom 2, Bedroom 3, Kitchen, Family Room, Den, Breakfast Room, Bathroom 2, Bathroom 3, Primary Bathroom, Half Bath
Primary bedroom
- Features: Flooring - Carpet, Walk-In Closet(s)
- Level: Upper
Bedroom 2
- Features: Flooring - Carpet
- Level: Upper
Bedroom 3
- Features: Flooring - Luxury Vinyl Plank
- Level: Upper
Bedroom 3
- Features: Flooring - Luxury Vinyl Plank
- Level: Upper
Primary bathroom
- Features: Flooring - Ceramic Tile
- Level: Upper
Bathroom 2
- Level: Upper
Bathroom 3
- Features: Flooring - Luxury Vinyl Plank
- Level: Upper
Breakfast room
- Level: Main
Den
- Level: Main
Dining room
- Level: Main
Family room
- Features: Flooring - Carpet
- Level: Main
Half bath
- Level: Main
Kitchen
- Level: Main
Heating
- Heat Pump, Propane
Cooling
- Central Air, Electric
Appliances
- Included: Tankless Water Heater
Features
- Flooring: Luxury Vinyl, Carpet
- Has basement: No
- Has fireplace: No
Interior area
- Total structure area: 2,520
- Total interior livable area: 2,520 sqft
- Finished area above ground: 2,520
- Finished area below ground: 0
Video & virtual tour
Property
Parking
- Total spaces: 6
- Parking features: Garage Faces Front, Driveway, Off Street, Detached
- Garage spaces: 1
- Uncovered spaces: 5
Accessibility
- Accessibility features: None
Features
- Levels: Three
- Stories: 3
- Patio & porch: Deck, Enclosed, Porch
- Exterior features: Lighting, Rain Gutters
- Pool features: None
Lot
- Size: 12.7 Acres
- Dimensions: 6.6 6.1
Details
- Additional structures: Above Grade, Below Grade, Outbuilding
- Has additional parcels: Yes
- Parcel number: 0603034518
- Zoning: R
- Special conditions: Standard
- Horses can be raised: Yes
Construction
Type & style
- Home type: SingleFamily
- Architectural style: Farmhouse/National Folk
- Property subtype: Single Family Residence
Materials
- Frame
- Foundation: Block, Crawl Space
- Roof: Shingle
Condition
- New construction: No
- Year built: 1995
Utilities & green energy
- Sewer: Low Pressure Pipe (LPP)
- Water: Well
Community & HOA
Community
- Subdivision: None Available
HOA
- Has HOA: No
Location
- Region: Denton
Financial & listing details
- Price per square foot: $373/sqft
- Tax assessed value: $410,933
- Annual tax amount: $4,603
- Date on market: 3/25/2026
- Listing agreement: Exclusive Right To Sell
- Listing terms: USDA Loan,Conventional,Cash,Other
- Ownership: Fee Simple
Estimated market value
$892,600
$848,000 - $937,000
$3,504/mo
Price history
| Date | Event | Price |
|---|---|---|
| 5/3/2026 | Price change | $939,000-5.1%$373/sqft |
Source:  Bright MLS #MDCM2006970 Report a problem Bright MLS #MDCM2006970 Report a problem | ||
| 3/25/2026 | Listed for sale | $989,000-16.5%$392/sqft |
Source: Bright MLS #MDCM2006970 Report a problem | ||
| 6/27/2024 | Listing removed | -- |
Source: Bright MLS #MDCM2004266 Report a problem | ||
| 6/13/2024 | Price change | $1,185,000-5.2%$470/sqft |
Source: Bright MLS #MDCM2004264 Report a problem | ||
| 5/20/2024 | Listed for sale | $1,250,000$496/sqft |
Source: Bright MLS #MDCM2004264 Report a problem | ||
Public tax history
| Year | Property taxes | Tax assessment |
|---|---|---|
| 2025 | $2,995 +7.5% | $268,800 +5.3% |
| 2024 | $2,788 +5.6% | $255,267 +5.6% |
| 2023 | $2,640 +5.9% | $241,733 +5.9% |
| 2022 | $2,492 | $228,200 |
| 2021 | $2,492 | $228,200 |
| 2020 | $2,492 -4.6% | $228,200 -4.6% |
| 2019 | $2,612 | $239,200 |
| 2018 | $2,612 | $239,200 |
| 2017 | $2,612 +9.8% | $239,200 -1.8% |
| 2016 | $2,378 | $243,600 +0.6% |
| 2015 | $2,378 | $242,100 +0.6% |
| 2014 | $2,378 | $240,600 +0.6% |
| 2013 | -- | $239,100 |
| 2012 | -- | $239,100 |
| 2011 | -- | $239,100 -17.1% |
| 2010 | -- | $288,550 +7.6% |
| 2009 | -- | $268,080 +9.5% |
| 2008 | -- | $244,876 +1.3% |
| 2007 | -- | $241,740 +11.1% |
| 2006 | -- | $217,630 +12.5% |
| 2005 | -- | $193,520 +14.2% |
| 2004 | -- | $169,410 |
| 2003 | -- | $169,410 |
| 2002 | -- | $169,410 -1.8% |
| 2001 | -- | $172,600 |
Find assessor info on the county website
Monthly payment
Est. payment$--/mo
Payment breakdown
Explore the cost of this home by adjusting the details. Changes won't be saved.
All calculations are estimates and provided by Zillow, Inc. for informational purposes only. Actual amounts may vary.
HOA fees may include property taxes on listings classified as Co-Ops. Contact the listing agent and/or owner for fee details.
Mortgage interest rates are dependent on a number of factors, including credit score, down payment, and repayment length. Interest rate data provided by Zillow Group Marketplace, Inc. as of 1/1/1970 from various mortgage lenders with which we have lead or other similar arrangements; the Estimated Payment is an average of those rates.
See how much you could borrow to make a competitive offer.
Climate risks
Neighborhood: 21629
Nearby schools
GreatSchools rating
- 5/10Denton Elementary SchoolGrades: PK-5Distance: 2.1 mi
- 4/10Lockerman Middle SchoolGrades: 6-8Distance: 3.5 mi
- 4/10North Caroline High SchoolGrades: 9-12Distance: 4.8 mi
Schools provided by the listing agent
- District: Caroline County Public Schools
Source: Bright MLS. This data may not be complete. We recommend contacting the local school district to confirm school assignments for this home.
A local agent can set up tours, give advice and negotiate with sellers.
A local lender can help you make sure your offer is ready when you are.


- Maryland
- Caroline County
- Denton
- 21629
- 8416 Harmony Rd
Nearby cities
Nearby zip codes
Other Denton Topics
