Proud to present this charming, well-kept 3BR/2BA/2CAR rambler in the wonderful city of Shoreview! Same owners for over 40 years! This home boasts gleaming hardwood floors, separate living room and family room on the main level, primary bath, 2 fireplaces, and a stunning 3 season porch (17 x 14 not included in square footage) featuring tongue and groove wood which leads to a 344 sqft deck, perfect for grilling and enjoying the wildlife in your private backyard. The office/den could also be used as a 4th BR as well! The unfinished lower level has a potential additional amusement room and large workshop with tons of storage! Hardy siding, newer roof and water heater, a high efficiency furnace, 2 sheds, concrete driveway and an existing active well in the front dedicated exclusively to irrigation add even more value to this delightful home.
Pending
Price cut: $10K (8/28)
$414,900
3681 Rustic Pl, Shoreview, MN 55126
3beds
1,820sqft
Single Family
Built in 1956
0.43 Acres Lot
$410,900 Zestimate®
$228/sqft
$-- HOA
What's special
Gleaming hardwood floorsHardy sidingPrimary bathNewer roofTongue and groove wood
- 60 days
- 73
- 0
Likely to sell faster than
Zillow last checked:
Listing updated:
Listed by:
Thomas Hannigan 651-247-3537,
Real Estate Masters, Ltd.
Source: NorthstarMLS as distributed by MLS GRID,MLS#: 7129004
Facts & features
Interior
Bedrooms & bathrooms
- Bedrooms: 3
- Bathrooms: 2
- Full bathrooms: 1
- 3/4 bathrooms: 1
Bedroom
- Level: Main
- Area: 150 Square Feet
- Dimensions: 15x10
Bedroom 2
- Level: Main
- Area: 100 Square Feet
- Dimensions: 10x10
Bedroom 3
- Level: Lower
- Area: 126 Square Feet
- Dimensions: 14x9
Dining room
- Level: Main
- Area: 80 Square Feet
- Dimensions: 10x8
Family room
- Level: Main
- Area: 231 Square Feet
- Dimensions: 21x11
Kitchen
- Level: Main
- Area: 90 Square Feet
- Dimensions: 10x9
Living room
- Level: Main
- Area: 304 Square Feet
- Dimensions: 19x16
Office
- Level: Main
- Area: 90 Square Feet
- Dimensions: 10x9
Other
- Level: Main
- Area: 238 Square Feet
- Dimensions: 17x14
Heating
- Forced Air
Cooling
- Central Air
Appliances
- Included: Dishwasher, Dryer, Exhaust Fan, Freezer, Gas Water Heater, Microwave, Range, Refrigerator, Washer, Water Softener Owned
Features
- Basement: Egress Window(s),Full,Unfinished
- Number of fireplaces: 2
- Fireplace features: Family Room, Living Room, Wood Burning
Interior area
- Total structure area: 3,240
- Total interior livable area: 1,820 sqft
- Finished area above ground: 1,620
- Finished area below ground: 200
Video & virtual tour
Property
Parking
- Total spaces: 2
- Parking features: Attached, Concrete, Garage Door Opener
- Attached garage spaces: 2
- Has uncovered spaces: Yes
Accessibility
- Accessibility features: None
Features
- Levels: One
- Stories: 1
- Patio & porch: Deck, Rear Porch
- Pool features: None
Lot
- Size: 0.43 Acres
- Dimensions: 216 x 100 x 184 x 95
Details
- Additional structures: Storage Shed
- Foundation area: 1620
- Parcel number: 253023440026
- Zoning description: Residential-Single Family
Construction
Type & style
- Home type: SingleFamily
- Property subtype: Single Family
Materials
- Roof: Age 8 Years or Less
Condition
- New construction: No
- Year built: 1956
Utilities & green energy
- Electric: Circuit Breakers
- Gas: Natural Gas
- Sewer: City Sewer/Connected
- Water: City Water/Connected
Community & HOA
Community
- Subdivision: Rowe & Knudsons Wooded, Home
HOA
- Has HOA: No
Location
- Region: Shoreview
Financial & listing details
- Price per square foot: $228/sqft
- Tax assessed value: $402,200
- Annual tax amount: $5,978
- Date on market: 8/18/2026
- Cumulative days on market: 62 days
Estimated market value
$410,900
$390,000 - $431,000
$2,663/mo
Price history
| Date | Event | Price |
|---|---|---|
| 9/16/2026 | Pending sale | $414,900$228/sqft |
Source:  NorthstarMLS as distributed by MLS GRID #7129004 Report a problem NorthstarMLS as distributed by MLS GRID #7129004 Report a problem | ||
| 8/28/2026 | Price change | $414,900-2.4%$228/sqft |
Source: NorthstarMLS as distributed by MLS GRID #7129004 Report a problem | ||
| 8/18/2026 | Listed for sale | $424,900$233/sqft |
Source: NorthstarMLS as distributed by MLS GRID #7129004 Report a problem | ||
Public tax history
| Year | Property taxes | Tax assessment |
|---|---|---|
| 2026 | $5,978 +21.6% | $402,200 -5.8% |
| 2025 | $4,918 -9.3% | $426,900 +13.1% |
| 2024 | $5,424 +18.5% | $377,500 -8.9% |
| 2023 | $4,576 +5.8% | $414,400 +15.2% |
| 2022 | $4,326 -3.3% | $359,800 +16.8% |
| 2021 | $4,472 -1.5% | $308,000 -4.9% |
| 2020 | $4,538 +20.9% | $323,800 +18.6% |
| 2019 | $3,752 | $273,000 |
| 2018 | $3,752 -1.3% | $273,000 +1.9% |
| 2017 | $3,800 | $267,900 |
| 2016 | $3,800 +16.4% | -- |
| 2015 | $3,266 -1.9% | $223,300 |
| 2014 | $3,328 +12.2% | -- |
| 2013 | $2,966 +12.6% | -- |
| 2012 | $2,634 -13.2% | -- |
| 2011 | $3,036 | -- |
| 2010 | -- | -- |
| 2009 | $2,778 +3.4% | -- |
| 2008 | $2,686 -8.2% | -- |
| 2007 | $2,926 +21.4% | -- |
| 2006 | $2,410 +16.7% | -- |
| 2005 | $2,066 +8.3% | -- |
| 2004 | $1,908 +21.5% | -- |
| 2003 | $1,570 +3.3% | -- |
| 2002 | $1,520 -14.1% | -- |
| 2001 | $1,770 +11.5% | -- |
| 2000 | $1,587 | -- |
Find assessor info on the county website
Monthly payment
Est. payment
Payment breakdown
Explore the cost of this home by adjusting the details. Changes won't be saved.Climate risks
Neighborhood: 55126
Similar homes
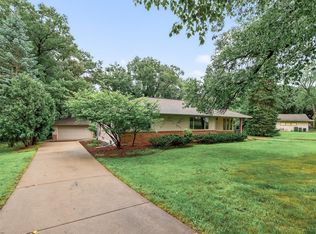
- $415,0003 bd2 ba1.9k sqft727 Tanglewood Dr, Shoreview, MN 55126For Sale

 MLS ID #7153099, Peter Hiller, Keller Williams Integrity Realty. NorthstarMLS as distributed by MLS GRID
 - $375,0003 bd2 ba1.9k sqft262 Demar Ave, Shoreview, MN 55126For Sale
 MLS ID #7149842, Jennifer Sampson, Coldwell Banker Realty. NorthstarMLS as distributed by MLS GRID
 - $405,0004 bd3 ba2.1k sqft1035 Cannon Ave, Shoreview, MN 55126For Sale
 MLS ID #7127800, Melanie Kelly, Bridge Realty, LLC. NorthstarMLS as distributed by MLS GRID
 - $449,9004 bd2 ba2k sqft4270 Victoria St N, Shoreview, MN 55126For Sale
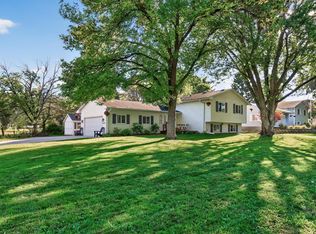 MLS ID #7146117, Scott R. Smith, Keller Williams Premier Realty. NorthstarMLS as distributed by MLS GRID
 - $449,9004 bd2 ba2.1k sqft1000 Tiller Ln, Shoreview, MN 55126For SaleMLS ID #7138539, Tara M Robertson, RE/MAX Results. NorthstarMLS as distributed by MLS GRID
- $389,9004 bd2 ba1.7k sqft680 Hiawatha Ave, Vadnais Heights, MN 55127For SaleMLS ID #7161017, Jonathan Severson, Real Broker, LLC. NorthstarMLS as distributed by MLS GRID
- $379,9004 bd2 ba1.9k sqft2949 Northview St, Roseville, MN 55113For SaleMLS ID #7148175, Kristy VanderVegt, Coldwell Banker Realty. NorthstarMLS as distributed by MLS GRID
- $474,9004 bd3 ba2.3k sqft227 Dawn Ave, Shoreview, MN 55126For SaleMLS ID #7150810, Bob Allen, Edina Realty, Inc.. NorthstarMLS as distributed by MLS GRID
- $340,0003 bd2 ba1.5k sqft217 Dawn Ave, Shoreview, MN 55126For SaleMLS ID #7120992, Keith H. Hittner, Coldwell Banker Realty. NorthstarMLS as distributed by MLS GRID
- $399,0004 bd2 ba1.9k sqft475 Spring Hill Rd, Vadnais Heights, MN 55127For SaleMLS ID #7156949, Kris Lindahl, Kris Lindahl Real Estate. NorthstarMLS as distributed by MLS GRID
- $375,0003 bd2 ba1.8k sqft605 Arner Ave, Shoreview, MN 55126For SaleMLS ID #7096202, AJ Pettersen, Pemberton RE. NorthstarMLS as distributed by MLS GRID
- $350,0003 bd2 ba1.1k sqft997 Arbogast St, Shoreview, MN 55126For SaleMLS ID #7148642, Briana Nugent, Keller Williams Premier Realty. NorthstarMLS as distributed by MLS GRID
- $359,9004 bd2 ba2k sqft2819 Farrington St, Roseville, MN 55113For SaleMLS ID #7159080, Siva L Humagai, Creative Results. NorthstarMLS as distributed by MLS GRID
- $509,0004 bd2 ba1.7k sqft217 E Owasso Ln, Saint Paul, MN 55126For SaleMLS ID #7153551, Steve Koleno, Beycome Brokerage Realty LLC. NorthstarMLS as distributed by MLS GRID
- $399,9003 bd2 ba1.9k sqft2937 Pascal St, Saint Paul, MN 55113For SaleMLS ID #7158972, Jeremy W James, Keller Williams Realty Integrity. NorthstarMLS as distributed by MLS GRID
- $424,0004 bd2 ba1.9k sqft4174 Oak Crest Dr, Vadnais Heights, MN 55127For SaleMLS ID #7153613, Francis Jazmin Tyler, Bridge Realty, LLC. NorthstarMLS as distributed by MLS GRID
- $419,9004 bd2 ba1.9k sqft406 Centennial Dr, Roseville, MN 55113For SaleMLS ID #7144503, Anthony Nguyen, HOMESTEAD ROAD. NorthstarMLS as distributed by MLS GRID
