Welcome to this charming stone-front rancher offering timeless character, thoughtful updates, and comfortable living spaces inside and out. Situated on a spacious corner lot surrounded by mature trees, this well-maintained home provides the perfect blend of warmth, functionality, and everyday convenience. Step inside to discover hardwood floors throughout the main level and a spacious living room centered around a cozy wood-burning fireplace, creating the perfect gathering place for family and friends. The updated kitchen is designed for both everyday living and entertaining, featuring white cabinetry, granite countertops, a peninsula with additional seating, a double sink, stainless steel appliances. The kitchen flows seamlessly into the dining room, where windows and French doors fill the space with natural light and a built-in hutch adds both charm and functionality. The main level offers two comfortable bedrooms and an updated full bath, while the finished lower level expands your living space with a third bedroom, a large recreation room, and a versatile den that can easily serve as a home office, gym, playroom, hobby space, or guest area, plus a large utility room, storage area and room to add a second full bath. Outdoor living is equally inviting with a large covered side porch, providing the perfect place to enjoy your morning coffee, relax in the evening, or entertain guests. A storage shed offers a place for lawn equipment, gardening tools, and seasonal items. This home has been lovingly maintained with numerous significant improvements over the years, providing added peace of mind for its next owner. Recent improvements include exterior and interior painting (2026), fireplace repairs (2026), a new roof (2025), new HWH (2024), a replacement septic system (2013), an updated bathroom (2008) with two large linen closets, replacement windows (2009), HVAC system (2010), UV light for safe drinking water, and front a stone walkway. This home's eligible location may qualify buyers for USDA 100% financing, providing an excellent opportunity for those who qualify to purchase a home with no down payment. Conveniently located near schools, restaurants, shopping, parks, and major commuter routes, this home offers the ideal location. Whether you are looking for your first home, downsizing to one-level living with additional finished space, or simply searching for a home that has been thoughtfully updated over the years, this inviting rancher is ready to welcome you home.
For sale
$419,000
8995 Hamburg Rd, Frederick, MD 21702
3beds
1,978sqft
Single Family Residence
Built in 1950
0.33 Acres Lot
$414,900 Zestimate®
$212/sqft
$-- HOA
What's special
Cozy wood-burning fireplaceStone-front rancherDouble sinkSurrounded by mature treesThird bedroomStainless steel appliancesStorage shed
- 12 days |
- 2,478 |
- 205 |
Likely to sell faster than
Zillow last checked:
Listing updated:
Listed by:
Christine Hersey 240-401-9866,
RE/MAX Results (301) 698-5005
Source: Bright MLS,MLS#: MDFR2086678
Facts & features
Interior
Bedrooms & bathrooms
- Bedrooms: 3
- Bathrooms: 1
- Full bathrooms: 1
- Main level bathrooms: 1
- Main level bedrooms: 2
Rooms
- Room types: Living Room, Dining Room, Bedroom 2, Bedroom 3, Kitchen, Bedroom 1, Laundry, Other, Office, Recreation Room, Utility Room, Bathroom 1
Bedroom 1
- Features: Flooring - HardWood, Ceiling Fan(s), Lighting - Ceiling
- Level: Main
Bedroom 2
- Features: Flooring - HardWood
- Level: Main
Bedroom 3
- Features: Flooring - Luxury Vinyl Plank, Recessed Lighting
- Level: Lower
Bathroom 1
- Features: Bathroom - Tub Shower, Flooring - Ceramic Tile
- Level: Main
Dining room
- Features: Flooring - HardWood, Lighting - Ceiling, Built-in Features
- Level: Main
Kitchen
- Features: Breakfast Bar, Granite Counters, Crown Molding, Flooring - HardWood, Kitchen - Electric Cooking, Lighting - Ceiling, Pantry, Double Sink
- Level: Main
Laundry
- Level: Lower
Living room
- Features: Flooring - HardWood, Fireplace - Wood Burning, Lighting - Ceiling
- Level: Main
Office
- Features: Flooring - Luxury Vinyl Plank, Recessed Lighting
- Level: Lower
Other
- Features: Attic - Pull-Down Stairs
- Level: Main
Recreation room
- Features: Flooring - Luxury Vinyl Plank, Lighting - Ceiling
- Level: Lower
Utility room
- Level: Lower
Heating
- Heat Pump, Electric
Cooling
- Ceiling Fan(s), Central Air, Electric
Appliances
- Included: Microwave, Dishwasher, Dryer, Exhaust Fan, Ice Maker, Refrigerator, Stainless Steel Appliance(s), Washer, Water Heater, Water Treat System, Electric Water Heater
- Laundry: In Basement, Dryer In Unit, Washer In Unit, Laundry Room
Features
- Attic, Bathroom - Tub Shower, Dining Area, Entry Level Bedroom, Kitchen - Gourmet, Upgraded Countertops, Wood Walls, Dry Wall
- Flooring: Ceramic Tile, Hardwood, Laminate, Wood
- Doors: Storm Door(s), French Doors
- Windows: Replacement, Screens
- Basement: Partial,Connecting Stairway,Partially Finished,Exterior Entry,Walk-Out Access,Windows
- Number of fireplaces: 1
- Fireplace features: Mantel(s), Wood Burning
Interior area
- Total structure area: 2,508
- Total interior livable area: 1,978 sqft
- Finished area above ground: 1,254
- Finished area below ground: 724
Video & virtual tour
Property
Parking
- Total spaces: 3
- Parking features: Driveway
- Uncovered spaces: 3
Accessibility
- Accessibility features: None
Features
- Levels: Two
- Stories: 2
- Patio & porch: Porch
- Exterior features: Stone Retaining Walls
- Pool features: None
Lot
- Size: 0.33 Acres
- Features: Corner Lot
Details
- Additional structures: Above Grade, Below Grade
- Parcel number: 1121425494
- Zoning: R
- Special conditions: Standard
Construction
Type & style
- Home type: SingleFamily
- Architectural style: Ranch/Rambler
- Property subtype: Single Family Residence
Materials
- Block, Stone, Vinyl Siding
- Foundation: Block
- Roof: Asphalt
Condition
- Good
- New construction: No
- Year built: 1950
Utilities & green energy
- Sewer: On Site Septic
- Water: Well
Community & HOA
Community
- Security: Smoke Detector(s)
- Subdivision: None Available
HOA
- Has HOA: No
Location
- Region: Frederick
Financial & listing details
- Price per square foot: $212/sqft
- Tax assessed value: $278,800
- Annual tax amount: $3,554
- Date on market: 8/6/2026
- Listing agreement: Exclusive Right To Sell
- Listing terms: Cash,Conventional,FHA,VA Loan,USDA Loan
- Ownership: Fee Simple
Estimated market value
$414,900
$394,000 - $436,000
$2,110/mo
Price history
| Date | Event | Price |
|---|---|---|
| 8/6/2026 | Listed for sale | $419,000+50.2%$212/sqft |
Source:  Bright MLS #MDFR2086678 Report a problem Bright MLS #MDFR2086678 Report a problem | ||
| 2/25/2021 | Listing removed | -- |
Source: Owner Report a problem | ||
| 9/21/2020 | Listing removed | $1,575$1/sqft |
Source: Owner Report a problem | ||
| 9/1/2020 | Listed for rent | $1,575-1.6%$1/sqft |
Source: Owner Report a problem | ||
| 3/11/2019 | Listing removed | $1,600$1/sqft |
Source: Owner Report a problem | ||
| 3/1/2019 | Listed for rent | $1,600+1.6%$1/sqft |
Source: Owner Report a problem | ||
| 2/6/2018 | Listing removed | $1,575$1/sqft |
Source: Owner Report a problem | ||
| 12/6/2017 | Price change | $1,575-1.6%$1/sqft |
Source: Owner Report a problem | ||
| 10/24/2017 | Listed for rent | $1,600+1.6%$1/sqft |
Source: Owner Report a problem | ||
| 1/23/2016 | Listing removed | $1,575$1/sqft |
Source: Owner Report a problem | ||
| 1/10/2016 | Listed for rent | $1,575+1.6%$1/sqft |
Source: Owner Report a problem | ||
| 11/8/2015 | Listing removed | $1,550$1/sqft |
Source: Owner Report a problem | ||
| 10/9/2015 | Listed for rent | $1,550-1.6%$1/sqft |
Source: Owner Report a problem | ||
| 9/29/2013 | Listing removed | $1,575$1/sqft |
Source: Owner Report a problem | ||
| 9/8/2013 | Listed for rent | $1,575$1/sqft |
Source: Owner Report a problem | ||
| 9/7/2007 | Sold | $279,045+17.7%$141/sqft |
Source: Public Record Report a problem | ||
| 9/7/2004 | Sold | $237,000$120/sqft |
Source: Public Record Report a problem | ||
Public tax history
| Year | Property taxes | Tax assessment |
|---|---|---|
| 2025 | $3,227 +17.3% | $252,000 +11.9% |
| 2024 | $2,752 +18.4% | $225,200 +13.5% |
| 2023 | $2,325 +2.1% | $198,400 |
| 2022 | $2,278 +2.1% | $198,400 +4.2% |
| 2021 | $2,231 +2.2% | $190,333 |
| 2020 | $2,183 +1.7% | -- |
| 2019 | $2,146 +1.8% | $186,300 +3.6% |
| 2018 | $2,108 +1.8% | $179,900 +1.8% |
| 2017 | $2,071 -10.4% | $176,700 +6.5% |
| 2016 | $2,311 | $165,967 +6.9% |
| 2015 | $2,311 | $155,233 +7.4% |
| 2014 | $2,311 | $144,500 |
| 2013 | -- | $144,500 |
| 2012 | -- | $144,500 -23.2% |
| 2011 | -- | $188,200 0% |
| 2010 | -- | $188,280 |
| 2009 | -- | $188,280 -7% |
| 2008 | -- | $202,370 +16.1% |
| 2007 | -- | $174,362 +19.1% |
| 2006 | -- | $146,356 +23.7% |
| 2005 | -- | $118,350 +0.8% |
| 2004 | -- | $117,450 +0.8% |
| 2003 | -- | $116,550 +0.8% |
| 2002 | -- | $115,650 +3.9% |
| 2001 | -- | $111,262 |
Find assessor info on the county website
Monthly payment
Est. payment
Payment breakdown
Explore the cost of this home by adjusting the details. Changes won't be saved.Climate risks
Neighborhood: 21702
Nearby schools
GreatSchools rating
- 6/10Yellow Springs Elementary SchoolGrades: PK-5Distance: 0.6 mi
- 5/10Monocacy Middle SchoolGrades: 6-8Distance: 3.1 mi
- 5/10Gov. Thomas Johnson High SchoolGrades: 9-12Distance: 4.3 mi
Schools provided by the listing agent
- Elementary: Yellow Springs
- Middle: Monocacy
- High: Governor Thomas Johnson
- District: Frederick County Public Schools
Source: Bright MLS. This data may not be complete. We recommend contacting the local school district to confirm school assignments for this home.
- $322,000-- bd1 ba1.5k sqft8997 Hamburg Rd, Frederick, MD 21702Off Market
- $305,9002 bd2 ba756 sqft8999 Hamburg Rd, Frederick, MD 21702Off Market
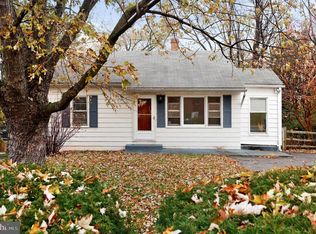
- $408,600-- bd2 ba1k sqft9006 Bethel Rd, Frederick, MD 21702Off Market
- $514,6004 bd3 ba2.4k sqft8937 Yellow Springs Rd, Frederick, MD 21702Off Market
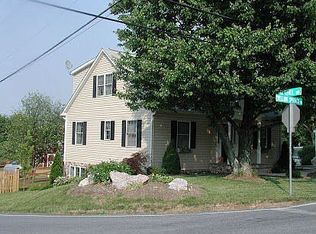
- $278,9002 bd1 ba720 sqft9001 Hamburg Rd, Frederick, MD 21702Off Market
- $379,100-- bd1 ba1.2k sqft8938 Yellow Springs Rd, Frederick, MD 21702Off Market
- $318,200-- bd1 ba1.1k sqft9012 Bethel Rd, Frederick, MD 21702Off Market
- $321,600-- bd1 ba960 sqft9003 Hamburg Rd, Frederick, MD 21702Off Market
A local agent can set up tours, give advice and negotiate with sellers.
Similar homes
- $399,0003 bd2 ba1.5k sqft6621 Willis Ln, Frederick, MD 21702For Sale

 MLS ID #MDFR2085400, John Ippolito, Redfin Corp. Bright MLS
 - $495,0003 bd2 ba1.8k sqft7910 Edgewood Farm Rd, Frederick, MD 21702For Sale
 MLS ID #MDFR2085950, Trish Mills, Charis Realty Group. Bright MLS
 - $499,9993 bd3 ba2.7k sqft8409 Walter Martz Rd, Frederick, MD 21702For Sale
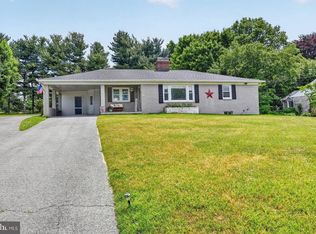 MLS ID #MDFR2082362, Katie Anselmo, RLAH @properties. Bright MLS
 - $464,9003 bd2 ba1.5k sqft624 Military Rd, Frederick, MD 21702For Sale
 MLS ID #MDFR2084780, Diane Heppner, RE/MAX Plus. Bright MLS
 - $470,0003 bd3 ba2k sqft5968 Grove Hill Rd, Frederick, MD 21703For SaleMLS ID #MDFR2084974, Robin Robinson, Cummings & Co. Realtors. Bright MLS
- $388,9003 bd4 ba2k sqft122 Long Acre Ct, Frederick, MD 21702For SaleMLS ID #MDFR2086220, Craig Marsh, Marsh Realty. Bright MLS
- $530,0004 bd2 ba1.8k sqft6783 Sunnybrook Dr, Frederick, MD 21702For SaleMLS ID #MDFR2081646, Elmer Ramos, The Agency DC. Bright MLS
- $445,0003 bd2 ba1.9k sqft101 Main St, Myersville, MD 21773For SaleMLS ID #MDFR2086282, Krista Saloom, RE/MAX Results. Bright MLS
- $420,0003 bd2 ba1.7k sqft391 Prospect Blvd, Frederick, MD 21701For SaleMLS ID #MDFR2085826, Chris Reeder, Long & Foster Real Estate, Inc.. Bright MLS
- $448,0004 bd4 ba2k sqft2617 Caulfield Ct, Frederick, MD 21701For SaleMLS ID #MDFR2085918, VJ Derbarghamian, Compass. Bright MLS
- $454,9003 bd2 ba1.3k sqft1309 Butterfly Ln, Frederick, MD 21703For SaleMLS ID #MDFR2086314, Sophia Richards, Long & Foster Real Estate, Inc.. Bright MLS
- $449,9003 bd3 ba1.6k sqft216 Glade Blvd, Walkersville, MD 21793For SaleMLS ID #MDFR2086542, Erin Kelly, J&B Real Estate. Bright MLS
- $415,0002 bd2 ba1.2k sqft5661 Crabapple Dr, Frederick, MD 21703For SaleMLS ID #MDFR2086150, Bobbi Prescott, RE/MAX Results. Bright MLS
- $414,9002 bd2 ba1.1k sqft5679 Barberry Ct, Frederick, MD 21703For SaleMLS ID #MDFR2085954, Roberta McNamara, RE/MAX Results. Bright MLS
- $475,0004 bd2 ba1.5k sqft2816 Ballenger Creek Pike, Frederick, MD 21703For SaleMLS ID #MDFR2086666, Veronica Sniscak, Compass. Bright MLS
- $415,0003 bd1 ba2.2k sqft206 Weldon Dr, Boonsboro, MD 21713For SaleMLS ID #MDWA2038676, Jay Day, LPT Realty, LLC. Bright MLS
- $424,9903 bd3 ba1.6k sqft403 Elm Crest Ave, Boonsboro, MD 21713For SaleMLS ID #MDWA2036996, Chris Reeder, Long & Foster Real Estate, Inc.. Bright MLS
- $399,9993 bd1 ba1.1k sqft543 E Church St, Frederick, MD 21701For SaleMLS ID #MDFR2086732, Chance Stem, LPT Realty, LLC. Bright MLS
- $399,9003 bd2 ba1.4k sqft315 W 7th St, Frederick, MD 21701For SaleMLS ID #MDFR2083168, Leslee Barbato, Long & Foster Real Estate, Inc.. Bright MLS
- $470,0003 bd2 ba2.1k sqft433 W South St, Frederick, MD 21701For SaleMLS ID #MDFR2084100, Mandy Kaur, Redfin Corp. Bright MLS
