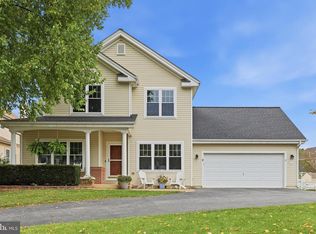
Welcome to 11104 Worchester Drive, located in the established New Market West community and just minutes from the charm of historic New Market. Freshly painted with new carpet and a new roof, this 3-bedroom, 2.5-bath home is ready for its next chapter With 2,318 finished square feet, there’s more space here than you might expect, including a finished walkout lower level perfect for a family room, home office, gym, playroom or additional entertaining space. The main level offers comfortable everyday living with an easy flow for both gathering and entertaining, while all three bedrooms are together on the upper level. Step outside to a fenced backyard with both a deck and patio, giving you multiple spaces to relax, entertain or enjoy time outside.The walkout lower level makes the backyard feel like a true extension of the home. A driveway provides convenient off-street parking. New Market West offers that neighborhood feel while keeping you close to schools, shopping, restaurants and commuter routes, with Downtown Frederick just a short drive away. If you’ve been looking for a home with more finished living space, a usable backyard and a location that keeps you connected to everything Frederick County has to offer,
For sale
Price cut: $20K (9/18)
$499,900
11104 Worchester Dr, New Market, MD 21774
3beds
2,318sqft
Single Family Residence
Built in 1997
6,534 Square Feet Lot
$496,400 Zestimate®
$216/sqft
$52/mo HOA
What's special
Home officeFinished walkout lower levelComfortable everyday livingFreshly paintedFenced backyardNew roofNew carpet
- 18 days
- 865
- 79
Zillow last checked:
Listing updated:
Listed by:
Joanna Brown 301-254-6264,
Keller Williams Realty Centre 240-309-6000
Source: Bright MLS,MLS#: MDFR2084882
Facts & features
Interior
Bedrooms & bathrooms
- Bedrooms: 3
- Bathrooms: 3
- Full bathrooms: 2
- 1/2 bathrooms: 1
- Main level bathrooms: 1
Basement
- Area: 768
Heating
- Central, Electric
Cooling
- Central Air, Electric
Appliances
- Included: Electric Water Heater
Features
- Ceiling Fan(s), Dining Area, Kitchen - Country, Vaulted Ceiling(s)
- Flooring: Luxury Vinyl, Laminate, Carpet
- Doors: Six Panel
- Windows: Double Pane Windows
- Basement: Connecting Stairway,Full,Finished,Heated,Improved,Interior Entry,Exterior Entry,Rear Entrance,Walk-Out Access,Windows
- Has fireplace: No
Interior area
- Total structure area: 2,318
- Total interior livable area: 2,318 sqft
- Finished area above ground: 1,550
- Finished area below ground: 768
Video & virtual tour
Property
Parking
- Total spaces: 4
- Parking features: Concrete, Private, Driveway, On Street
- Uncovered spaces: 4
Accessibility
- Accessibility features: None
Features
- Levels: Three
- Stories: 3
- Pool features: None
- Fencing: Wood
Lot
- Size: 6,534 Square Feet
- Features: Front Yard, Private, Rear Yard, SideYard(s)
Details
- Additional structures: Above Grade, Below Grade
- Parcel number: 1109287612
- Zoning: PUD
- Special conditions: Standard
Construction
Type & style
- Home type: SingleFamily
- Architectural style: Colonial
- Property subtype: Single Family Residence
Materials
- Vinyl Siding
- Foundation: Concrete Perimeter
- Roof: Asphalt
Condition
- Excellent
- New construction: No
- Year built: 1997
Utilities & green energy
- Sewer: Public Sewer
- Water: Public
Community & HOA
Community
- Subdivision: New Market West
HOA
- Has HOA: Yes
- HOA fee: $52 monthly
Location
- Region: New Market
Financial & listing details
- Price per square foot: $216/sqft
- Tax assessed value: $443,800
- Annual tax amount: $4,520
- Date on market: 9/11/2026
- Listing agreement: Exclusive Right To Sell
- Listing terms: Cash,Conventional,FHA,VA Loan
- Ownership: Fee Simple
Estimated market value
$496,400
$472,000 - $521,000
$3,010/mo
Price history
| Date | Event | Price |
|---|---|---|
| 9/18/2026 | Price change | $499,900-3.8%$216/sqft |
Source:  Bright MLS #MDFR2084882 Report a problem Bright MLS #MDFR2084882 Report a problem | ||
| 9/11/2026 | Listed for sale | $519,900+85.7%$224/sqft |
Source: Bright MLS #MDFR2084882 Report a problem | ||
| 12/16/2004 | Sold | $279,900+58.2%$121/sqft |
Source: Public Record Report a problem | ||
| 7/31/2001 | Sold | $176,900-2.8%$76/sqft |
Source: Public Record Report a problem | ||
| 1/25/2001 | Sold | $182,000+13.4%$79/sqft |
Source: Public Record Report a problem | ||
| 12/27/1996 | Sold | $160,500$69/sqft |
Source: Public Record Report a problem | ||
Public tax history
| Year | Property taxes | Tax assessment |
|---|---|---|
| 2025 | $4,683 +12% | $376,000 +9.9% |
| 2024 | $4,180 +9.4% | $342,100 +4.9% |
| 2023 | $3,821 +5.2% | $326,033 -4.7% |
| 2022 | $3,633 +5.5% | $342,100 +16.4% |
| 2021 | $3,445 +3.3% | $293,900 |
| 2020 | $3,334 +3.4% | -- |
| 2019 | $3,223 +3.6% | $293,900 +10.7% |
| 2018 | $3,113 | $265,600 |
| 2017 | $3,113 +4.1% | $265,600 +9.6% |
| 2016 | $2,991 | $242,333 +5% |
| 2015 | $2,991 | $230,700 |
| 2014 | $2,991 | $230,700 |
| 2013 | -- | $230,700 -7.4% |
| 2012 | -- | $249,100 |
| 2011 | -- | $249,100 |
| 2010 | -- | $249,100 -25.8% |
| 2009 | -- | $335,900 +13.3% |
| 2008 | -- | $296,566 +15.3% |
| 2007 | -- | $257,233 +18.1% |
| 2006 | -- | $217,900 +11.5% |
| 2005 | -- | $195,510 +12.9% |
| 2004 | -- | $173,120 +14.9% |
| 2003 | -- | $150,730 +2% |
| 2002 | -- | $147,720 +2.1% |
| 2001 | -- | $144,710 |
Find assessor info on the county website
Monthly payment
Est. payment
Payment breakdown
Explore the cost of this home by adjusting the details. Changes won't be saved.Climate risks
Neighborhood: 21774
Nearby schools
Schools provided by the listing agent
- District: Frederick County Public Schools
Source: Bright MLS. This data may not be complete. We recommend contacting the local school district to confirm school assignments for this home.
Similar homes
- $529,9994 bd4 ba2.5k sqft11212 Kent Ct, New Market, MD 21774For Sale

 MLS ID #MDFR2086338, Stacy Allwein, Real Broker, LLC - Frederick. Bright MLS
 - $549,9004 bd4 ba2.6k sqftAudubon Terrace, New Market, MD 21774For Sale
 MLS ID #MDFR2083536, Beth Ohler, J&B Real Estate. Bright MLS
 - $575,0005 bd4 ba2.6k sqft11159 Pond Fountain Ct, New Market, MD 21774For Sale
 MLS ID #MDFR2086916, Jaime Mazerski, Coldwell Banker Realty. Bright MLS
 - $690,0004 bd4 ba2.3k sqft11842 Fawn Ct, New Market, MD 21774For Sale
 MLS ID #MDFR2086682, Sophia Richards, Long & Foster Real Estate, Inc.. Bright MLS
 - $589,0004 bd5 ba2.3k sqftAudubon North,audubon Terrace, New Market, MD 21774For SaleMLS ID #MDFR2087200, Szymon Elmore, Berkshire Hathaway HomeServices PenFed Realty. Bright MLS
- $470,0003 bd3 ba1.1k sqft10225 Allview Dr, Frederick, MD 21701For SaleMLS ID #MDFR2086826, Drew Hopley, Keller Williams Realty Centre. Bright MLS
- $649,0005 bd4 ba3.1k sqft6728 Oakridge Rd, New Market, MD 21774For SaleMLS ID #MDFR2086454, Stacy Allwein, Real Broker, LLC - Frederick. Bright MLS
- $549,9004 bd3 ba1.7k sqft5350 Pommel Dr, Mount Airy, MD 21771For SaleMLS ID #MDCR2037430, Mary schroth, EXP Realty, LLC. Bright MLS
- $614,9003 bd3 ba2.4k sqft5810 Corporal Jones Ct, Mount Airy, MD 21771For SaleMLS ID #MDFR2087954, John Ippolito, Redfin Corp. Bright MLS
- $450,0003 bd3 ba2.1k sqft10 West Rd, Mount Airy, MD 21771For SaleMLS ID #MDFR2081338, Chris Highland, EXP Realty, LLC. Bright MLS
- $519,0004 bd3 ba1.9k sqft8505 Inspiration Ave, Walkersville, MD 21793For SaleMLS ID #MDFR2086930, Jessica Almodovar, LPT Realty, LLC. Bright MLS
- $510,0003 bd3 ba1.7k sqft7065 Melstone Valley Way, Marriottsville, MD 21104For SaleMLS ID #MDCR2037784, Joe Bird, Red Cedar Real Estate, LLC. Bright MLS
- $499,0003 bd3 ba2.9k sqft2465 Stoney Creek Rd, Frederick, MD 21701For SaleMLS ID #MDFR2089100, Danielle Hamilton, RE/MAX Results. Bright MLS
- $614,9003 bd2 ba2.3k sqft12117 Sunnyview Dr, Germantown, MD 20876For SaleMLS ID #MDMC2257576, Molly Love, RE/MAX Realty Centre, Inc.. Bright MLS
- $589,9994 bd4 ba3.4k sqft10322 Old Liberty Rd, Frederick, MD 21701For SaleMLS ID #MDFR2084694, Beth Hughes, RE/MAX Realty Plus. Bright MLS
- $495,0004 bd4 ba2.4k sqft6205 Honeycomb Ct, Sykesville, MD 21784For SaleMLS ID #MDCR2036722, Christina Landsman, Real Estate Professionals, Inc.. Bright MLS
- $619,5003 bd2 ba2.6k sqft4420 Highboro Dr, Mount Airy, MD 21771For SaleMLS ID #MDFR2082142, Margaret Gates, Long & Foster Real Estate, Inc.. Bright MLS
- $460,0003 bd4 ba2k sqft1013 Collindale Ave, Mount Airy, MD 21771For SaleMLS ID #MDFR2088032, Lily Vallario, EXP Realty, LLC. Bright MLS
- $425,0004 bd2 ba2.1k sqft1537 Havilland Pl, Frederick, MD 21702For SaleMLS ID #MDFR2089680, Jennifer Young, Keller Williams Realty. Bright MLS
- $529,9005 bd5 ba2.7k sqft2828 Graybill Ct, New Windsor, MD 21776For SaleMLS ID #MDCR2036556, Kelly J Steichen, EXIT Realty Center. Bright MLS
