Estimated Completion September 2026. Stunning split-bedroom ranch, perfectly situated on a beautiful 0.49-acre lot. Expect to be impressed by this new construction by Next Generation, offering thoughtful design and quality details throughout. Step inside to an inviting open floor plan featuring vaulted ceilings, a spacious center island, and a natural stone fireplace with a reclaimed wood mantle. The impressive owner’s suite offers a tray ceiling, double vanity and walk-in closet. Lower Level offers exposure for tons of natural light & is stubbed for additional bath. Lot #26 Rolling Hills. **PHOTOS OF SIMILAR MODEL-ASK AGENT FOR DETAILS**
Offer-show
$499,900
369 Drumlin Loop, Ripon, WI 54971
3beds
1,809sqft
Single Family Residence
Built in 2026
0.49 Acres Lot
$498,600 Zestimate®
$276/sqft
$-- HOA
What's special
- --
- on Zillow
- 19
- views
- 0
- saves
Zillow last checked:
Listing updated:
Listed by:
Chris Mayhew,
Century 21 Affiliated
Source: SCWMLS,MLS#: 2025066
Facts & features
Interior
Bedrooms & bathrooms
- Bedrooms: 3
- Bathrooms: 2
- Full bathrooms: 2
- Main level bathrooms: 2
Primary bedroom
- Level: Main
- Area: 180
- Dimensions: 12 x 15
Bedroom 2
- Level: Main
- Area: 121
- Dimensions: 11 x 11
Bedroom 3
- Level: Main
- Area: 132
- Dimensions: 11 x 12
Dining room
- Level: Main
- Area: 121
- Dimensions: 11 x 11
Kitchen
- Features: Dishwasher, Kitchen Island, Range/Oven
- Level: Main
- Area: 117
- Dimensions: 9 x 13
Living room
- Level: Main
- Area: 288
- Dimensions: 16 x 18
Heating
- Forced Air
Cooling
- Central Air
Appliances
- Laundry: Main Level
Features
- Walk-In Closet(s), Vaulted Ceiling(s), At Least 1 tub, Split bedrooms
- Basement: Full,Full Size Windows/Exposed,Bath/Stubbed,Unfinished
- Number of fireplaces: 1
- Fireplace features: 1 fireplace, Gas
Interior area
- Total structure area: 1,809
- Total interior livable area: 1,809 sqft
- Finished area above ground: 1,809
Video & virtual tour
Property
Parking
- Total spaces: 3
- Parking features: Additional Parking, Garage Door Opener
- Garage spaces: 3
- Has uncovered spaces: Yes
Features
- Levels: One
- Stories: 1
Lot
- Size: 0.49 Acres
Details
- Parcel number: RIP161499RO26000
- Zoning: Res
Construction
Type & style
- Home type: SingleFamily
- Architectural style: Ranch
- Property subtype: Single Family Residence
Materials
- Stone, Vinyl Siding
Condition
- Year built: 2026
Details
- Builder name: Next Generation
Utilities & green energy
- Sewer: Public Sewer
- Water: Public
Community & HOA
Location
- Region: Ripon
Financial & listing details
- Price per square foot: $276/sqft
- Tax assessed value: $30,000
- Annual tax amount: $737
- Date on market: 6/4/2026
- Inclusions: Stove, Dishwasher, Microwave
Estimated market value
$498,600
$474,000 - $524,000
$2,445/mo
Price history
| Date | Event | Price |
|---|---|---|
| 8/14/2026 | Contingent | $499,900$276/sqft |
Source: SCWMLS #2025066 Report a problem | ||
| 6/4/2026 | Listed for sale | $499,900+1623.8%$276/sqft |
Source:  WIREX MLS #2025066 Report a problem WIREX MLS #2025066 Report a problem | ||
| 3/27/2026 | Sold | $29,000$16/sqft |
Source: SCWMLS #1737593 Report a problem | ||
Public tax history
| Year | Property taxes | Tax assessment |
|---|---|---|
| 2025 | $737 +7.2% | $30,000 |
| 2024 | $688 +0.6% | $30,000 |
| 2023 | $684 -2.1% | $30,000 |
| 2022 | $699 +0.9% | $30,000 |
| 2021 | $693 -1.2% | $30,000 |
| 2020 | $701 +4.7% | $30,000 |
| 2018 | $670 -20.8% | $30,000 -16.9% |
| 2017 | $846 | $36,100 |
| 2016 | $846 -5.9% | $36,100 |
| 2015 | $899 +1.1% | $36,100 |
| 2014 | $888 +1.9% | $36,100 |
| 2013 | $872 +0.7% | $36,100 |
| 2012 | $866 -1.2% | $36,100 |
| 2011 | $877 -0.1% | $36,100 |
| 2010 | $878 +3.9% | $36,100 +15% |
| 2009 | $845 +6.4% | $31,400 |
| 2008 | $794 | $31,400 |
Find assessor info on the county website
Monthly payment
Est. payment
Payment breakdown
Explore the cost of this home by adjusting the details. Changes won't be saved.Climate risks
Neighborhood: 54971
Nearby schools
Schools provided by the listing agent
- Middle: Ripon
- High: Ripon
- District: Ripon
Source: SCWMLS. This data may not be complete. We recommend contacting the local school district to confirm school assignments for this home.

Similar homes
- $479,9003 bd2 ba1.6k sqft375 Drumlin Loop, Ripon, WI 54971For Sale
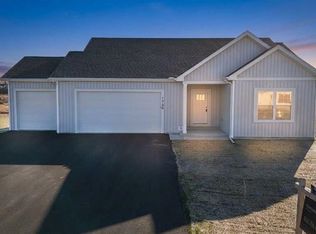 MLS ID #2025055, Chris Mayhew. SCWMLS
 - $469,9003 bd2 ba1.8k sqft333 Drumlin Loop, Ripon, WI 54971New Construction
 MLS ID #2020620, Chris Mayhew. SCWMLS
 - $599,0003 bd3 ba2.3k sqft364 Drumlin Loop, Ripon, WI 54971For Sale
 MLS ID #2025705, Kia Simon. SCWMLS
 - $424,9003 bd2 ba1.6k sqft209 Stonehill Ct, Ripon, WI 54971New Construction
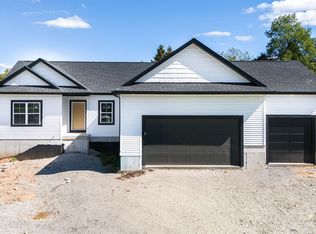 MLS ID #2020610, Chris Mayhew. SCWMLS
