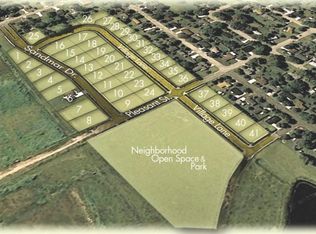
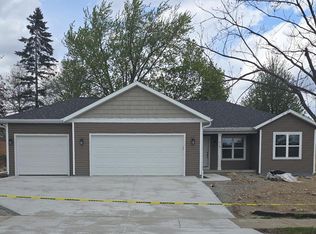
The Elizabeth by Hillcrest Builders! Great Opportunity to Own A New Home in Ripon's Premiere Neighborhood. This Well Designed Ranch Home has Laminate Wood Floors, Quartz Countertops, Solid Wood Cabinets just a few of Hillcrest Many Premium Finishes. This Floorplan Includes a Cook Friendly Kitchen with Large Island, 1st Floor Laundry room, and Large Master Suite. Basement is Expansion Ready with Full Bath rough- in and Egress Window for Future 4th Bedroom. Ask about the Basement Rec Room Builder Option! Plus Large, 3 car Garage. Ripon a Historic Downtown with Charming Amenities. brimming with Retail Shops, Restaurants, & more. The Village Green is home to concerts and farmers markets. 2026 Property Taxes TBD for Lot with Home. Don't miss out Call Now!
Active
$369,900
402 Village LANE, Ripon, WI 54971
3beds
1,382sqft
Single Family Residence
Built in 2025
9,147 Square Feet Lot
$353,000 Zestimate®
$268/sqft
$-- HOA
What's special
Quartz countertopsSolid wood cabinetsLaminate wood floorsLarge master suite
- 234 days
- 99
- 4
Zillow last checked:
Listing updated:
Listed by:
Janet O'Brien 262-353-9292,
Hillcrest Realty
Source: WIREX MLS,MLS#: 1950177 Originating MLS: Metro MLS
Originating MLS: Metro MLSFacts & features
Interior
Bedrooms & bathrooms
- Bedrooms: 3
- Bathrooms: 2
- Full bathrooms: 2
- Main level bedrooms: 2
Primary bedroom
- Level: Main
- Area: 143
- Dimensions: 13 x 11
Bedroom 2
- Level: Main
- Area: 100
- Dimensions: 10 x 10
Bedroom 3
- Area: 100
- Dimensions: 10 x 10
Bathroom
- Features: Stubbed For Bathroom on Lower, Tub Only, Master Bedroom Bath: Walk-In Shower, Master Bedroom Bath
Dining room
- Level: Main
- Area: 110
- Dimensions: 11 x 10
Kitchen
- Level: Main
- Area: 110
- Dimensions: 11 x 10
Living room
- Level: Main
- Area: 204
- Dimensions: 17 x 12
Heating
- Natural Gas, Forced Air
Cooling
- Central Air
Appliances
- Included: Dishwasher, Disposal, Microwave
Features
- High Speed Internet, Pantry, Walk-In Closet(s), Kitchen Island
- Windows: Low Emissivity Windows
- Basement: 8'+ Ceiling,Full,Concrete,Radon Mitigation System
Interior area
- Total structure area: 1,382
- Total interior livable area: 1,382 sqft
Property
Parking
- Total spaces: 3
- Parking features: Garage Door Opener, Attached, 3 Car
- Attached garage spaces: 3
Features
- Levels: One
- Stories: 1
Lot
- Size: 9,147 Square Feet
Details
- Parcel number: RIP161499SD31000
- Zoning: residential
Construction
Type & style
- Home type: SingleFamily
- Architectural style: Ranch
- Property subtype: Single Family Residence
Materials
- Aluminum Trim, Vinyl Siding
Condition
- New Construction
- New construction: Yes
- Year built: 2025
Utilities & green energy
- Sewer: Public Sewer
- Water: Public
- Utilities for property: Cable Available
Community & HOA
Community
- Subdivision: Sandmar
Location
- Region: Ripon
- Municipality: Ripon
Financial & listing details
- Price per square foot: $268/sqft
- Annual tax amount: $712
- Date on market: 2/12/2026
- Inclusions: Concrete Driveway, Service Walk To Front Door, Patio, Lawn & Builders 1 Year Warranty
- Exclusions: Digital Furnishings
Estimated market value
$353,000
$335,000 - $371,000
$2,139/mo
Price history
| Date | Event | Price |
|---|---|---|
| 2/12/2026 | Listed for sale | $369,900$268/sqft |
Source:  WIREX MLS #1950177 Report a problem WIREX MLS #1950177 Report a problem | ||
Public tax history
Tax history is unavailable.
Monthly payment
Est. payment
Payment breakdown
Explore the cost of this home by adjusting the details. Changes won't be saved.Climate risks
Neighborhood: 54971
Nearby schools
Schools provided by the listing agent
- Elementary: Quest Charter
- Middle: Ripon
- High: Ripon
- District: Ripon Area
Source: WIREX MLS. This data may not be complete. We recommend contacting the local school district to confirm school assignments for this home.
Similar homes
- $369,0003 bd2 ba1.3k sqft410 Village LANE, Ripon, WI 54971Active
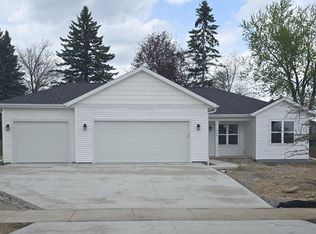 MLS ID #1960699, Janet O'Brien. WIREX MLS
 - $369,9003 bd2 ba1.3k sqft344 Village LANE, Ripon, WI 54971Active
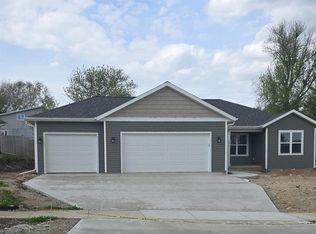 MLS ID #1949880, Janet O'Brien. WIREX MLS
 - $359,9003 bd2 ba1.4k sqft436 Sandmar Dr, Ripon, WI 54971New Construction
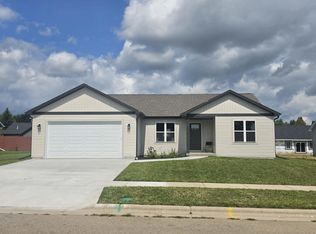 MLS ID #2016618, Jodi Mallas. SCWMLS
 - $364,9003 bd2 ba1.4k sqft336 Sandmar Dr, Ripon, WI 54971New Construction
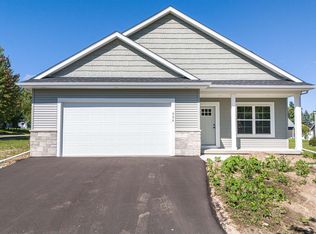 MLS ID #2020611, Chris Mayhew. SCWMLS
