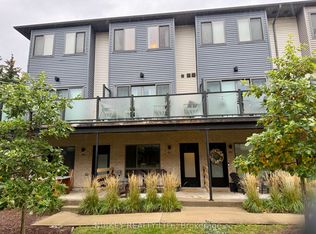
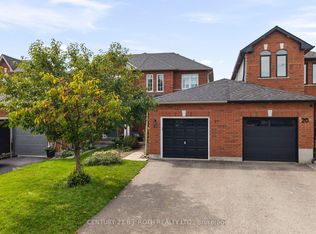
Welcome to this beautiful two-bedroom, two-bathroom interior FREEHOLD townhome located in Barrie's highly sought-after Holly community, offering the perfect blend of style, comfort, and convenience. Beautifully landscaped and meticulously maintained, this move-in-ready home is ideally situated with quick access to Highway 400 and Highway 27, making it perfect for commuters while being just minutes from public transit, shopping, restaurants, recreation centres, parks, schools, and scenic walking trails. Step inside to discover a bright, open-concept layout with soaring ceilings and an abundance of natural light. The modern kitchen features quartz countertops, stainless steel appliances, pantry and overlooks the spacious living and dining areas, making it ideal for both everyday living and entertaining. Enjoy your morning coffee on the private patio or unwind at the end of the day on the spacious balcony, providing wonderful outdoor living spaces to relax and entertain. The spacious primary bedroom offers a private ensuite and dual his-and-hers closets, while the generously sized second bedroom provides flexibility for family, guests, or a home office. For added convenience, the laundry is thoughtfully located on the third floor, just steps from both bedrooms. This carpet-free home is finished with stylish laminate and tile flooring throughout, creating a clean, modern, and low-maintenance living space. Completing the home is a rare two-car insulated garage, providing ample parking and additional storage. A fantastic opportunity for first-time buyers, downsizers, or investors seeking a move-in-ready home in one of Barrie's most desirable, amenity-rich, commuter-friendly neighbourhoods.
For sale
C$539,000
369 Essa Rd #86, Barrie, ON L4N 9C8
2beds
2baths
Townhouse
Built in ----
920 Square Feet Lot
$-- Zestimate®
C$--/sqft
C$-- HOA
What's special
- 39 days
- 3
- 0
Zillow last checked:
Listing updated:
Listed by:
CENTURY 21 B.J. ROTH REALTY LTD., BROKERAGE
Source: TRREB,MLS®#: S13758738 Originating MLS®#: Toronto Regional Real Estate Board
Originating MLS®#: Toronto Regional Real Estate BoardFacts & features
Interior
Bedrooms & bathrooms
- Bedrooms: 2
- Bathrooms: 2
Primary bedroom
- Level: Third
- Dimensions: 3.76 x 3.56
Bedroom 2
- Level: Third
- Dimensions: 3.12 x 2.79
Bathroom
- Level: Third
- Dimensions: 2.39 x 1.47
Bathroom
- Level: Third
- Dimensions: 2.44 x 2.39
Dining room
- Level: Second
- Dimensions: 2.74 x 1.93
Kitchen
- Level: Second
- Dimensions: 4.93 x 2.67
Living room
- Level: Second
- Dimensions: 3.86 x 4.93
Heating
- Forced Air, Gas
Cooling
- Central Air
Features
- None
- Basement: None
- Has fireplace: No
Interior area
- Living area range: 1100-1500 null
Property
Parking
- Total spaces: 2
- Parking features: Inside Entrance, Available
- Has garage: Yes
Features
- Stories: 3
- Pool features: None
Lot
- Size: 920 Square Feet
Details
- Parcel number: 589140121
Construction
Type & style
- Home type: Townhouse
- Property subtype: Townhouse
Materials
- Brick, Vinyl Siding
- Foundation: Poured Concrete
- Roof: Asphalt Shingle
Utilities & green energy
- Sewer: Sewer
Community & HOA
Location
- Region: Barrie
Financial & listing details
- Annual tax amount: C$4,666
- Date on market: 9/9/2026
Price history
Price history is unavailable.
Public tax history
Tax history is unavailable.
Climate risks
Neighborhood: Holly
Nearby schools
GreatSchools rating
No schools nearby
We couldn't find any schools near this home.
Similar homes
- C$599,0003 bd2 ba-- sqft369 Essa Rd #64, Barrie, ON L4N 9C8For SaleMLS ID #S13494902, CENTURY 21 B.J. ROTH REALTY LTD., BROKERAGE. TRREB
- C$600,0003 bd2 ba-- sqft10 Sunset Pl, Barrie, ON L4N 0T7For Sale
 MLS ID #S13672374, KELLER WILLIAMS EXPERIENCE REALTY. TRREB
 - C$529,0003 bd2 ba-- sqft300 Essa Rd #501, Barrie, ON L9J 0B9For Sale
 MLS ID #S13677138, ROYAL LEPAGE FIRST CONTACT REALTY. TRREB
 - C$529,0003 bd2 ba-- sqft22 Ridwell St, Barrie, ON L4N 0X2For Sale
 MLS ID #S13795476, CENTURY 21 B.J. ROTH REALTY LTD., BROKERAGE. TRREB
