So Private you could Sunbathe in the front yard. 3 beautiful acres, Private setting just 1/2 mile off of Route 152 (Mountain Rd) Close to Mountain Branch Golf. Complete Inlaw Suite on 1st level with separate entrance, washer & dryer, and back door, and small deck. You have the private main level with Kitchen, and living room, sliders to deck. The finished lower level offers versatile space ideal for a home office, recreation room, fitness area, or "man cave." Oversized Garage, for working, or refinishing, restoring cars. Plus extra room in lower level, has a in 3rd Kitchen area. Parking is plentiful, with a paved driveway leading to the main-level entrance, an attached garage perfect for your prized vehicle or additional storage, and several extra parking spaces created by the owner at the rear of the property Note: 3rd Separate apartment with full bath, possible for wheelchair access without steps. Nature lovers will appreciate the beautiful, wooded setting, complete with a charming duck pond and historic spring house, creating a tranquil retreat just outside your door. This unique property combines privacy, flexibility, and comfort—an exceptional opportunity for multi-generational living in a beautiful natural setting.
For sale
Price cut: $34.9K (8/13)
$465,000
2525 Friendship Rd, Fallston, MD 21047
5beds
1,988sqft
:
Get pre-qualified$3,315/mo
Single Family Residence
Built in 1952
3.31 Acres Lot
$462,700 Zestimate®
$234/sqft
$-- HOA
What's special
- 2 days |
- 328 |
- 17 |
Zillow last checked:
Listing updated:
Listed by:
Christa Barkley 410-627-5252,
RE/MAX Advantage Realty 410-391-6900,
Co-Listing Agent: Rhonda I Gassert 443-798-8270,
RE/MAX Advantage Realty
Source: Bright MLS,MLS#: MDHR2058882
Facts & features
Interior
Bedrooms & bathrooms
- Bedrooms: 5
- Bathrooms: 3
- Full bathrooms: 3
- Main level bathrooms: 2
- Main level bedrooms: 4
Rooms
- Room types: Living Room, Bedroom 2, Bedroom 3, Bedroom 4, Bedroom 5, Kitchen, Bathroom 1
Bedroom 2
- Features: Walk-In Closet(s)
- Level: Main
- Area: 256 Square Feet
- Dimensions: 16 X 16
Bedroom 3
- Features: Flooring - Wood
- Level: Main
- Area: 90 Square Feet
- Dimensions: 10 X 9
Bedroom 4
- Features: Flooring - Wood
- Level: Main
- Area: 90 Square Feet
- Dimensions: 10 X 9
Bedroom 5
- Features: Flooring - Carpet
- Level: Lower
- Area: 132 Square Feet
- Dimensions: 12 X 11
Bathroom 1
- Features: Built-in Features, Countertop(s) - Solid Surface
- Level: Main
Kitchen
- Features: Built-in Features, Dining Area, Countertop(s) - Solid Surface
- Level: Main
- Area: 425 Square Feet
- Dimensions: 17 X 25
Kitchen
- Features: Flooring - Carpet
- Level: Lower
- Area: 120 Square Feet
- Dimensions: 12 X 10
Living room
- Features: Flooring - Laminated
- Level: Main
- Area: 450 Square Feet
- Dimensions: 18 X 25
Heating
- Baseboard, Electric
Cooling
- Central Air, Electric
Appliances
- Included: Built-In Range, Dishwasher, Dryer, Microwave, Oven/Range - Electric, Refrigerator, Stainless Steel Appliance(s), Electric Water Heater
- Laundry: Dryer In Unit, Has Laundry, Main Level, Washer In Unit
Features
- 2nd Kitchen, Soaking Tub, Dry Wall, Plaster Walls
- Flooring: Carpet, Laminate
- Doors: Sliding Glass
- Windows: Wood Frames
- Basement: Other,Full,Connecting Stairway,Drainage System,Front Entrance,Garage Access,Improved,Space For Rooms
- Has fireplace: No
Interior area
- Total structure area: 3,140
- Total interior livable area: 1,988 sqft
- Finished area above ground: 1,988
- Finished area below ground: 0
Property
Parking
- Total spaces: 13
- Parking features: Basement, Garage Faces Front, Circular Driveway, Paved, Driveway, Parking Space Conveys, Attached, Off Street
- Attached garage spaces: 1
- Uncovered spaces: 6
Accessibility
- Accessibility features: Accessible Entrance
Features
- Levels: Two
- Stories: 2
- Exterior features: Other
- Pool features: None
- Has spa: Yes
- Spa features: Bath
- Has view: Yes
- View description: Panoramic, Pasture, Trees/Woods
- Frontage length: Road Frontage: 100
Lot
- Size: 3.31 Acres
- Features: Backs to Trees, Wooded, Private
Details
- Additional structures: Above Grade, Below Grade
- Parcel number: 1303059979
- Zoning: AG
- Special conditions: Standard
Construction
Type & style
- Home type: SingleFamily
- Architectural style: Raised Ranch/Rambler
- Property subtype: Single Family Residence
Materials
- Frame, Masonry
- Foundation: Concrete Perimeter
- Roof: Asphalt
Condition
- Good
- New construction: No
- Year built: 1952
Utilities & green energy
- Electric: 100 Amp Service
- Sewer: On Site Septic
- Water: Private
- Utilities for property: Electricity Available, Cable Connected, Broadband
Community & HOA
Community
- Subdivision: None Available
HOA
- Has HOA: No
Location
- Region: Fallston
- Municipality: FALLSTON
Financial & listing details
- Price per square foot: $234/sqft
- Tax assessed value: $320,033
- Annual tax amount: $3,430
- Date on market: 8/13/2026
- Listing agreement: Exclusive Right To Sell
- Listing terms: Cash,Conventional,FHA,VA Loan
- Inclusions: Shed
- Ownership: Fee Simple
- Road surface type: Black Top
Estimated market value
$462,700
$440,000 - $486,000
$3,753/mo
Price history
| Date | Event | Price |
|---|---|---|
| 8/13/2026 | Price change | $465,000-7%$234/sqft |
Source:  Bright MLS #MDHR2058882 Report a problem Bright MLS #MDHR2058882 Report a problem | ||
| 7/24/2026 | Price change | $499,900-2.9%$251/sqft |
Source: Bright MLS #MDHR2057420 Report a problem | ||
| 7/9/2026 | Listed for sale | $515,000+157.5%$259/sqft |
Source: Bright MLS #MDHR2057420 Report a problem | ||
| 11/8/2017 | Sold | $200,000-24.5%$101/sqft |
Source: Public Record Report a problem | ||
| 8/11/2017 | Pending sale | $264,900$133/sqft |
Source: Streett Hopkins Real Estate, LLC #HR9980564 Report a problem | ||
| 6/17/2017 | Listed for sale | $264,900$133/sqft |
Source: Streett Hopkins Real Estate, LLC #HR9980564 Report a problem | ||
Public tax history
| Year | Property taxes | Tax assessment |
|---|---|---|
| 2025 | $3,490 +6% | $314,700 +4.1% |
| 2024 | $3,294 +4.3% | $302,200 +4.3% |
| 2023 | $3,157 +4.5% | $289,700 +4.5% |
| 2022 | $3,021 -3.1% | $277,200 +1.3% |
| 2021 | $3,118 0% | $273,767 +1.3% |
| 2020 | $3,120 +1.3% | $270,333 +1.3% |
| 2019 | $3,080 +0.5% | $266,900 +0.5% |
| 2018 | $3,065 -0.5% | $265,633 -0.5% |
| 2017 | $3,080 | $266,900 +1.4% |
| 2016 | -- | $263,100 +0.3% |
| 2015 | -- | $262,200 +0.3% |
| 2014 | $3,008 | $261,300 +0.3% |
| 2013 | -- | $260,400 |
| 2012 | -- | $260,400 |
| 2011 | -- | $260,400 -18.4% |
| 2010 | -- | $319,090 +11.2% |
| 2009 | -- | $286,902 +12.6% |
| 2008 | -- | $254,716 +14.5% |
| 2007 | -- | $222,530 +10.2% |
| 2006 | -- | $201,962 +11.3% |
| 2005 | -- | $181,396 +12.8% |
| 2004 | -- | $160,830 +3.6% |
| 2003 | -- | $155,246 +3.7% |
| 2002 | -- | $149,663 +3.9% |
| 2001 | -- | $144,080 |
Find assessor info on the county website
Monthly payment
Est. payment
Payment breakdown
Explore the cost of this home by adjusting the details. Changes won't be saved.Climate risks
Neighborhood: 21047
Getting around
3 / 100
Car-DependentNearby schools
GreatSchools rating
- 8/10Youths Benefit Elementary SchoolGrades: K-5Distance: 1 mi
- 8/10Fallston Middle SchoolGrades: 6-8Distance: 1 mi
- 8/10Fallston High SchoolGrades: 9-12Distance: 0.9 mi
Schools provided by the listing agent
- Elementary: Youths Benefit
- Middle: Fallston
- High: Fallston
- District: Harford County Public Schools
Source: Bright MLS. This data may not be complete. We recommend contacting the local school district to confirm school assignments for this home.
- $655,3003 bd2 ba1.9k sqft2519 Friendship Rd, Fallston, MD 21047Off Market
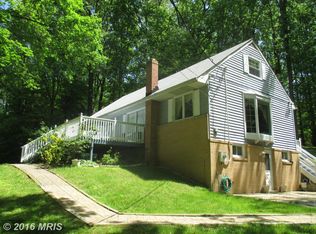
- $959,300-- bd3 ba4.3k sqft1421 Martin Meadows Dr, Fallston, MD 21047Off Market
- $522,300-- bd2 ba2.3k sqft2521 Friendship Rd, Fallston, MD 21047Off Market
- $1,207,3005 bd5 ba6.1k sqft1423 Martin Meadows Dr, Fallston, MD 21047Off Market
- $400-- bd-- ba-- sqftGunpowder Farms Rd, Fallston, MD 21047Off Market
- $1,223,900-- bd3 ba5.7k sqft1419 Martin Meadows Dr, Fallston, MD 21047Off Market
- $353,000-- bd1 ba2.4k sqft2516 Friendship Rd, Fallston, MD 21047Off Market
- $557,400-- bd-- ba-- sqft2516 Friendship Rd, Fallston, MD 21047Off Market
A local agent can set up tours, give advice and negotiate with sellers.
Similar homes
- $535,0003 bd3 ba1.8k sqft2507 Claret Dr, Fallston, MD 21047For Sale

 MLS ID #MDHR2057306, Daniel McGhee, Homeowners Real Estate. Bright MLS
 - $475,0004 bd3 ba1.9k sqft306 Cherokee Pl, Bel Air, MD 21015For Sale
 MLS ID #MDHR2055466, Julie Munchel, Cummings & Co. Realtors. Bright MLS
 - $449,0003 bd3 ba2.3k sqftNone Available, Joppa, MD 21085For Sale
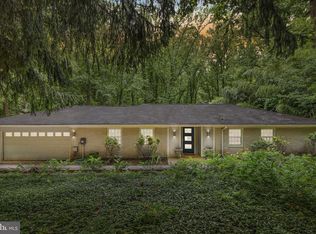 MLS ID #MDHR2053426, Lee Tessier, EXP Realty, LLC. Bright MLS
 - $499,9003 bd4 ba2.4k sqft1209 Dranmore Way, Bel Air, MD 21014For Sale
 MLS ID #MDHR2058174, Ashley Monico, Long & Foster Real Estate, Inc.. Bright MLS
 - $464,9007 bd3 ba2.2k sqft5662 Gunpowder Rd, White Marsh, MD 21162For SaleMLS ID #MDBC2149272, Jo Hernandez, RE/MAX One Solutions. Bright MLS
- $569,0005 bd2 ba2.3k sqft336 Catherine St, Bel Air, MD 21014For SaleMLS ID #MDHR2056824, Greg Chamish, Black Dog Realty, LLC. Bright MLS
- $380,0004 bd2 ba1.5k sqft12 Beefwood Ct, Baltimore, MD 21221For SaleMLS ID #MDBC2172562, Joyce Lanahan, The Cornerstone Agency, LLC. Bright MLS
- $499,9955 bd2 ba1.9k sqft9204 Snyder Ln, Perry Hall, MD 21128For SaleMLS ID #MDBC2160214, Kristin DeCapite, Long & Foster Real Estate, Inc.. Bright MLS
- $389,9804 bd4 ba1.9k sqft1404 Spring Ave, Rosedale, MD 21237For SaleMLS ID #MDBC2172366, Pamela Debnam, Houwzer, LLC. Bright MLS
- $425,0005 bd3 ba2.3k sqft919 Jackson Blvd, Bel Air, MD 21014For SaleMLS ID #MDHR2055604, Daniel McGhee, Homeowners Real Estate. Bright MLS
- $395,0003 bd2 ba1.7k sqft5625 Allender Rd, White Marsh, MD 21162For SaleMLS ID #MDBC2166746, JoAnn O'Hara, EXP Realty, LLC. Bright MLS
- $364,0003 bd2 ba1.1k sqft7437 New Cut Rd, Kingsville, MD 21087For SaleMLS ID #MDBC2169924, Kaitlyn Griffith, Berkshire Hathaway HomeServices Homesale Realty. Bright MLS
- $500,0003 bd2 ba1.9k sqft3418 Walnut Rd, Aberdeen, MD 21001For SaleMLS ID #MDHR2053248, Allen Fair, BCH Real Estate Specialist. Bright MLS
- $689,9004 bd2 ba1.8k sqft4538 Long Green Rd, Glen Arm, MD 21057For SaleMLS ID #MDBC2165960, Erin Chassange, Better Choice Real Estate. Bright MLS
- $379,0003 bd2 ba1.7k sqft9825 Richlyn Dr, Perry Hall, MD 21128For SaleMLS ID #MDBC2169994, Bill Stevenson Jr., Long & Foster Real Estate, Inc.. Bright MLS
- $379,0003 bd2 ba1.8k sqft1929 Sue Creek Dr, Baltimore, MD 21221For SaleMLS ID #MDBC2172566, Andrew Undem, Berkshire Hathaway HomeServices Homesale Realty. Bright MLS
- $365,0003 bd2 ba1.3k sqft816 Providence Rd, Towson, MD 21286For SaleMLS ID #MDBC2172680, Steven D Brennan, Long & Foster Real Estate, Inc.. Bright MLS
- $445,0004 bd3 ba2.3k sqft7610 Knollwood Rd, Towson, MD 21286For SaleMLS ID #MDBC2165944, Bob Chew, Samson Properties. Bright MLS
- $340,0003 bd3 ba2.4k sqft1942 Perryman Rd, Aberdeen, MD 21001For SaleMLS ID #MDHR2051220, Lee Tessier, EXP Realty, LLC. Bright MLS
- $425,0004 bd4 ba2.1k sqft2 Topwood Ct, Parkville, MD 21234For SaleMLS ID #MDBC2164016, PETE WONG, LPT Realty, LLC. Bright MLS
