Come take a look at this spacious 3 bedroom, 2 full bath split level on a beautiful, level one acre lot in the Madonna Manor community of Jarrettsville. Features include living and dining room with hardwood floors,sunny kitchen with stainless appliances, and a two car attached garage. The upper level boasts three bedrooms with hardwood floors, along with a full bath with a double vanity and private toilet/tub area. The lower level has a large family room with a wood burning fireplace, as well as an additional bedroom and updated full bath. The home is nicely situated on a lovely level lot with a spacious shed. Interior photos are Coming Soon. (Shed is being sold "As Is".)
Coming soon 08/26
$515,000
2140 Nodleigh Ter, Jarrettsville, MD 21084
4beds
1,975sqft
Single Family Residence
Built in 1969
1.04 Acres Lot
$507,400 Zestimate®
$261/sqft
$1/mo HOA
What's special
- 3 days |
- 351 |
- 27 |
Zillow last checked:
Listing updated:
Listed by:
Sue Millard 410-493-1001,
Berkshire Hathaway HomeServices Homesale Realty (800) 383-3535,
Co-Listing Agent: Tina G Thompson 410-802-6100,
Berkshire Hathaway HomeServices Homesale Realty
Source: Bright MLS,MLS#: MDHR2058768
Facts & features
Interior
Bedrooms & bathrooms
- Bedrooms: 4
- Bathrooms: 2
- Full bathrooms: 2
Rooms
- Room types: Living Room, Dining Room, Bedroom 2, Bedroom 3, Bedroom 4, Kitchen, Family Room, Bedroom 1, Utility Room, Bathroom 1, Bathroom 2
Bedroom 1
- Features: Flooring - HardWood
- Level: Upper
- Area: 195 Square Feet
- Dimensions: 13 X 15
Bedroom 2
- Features: Flooring - HardWood
- Level: Upper
- Area: 143 Square Feet
- Dimensions: 11 X 13
Bedroom 3
- Level: Upper
- Area: 110 Square Feet
- Dimensions: 10 X 11
Bedroom 4
- Features: Flooring - Luxury Vinyl Plank
- Level: Lower
- Area: 132 Square Feet
- Dimensions: 11 X 12
Bathroom 1
- Features: Attic - Access Panel, Flooring - Ceramic Tile, Double Sink, Countertop(s) - Quartz
- Level: Upper
Bathroom 2
- Level: Lower
Dining room
- Level: Main
Family room
- Features: Fireplace - Wood Burning, Flooring - Carpet
- Level: Lower
- Area: 299 Square Feet
- Dimensions: 13 X 23
Kitchen
- Features: Flooring - Vinyl
- Level: Main
- Area: 120 Square Feet
- Dimensions: 10 X 12
Living room
- Level: Main
Utility room
- Features: Flooring - Concrete, Basement - Finished
- Level: Lower
- Area: 506 Square Feet
- Dimensions: 22 X 23
Heating
- Forced Air, Oil
Cooling
- Central Air, Electric
Appliances
- Included: Microwave, Dryer, Cooktop, Exhaust Fan, Refrigerator, Washer, Dishwasher, Stainless Steel Appliance(s), Water Heater, Electric Water Heater
- Laundry: In Basement
Features
- Dining Area, Floor Plan - Traditional
- Flooring: Carpet, Hardwood, Laminate, Luxury Vinyl, Wood
- Basement: Other,Unfinished
- Number of fireplaces: 1
- Fireplace features: Brick, Glass Doors, Wood Burning
Interior area
- Total structure area: 2,600
- Total interior livable area: 1,975 sqft
- Finished area above ground: 1,975
- Finished area below ground: 0
Property
Parking
- Total spaces: 8
- Parking features: Garage Faces Front, Asphalt, Attached, Driveway, On Street
- Attached garage spaces: 2
- Uncovered spaces: 6
Accessibility
- Accessibility features: None
Features
- Levels: Multi/Split,Four
- Stories: 4
- Pool features: None
Lot
- Size: 1.04 Acres
- Dimensions: 150.00 x
Details
- Additional structures: Above Grade, Below Grade
- Parcel number: 1304049616
- Zoning: RR
- Special conditions: Standard
Construction
Type & style
- Home type: SingleFamily
- Property subtype: Single Family Residence
Materials
- Brick, Vinyl Siding
- Foundation: Block
- Roof: Asphalt,Shingle
Condition
- Very Good
- New construction: No
- Year built: 1969
Utilities & green energy
- Electric: Circuit Breakers
- Sewer: Septic Exists
- Water: Well
Community & HOA
Community
- Subdivision: Madonna Manor
HOA
- Has HOA: Yes
- HOA fee: $10 annually
Location
- Region: Jarrettsville
Financial & listing details
- Price per square foot: $261/sqft
- Tax assessed value: $349,933
- Annual tax amount: $3,639
- Date on market: 8/26/2026
- Listing agreement: Exclusive Right To Sell
- Inclusions: Shed- "as Is"
- Exclusions: Freezer In Basement
- Ownership: Fee Simple
Estimated market value
$507,400
$482,000 - $533,000
$3,074/mo
Price history
| Date | Event | Price |
|---|---|---|
| 7/30/2026 | Listing removed | $3,100$2/sqft |
Source: Bright MLS #MDHR2056324 Report a problem | ||
| 7/17/2026 | Price change | $3,100-3.1%$2/sqft |
Source: Bright MLS #MDHR2056324 Report a problem | ||
| 7/7/2026 | Listed for rent | $3,200+6.8%$2/sqft |
Source: Bright MLS #MDHR2056324 Report a problem | ||
| 2/18/2025 | Listing removed | $2,995$2/sqft |
Source:  Berkshire Hathaway HomeServices Homesale Realty #MDHR2037804 Report a problem Berkshire Hathaway HomeServices Homesale Realty #MDHR2037804 Report a problem | ||
| 1/17/2025 | Pending sale | $2,995-99.3%$2/sqft |
Source: Berkshire Hathaway HomeServices Homesale Realty #MDHR2037804 Report a problem | ||
| 1/16/2025 | Listing removed | $2,995$2/sqft |
Source: Bright MLS #MDHR2037804 Report a problem | ||
| 12/30/2024 | Price change | $2,995-6.4%$2/sqft |
Source: Bright MLS #MDHR2037804 Report a problem | ||
| 12/17/2024 | Price change | $3,200-7.2%$2/sqft |
Source: Bright MLS #MDHR2037804 Report a problem | ||
| 12/13/2024 | Listed for rent | $3,450$2/sqft |
Source: Bright MLS #MDHR2037804 Report a problem | ||
| 9/21/2021 | Sold | $435,000$220/sqft |
Source:  Bright MLS #MDHR2001868 Report a problem Bright MLS #MDHR2001868 Report a problem | ||
Public tax history
| Year | Property taxes | Tax assessment |
|---|---|---|
| 2025 | $3,699 +6.8% | $333,867 +5.1% |
| 2024 | $3,464 +4% | $317,800 +4% |
| 2023 | $3,330 +4.2% | $305,567 -3.8% |
| 2022 | $3,197 -0.1% | $317,800 +13.1% |
| 2021 | $3,202 -0.1% | $281,100 +1.2% |
| 2020 | $3,204 +1.3% | $277,667 -1.2% |
| 2019 | $3,165 +1.3% | $281,100 +3.8% |
| 2018 | $3,125 | $270,800 |
| 2017 | $3,125 | $270,800 +5% |
| 2016 | -- | $257,800 +2.6% |
| 2015 | -- | $251,300 |
| 2014 | $3,187 | $251,300 |
| 2013 | -- | $251,300 -9% |
| 2012 | -- | $276,100 |
| 2011 | -- | $276,100 |
| 2010 | -- | $276,100 -16.2% |
| 2009 | -- | $329,630 +13.1% |
| 2008 | -- | $291,526 +15% |
| 2007 | -- | $253,423 +17.7% |
| 2006 | -- | $215,320 +6.1% |
| 2005 | -- | $202,850 +6.6% |
| 2004 | -- | $190,380 +7% |
| 2003 | -- | $177,910 +3.2% |
| 2002 | -- | $172,462 +3.3% |
| 2001 | -- | $167,016 |
Find assessor info on the county website
Monthly payment
Est. payment
Payment breakdown
Explore the cost of this home by adjusting the details. Changes won't be saved.Climate risks
Neighborhood: 21084
Nearby schools
GreatSchools rating
- 10/10Jarrettsville Elementary SchoolGrades: K-5Distance: 1.8 mi
- 6/10North Harford Middle SchoolGrades: 6-8Distance: 6 mi
- 6/10North Harford High SchoolGrades: 9-12Distance: 6.2 mi
Schools provided by the listing agent
- Elementary: Jarrettsville
- Middle: North Harford
- High: North Harford
- District: Harford County Public Schools
Source: Bright MLS. This data may not be complete. We recommend contacting the local school district to confirm school assignments for this home.
- $467,300-- bd2 ba1.6k sqft2138 Nodleigh Ter, Jarrettsville, MD 21084Off Market
- $535,800-- bd3 ba1.7k sqft2142 Nodleigh Ter, Jarrettsville, MD 21084Off Market
- $465,0003 bd2 ba1.6k sqft2136 Nodleigh Ter, Jarrettsville, MD 21084Off Market
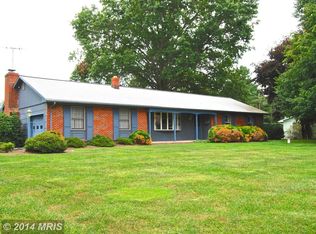
- $388,800-- bd1 ba1.4k sqft2139 Nodleigh Ter, Jarrettsville, MD 21084Off Market
- $489,1003 bd2 ba1.8k sqft4109 Autumn Dr, Jarrettsville, MD 21084Off Market
- $553,000-- bd3 ba2.1k sqft2144 Nodleigh Ter, Jarrettsville, MD 21084Off Market
- $521,0004 bd2 ba2.5k sqft4117 Croftleigh, Jarrettsville, MD 21084Off Market
- $579,3004 bd2 ba3.8k sqft4117 Croftleigh Ct, Jarrettsville, MD 21084Off Market
A local agent can set up tours, give advice and negotiate with sellers.
Similar homes
- $465,0005 bd3 ba1.9k sqft2525 Friendship Rd, Fallston, MD 21047For Sale

 MLS ID #MDHR2058882, Christa Barkley, RE/MAX Advantage Realty. Bright MLS
 - $495,0004 bd2 ba2k sqft2322 Rockspring Rd, Forest Hill, MD 21050For Sale
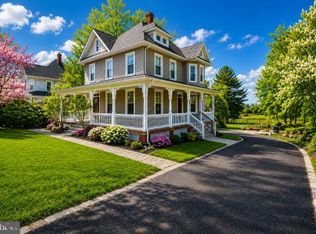 MLS ID #MDHR2055152, Betty Klepetka, Keller Williams Gateway LLC. Bright MLS
 - $535,0003 bd3 ba1.8k sqft2507 Claret Dr, Fallston, MD 21047For Sale
 MLS ID #MDHR2057306, Daniel McGhee, Homeowners Real Estate. Bright MLS
 - $583,0003 bd3 ba1.6k sqft20408 Old York Rd, White Hall, MD 21161For Sale
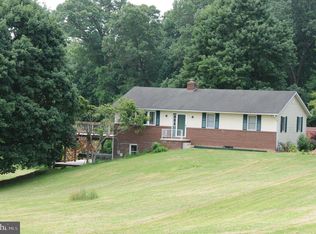 MLS ID #MDBC2166004, Jeremy McDonough, Mr. Lister Realty. Bright MLS
 - $395,0003 bd2 ba1.2k sqft1809 Harkins Rd, Pylesville, MD 21132For SaleMLS ID #MDHR2057606, Aimee C O'Neill, O'Neill Enterprises Realty. Bright MLS
- $415,0004 bd3 ba1.6k sqft218 Bynum Ridge Rd, Forest Hill, MD 21050For SaleMLS ID #MDHR2058756, Linda Wilson, Streett Hopkins Real Estate, LLC. Bright MLS
- $475,0004 bd3 ba1.9k sqft306 Cherokee Pl, Bel Air, MD 21015For SaleMLS ID #MDHR2055466, Julie Munchel, Cummings & Co. Realtors. Bright MLS
- $387,0004 bd2 ba2k sqft101 Westview Dr, Shrewsbury, PA 17361For SaleMLS ID #PAYK2108512, Noelle Wilson, Realty One Group Generations. Bright MLS
- $520,0003 bd3 ba2.1k sqft2706 Paper Mill Rd, Phoenix, MD 21131For SaleMLS ID #MDBC2166398, Rob Sobczak, Coldwell Banker Realty. Bright MLS
- $589,9004 bd2 ba2.3k sqft12207 Merrywood Dr, Kingsville, MD 21087For SaleMLS ID #MDBC2169080, Tony Fulco, One Percent Lists Mid-Atlantic. Bright MLS
- $499,9003 bd4 ba2.4k sqft1209 Dranmore Way, Bel Air, MD 21014For SaleMLS ID #MDHR2058174, Ashley Monico, Long & Foster Real Estate, Inc.. Bright MLS
- $510,0004 bd3 ba2.6k sqft3 Country Manor Ln, New Freedom, PA 17349For SaleMLS ID #PAYK2106788, JOY DANIELS, Joy Daniels Real Estate Group, Ltd. Bright MLS
- $499,9955 bd2 ba1.9k sqft9204 Snyder Ln, Perry Hall, MD 21128For SaleMLS ID #MDBC2160214, Kristin DeCapite, Long & Foster Real Estate, Inc.. Bright MLS
- $525,0006 bd2 ba1.7k sqft3102 Laurel Bush Rd, Abingdon, MD 21009For SaleMLS ID #MDHR2052314, Wilmer Vasquez-Martinez, Spring Hill Real Estate, LLC.. Bright MLS
- $500,0003 bd2 ba1.9k sqft3418 Walnut Rd, Aberdeen, MD 21001For SaleMLS ID #MDHR2053248, Allen Fair, BCH Real Estate Specialist. Bright MLS
- $499,5003 bd2 ba1.7k sqft14803 Mount Olivet Rd, Stewartstown, PA 17363For SaleMLS ID #PAYK2099214, Chrissy Ovalle, William Penn Real Estate Assoc. Bright MLS
- $674,9004 bd3 ba2.5k sqft18710 Falls Rd, Hampstead, MD 21074For SaleMLS ID #MDBC2170584, Robert Smith, Cummings & Co. Realtors. Bright MLS
- $440,0004 bd4 ba2.3k sqft3004 Moreland Ave, Baltimore, MD 21234For SaleMLS ID #MDBC2170054, Donna Snapp, Samson Properties. Bright MLS
- $550,0004 bd3 ba1.8k sqft915 Coburn Ct, Bel Air, MD 21014For SaleMLS ID #MDHR2051222, Aaron Butler, Real Estate Consultants. Bright MLS
- $475,0004 bd2 ba1.1k sqft743 Bell Manor Rd, Conowingo, MD 21918For SaleMLS ID #MDCC2018694, Pam Hall-Cruz, Remax Vision. Bright MLS
