Welcome to this spacious Colonial nestled on nearly 4 picturesque acres in the peaceful countryside of northern Harford County. Offering 4 bedrooms, 3.5 baths, and a finished lower level with a full bath, radiant floors and abundant space and storage, this home provides plenty of room for everyday living, entertaining, or the potential for an in-law suite. The spacious kitchen and dining area are perfect for gathering with family and friends. The main level also features a first-floor office, living room, a large family room, hardwood floors, and an attached sunroom overlooking the backyard. Step outside to the patio, ideal for entertaining, and enjoy the fenced backyard for pets or play. Upstairs, the oversized primary suite features three walk-in closets and a private bath with double vanities, a walk in shower, and radiant heated floors. Three additional bedrooms, a full hall bath, and a generously sized laundry room complete the upper level. Additional highlights include three-zone geothermal heating and cooling with all units replaced within the last five years, a 50-year architectural roof (approximately 26 years old), and generator hookup. You will also love the large 2 1/2 car garage to house all of your toys and tools! Relax on the expansive covered front porch and take in the beauty and tranquility of country living, all while being just 15 minutes from shopping, restaurants, and everyday conveniences.
For sale
$789,900
660 Cherry Hill Rd, Street, MD 21154
4beds
4,634sqft
Single Family Residence
Built in 2000
3.89 Acres Lot
$773,800 Zestimate®
$170/sqft
$-- HOA
What's special
Spacious colonialWalk in showerGenerously sized laundry roomPatio ideal for entertainingHardwood floorsRadiant floorsOversized primary suite
- 3 days |
- 1,043 |
- 46 |
Likely to sell faster than
Zillow last checked:
Listing updated:
Listed by:
Debbie Ulmer 410-598-2225,
Berkshire Hathaway HomeServices Homesale Realty (800) 383-3535
Source: Bright MLS,MLS#: MDHR2058656
Facts & features
Interior
Bedrooms & bathrooms
- Bedrooms: 4
- Bathrooms: 4
- Full bathrooms: 3
- 1/2 bathrooms: 1
- Main level bathrooms: 1
Rooms
- Room types: Living Room, Dining Room, Primary Bedroom, Bedroom 2, Bedroom 3, Bedroom 4, Kitchen, Family Room, Sun/Florida Room, Laundry, Office, Recreation Room, Primary Bathroom, Full Bath, Half Bath
Primary bedroom
- Features: Attic - Pull-Down Stairs, Ceiling Fan(s), Flooring - Carpet, Flooring - Heated, Walk-In Closet(s), Attached Bathroom
- Level: Upper
- Area: 360 Square Feet
- Dimensions: 15 X 24
Bedroom 2
- Features: Ceiling Fan(s), Flooring - Carpet
- Level: Upper
- Area: 156 Square Feet
- Dimensions: 12 X 13
Bedroom 3
- Features: Flooring - Carpet, Ceiling Fan(s)
- Level: Upper
- Area: 120 Square Feet
- Dimensions: 10 X 12
Bedroom 4
- Features: Flooring - Carpet, Ceiling Fan(s)
- Level: Upper
- Area: 110 Square Feet
- Dimensions: 10 X 11
Primary bathroom
- Features: Bathroom - Tub Shower, Double Sink, Bathroom - Walk-In Shower
- Level: Upper
Dining room
- Features: Flooring - HardWood, Ceiling Fan(s)
- Level: Main
- Area: 288 Square Feet
- Dimensions: 16 X 18
Family room
- Features: Flooring - HardWood, Ceiling Fan(s)
- Level: Main
- Area: 441 Square Feet
- Dimensions: 21 X 21
Other
- Features: Flooring - Ceramic Tile
- Level: Lower
Other
- Features: Flooring - Ceramic Tile
- Level: Upper
Half bath
- Level: Main
Kitchen
- Features: Granite Counters, Flooring - HardWood
- Level: Main
- Area: 182 Square Feet
- Dimensions: 13 X 14
Laundry
- Features: Attic - Pull-Down Stairs, Flooring - Vinyl
- Level: Upper
- Area: 104 Square Feet
- Dimensions: 8 X 13
Living room
- Features: Flooring - HardWood
- Level: Main
- Area: 208 Square Feet
- Dimensions: 13 X 16
Office
- Features: Flooring - Carpet
- Level: Main
- Area: 100 Square Feet
- Dimensions: 10 X 10
Recreation room
- Features: Flooring - Carpet
- Level: Lower
- Area: 1134 Square Feet
- Dimensions: 27 X 42
Other
- Features: Flooring - Ceramic Tile
- Level: Main
- Area: 225 Square Feet
- Dimensions: 15 X 15
Heating
- Forced Air, Humidity Control, Radiant, Zoned, Geothermal, Electric
Cooling
- Central Air, Geothermal, Zoned, Ceiling Fan(s), Electric
Appliances
- Included: Microwave, Range, Dishwasher, Dryer, Exhaust Fan, Extra Refrigerator/Freezer, Ice Maker, Oven/Range - Gas, Refrigerator, Washer, Water Heater, Electric Water Heater
- Laundry: Upper Level, Laundry Room
Features
- Attic, Bathroom - Tub Shower, Ceiling Fan(s), Floor Plan - Traditional, Walk-In Closet(s), Dining Area, Formal/Separate Dining Room, Kitchen - Gourmet, Crown Molding, Recessed Lighting, Upgraded Countertops, Pantry, Bathroom - Walk-In Shower, Chair Railings, 2 Story Ceilings, Cathedral Ceiling(s), Tray Ceiling(s), Vaulted Ceiling(s), Dry Wall
- Flooring: Carpet, Ceramic Tile, Hardwood, Heated, Luxury Vinyl, Vinyl, Wood
- Doors: Six Panel, French Doors, Sliding Glass, Insulated
- Windows: Wood Frames, Screens
- Basement: Partial,Finished,Heated,Improved,Interior Entry,Exterior Entry,Side Entrance,Walk-Out Access
- Number of fireplaces: 1
- Fireplace features: Double Sided, Glass Doors, Screen, Mantel(s)
Interior area
- Total structure area: 4,634
- Total interior livable area: 4,634 sqft
- Finished area above ground: 3,098
- Finished area below ground: 1,536
Video & virtual tour
Property
Parking
- Total spaces: 8
- Parking features: Storage, Garage Faces Side, Garage Door Opener, Inside Entrance, Asphalt, Driveway, Paved, Shared Driveway, Attached, Off Street
- Attached garage spaces: 2
- Uncovered spaces: 6
- Details: Garage Sqft: 900
Accessibility
- Accessibility features: None
Features
- Levels: Two
- Stories: 2
- Patio & porch: Patio, Porch, Roof, Screened, Enclosed
- Exterior features: Chimney Cap(s), Lighting, Rain Gutters, Satellite Dish, Sidewalks
- Pool features: None
- Spa features: Bath
- Fencing: Wood,Back Yard,Split Rail,Partial
- Has view: Yes
- View description: Garden, Pasture, Trees/Woods
Lot
- Size: 3.89 Acres
- Features: Backs to Trees, Cleared, Front Yard, Landscaped, Rural, SideYard(s), Sloped
Details
- Additional structures: Above Grade, Below Grade
- Parcel number: 1305058171
- Zoning: AG
- Zoning description: Agricultural
- Special conditions: Standard
Construction
Type & style
- Home type: SingleFamily
- Architectural style: Colonial
- Property subtype: Single Family Residence
Materials
- Vinyl Siding
- Foundation: Block, Passive Radon Mitigation
- Roof: Asphalt,Shingle
Condition
- Very Good
- New construction: No
- Year built: 2000
Utilities & green energy
- Electric: 200+ Amp Service, 150 Amps
- Sewer: Septic Exists
- Water: Private
- Utilities for property: Fiber Optic
Community & HOA
Community
- Subdivision: None Available
HOA
- Has HOA: No
Location
- Region: Street
Financial & listing details
- Price per square foot: $170/sqft
- Tax assessed value: $551,833
- Annual tax amount: $5,625
- Date on market: 8/12/2026
- Listing agreement: Exclusive Right To Sell
- Listing terms: Cash,Conventional,FHA,VA Loan
- Inclusions: 5 Tv's, Smoker On Patio, Office Desk
- Exclusions: Green Refrigerator, Porch Swing And Basement Freezer
- Ownership: Fee Simple
- Road surface type: Black Top
Estimated market value
$773,800
$735,000 - $812,000
$3,970/mo
Price history
| Date | Event | Price |
|---|---|---|
| 8/12/2026 | Listed for sale | $789,900+54.9%$170/sqft |
Source:  Bright MLS #MDHR2058656 Report a problem Bright MLS #MDHR2058656 Report a problem | ||
| 6/29/2011 | Listing removed | $510,000$110/sqft |
Source: Re/Max American Dream #HR7424166 Report a problem | ||
| 4/16/2011 | Price change | $510,000-2.9%$110/sqft |
Source: Re/Max American Dream #HR7424166 Report a problem | ||
| 11/24/2010 | Price change | $525,000-4.5%$113/sqft |
Source: RE/MAX American Dream #HR7424166 Report a problem | ||
| 9/28/2010 | Listed for sale | $549,900+7.8%$119/sqft |
Source: RE/MAX American Dream #HR7424166 Report a problem | ||
| 8/31/2004 | Sold | $510,000+538.3%$110/sqft |
Source: Public Record Report a problem | ||
| 8/17/1999 | Sold | $79,900-73.4%$17/sqft |
Source: Public Record Report a problem | ||
| 5/7/1997 | Sold | $300,000$65/sqft |
Source: Public Record Report a problem | ||
Public tax history
| Year | Property taxes | Tax assessment |
|---|---|---|
| 2025 | $5,685 +8.6% | $516,067 +7.4% |
| 2024 | $5,235 +3.2% | $480,300 +3.2% |
| 2023 | $5,071 +3.3% | $465,267 -3.1% |
| 2022 | $4,907 -1% | $480,300 +10.4% |
| 2021 | $4,957 -0.1% | $435,200 +1.3% |
| 2020 | $4,960 +1.3% | $429,767 -1.2% |
| 2019 | $4,897 +1.3% | $435,200 +3.9% |
| 2018 | $4,834 | $418,900 |
| 2017 | $4,834 | $418,900 +2.2% |
| 2016 | -- | $410,033 +1.1% |
| 2015 | -- | $405,600 |
| 2014 | $5,632 | $405,600 |
| 2013 | -- | $405,600 -17.2% |
| 2012 | -- | $489,900 |
| 2011 | -- | $489,900 |
| 2010 | -- | $489,900 -19.4% |
| 2009 | -- | $607,620 +14.7% |
| 2008 | -- | $529,962 +17.2% |
| 2007 | -- | $452,306 +20.7% |
| 2006 | -- | $374,650 +4.7% |
| 2005 | -- | $357,846 +4.9% |
| 2004 | -- | $341,043 +5.2% |
| 2003 | -- | $324,240 +3.6% |
| 2002 | -- | $312,990 +3.7% |
| 2001 | -- | $301,740 |
Find assessor info on the county website
Monthly payment
Est. payment
Payment breakdown
Explore the cost of this home by adjusting the details. Changes won't be saved.Climate risks
Neighborhood: 21154
Nearby schools
GreatSchools rating
- 7/10North Harford Elementary SchoolGrades: PK-5Distance: 3 mi
- 6/10North Harford Middle SchoolGrades: 6-8Distance: 3 mi
- 6/10North Harford High SchoolGrades: 9-12Distance: 2.8 mi
Schools provided by the listing agent
- Elementary: North Harford
- Middle: North Harford
- High: North Harford
- District: Harford County Public Schools
Source: Bright MLS. This data may not be complete. We recommend contacting the local school district to confirm school assignments for this home.
- $457,400-- bd2 ba1.7k sqft654 Cherry Hill Rd, Street, MD 21154Off Market
- $584,600-- bd2 ba2.4k sqft654A Cherry Hill Rd, Street, MD 21154Off Market
- $538,50010.09 acres678 Cherry Hill Rd, Street, MD 21154Off Market
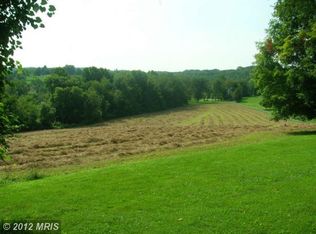
- $752,300-- bd2 ba3k sqft662 Cherry Hill Rd, Street, MD 21154Off Market
- $481,8003 bd2 ba1.7k sqft648 Cherry Hill Rd, Street, MD 21154Off Market
- $716,800-- bd4 ba3.2k sqft664 Cherry Hill Rd, Street, MD 21154Off Market
- $100,000-- bd1 ba1.2k sqft638 Cherry Hill Rd, Street, MD 21154Sold
- $453,4003 bd2 ba1.7k sqft634 Cherry Hill Rd, Street, MD 21154Off Market
A local agent can set up tours, give advice and negotiate with sellers.
Similar homes
- $899,9004 bd4 ba4.6k sqft814 Saint Ann Dr, Street, MD 21154For Sale
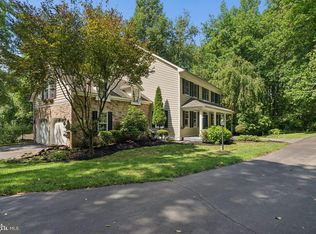
 MLS ID #MDHR2058622, Lindsay Moiles, Cummings & Co. Realtors. Bright MLS
 - $800,0004 bd4 ba3k sqft1012 Old Barn Rd, Parkton, MD 21120For Sale
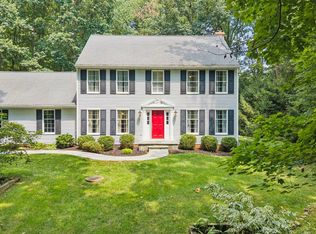 MLS ID #MDBC2172642, Laura M. Ball, Cummings & Co. Realtors. Bright MLS
 - $750,0005 bd4 ba4.6k sqft2919 Nelson Ln, Fallston, MD 21047For Sale
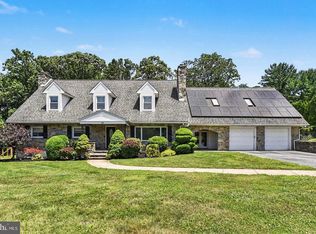 MLS ID #MDHR2058896, Kim Parsons, American Premier Realty, LLC. Bright MLS
 - $740,0004 bd4 ba3.4k sqft1002 Mulholland Ct, Bel Air, MD 21014For Sale
 MLS ID #MDHR2058496, Krista Harris-Hermann, American Premier Realty, LLC. Bright MLS
 - $825,0004 bd5 ba4.1k sqftNone Available, Forest Hill, MD 21050For SaleMLS ID #MDHR2054198, Lee Tessier, EXP Realty, LLC. Bright MLS
- $695,0005 bd4 ba3.9k sqft4210 Graceton Rd, Pylesville, MD 21132For SaleMLS ID #MDHR2049152, Jon Jones, Coldwell Banker Realty. Bright MLS
- $749,9254 bd3 ba2.4k sqft408 Kauffman Rd, Parkton, MD 21120For SaleMLS ID #MDBC2171370, Andrew Spangenberger, Cummings & Co. Realtors. Bright MLS
- $699,9004 bd3 ba2.7k sqft1163 Pilgrims Ptwy, Peach Bottom, PA 17563For SaleMLS ID #PALA2092750, Andrew Welk, CENTURY 21 Home Advisors. Bright MLS
- $741,000-- bd2 ba3.7k sqft2302 Faculty Ct, Bel Air, MD 21015Off Market
- $925,0004 bd4 ba3.6k sqft718 Grady Ln, Bel Air, MD 21014For SaleMLS ID #MDHR2057850, Michael Soper, Next Step Realty. Bright MLS
- $875,0004 bd3 ba4.5k sqft2205 Erin Way, Bel Air, MD 21015For SaleMLS ID #MDHR2056698, Lee Tessier, EXP Realty, LLC. Bright MLS
- $900,0005 bd5 ba5.4k sqft1080 Lillygate Ln, Bel Air, MD 21014For SaleMLS ID #MDHR2058110, Lou Chirgott, Core Maryland Real Estate LLC. Bright MLS
- $709,0005 bd4 ba3.3k sqft403 Silver Beech Ct, Bel Air, MD 21015For SaleMLS ID #MDHR2057018, Michael Jednorski, Cummings & Co. Realtors. Bright MLS
- $775,0004 bd4 ba4.5k sqft420 Fox Catcher Rd, Bel Air, MD 21015For SaleMLS ID #MDHR2056368, Gail Wronowski, Long & Foster Real Estate, Inc.. Bright MLS
- $870,0005 bd4 ba5.1k sqft2301 Cool Woods Ct, Jarrettsville, MD 21084For SaleMLS ID #MDHR2052380, Jeff Dinger, Cummings & Co. Realtors. Bright MLS
- $750,0003 bd2 ba3.4k sqft23 Kitzbuhel Rd, Parkton, MD 21120For SaleMLS ID #MDBC2169928, Brad West, HomeSmart. Bright MLS
- $900,0005 bd4 ba5.5k sqft1614 Randallwood Ct, Jarrettsville, MD 21084For SaleMLS ID #MDHR2052986, James Weiskerger, Next Step Realty. Bright MLS
- $659,9004 bd3 ba4k sqft11733A Hamilton Pl, White Marsh, MD 21162For SaleMLS ID #MDBC2169544, Debra Barrett, Long & Foster Real Estate, Inc.. Bright MLS
- $875,0006 bd5 ba5.3k sqft2555 Baldwin Mill Rd, Baldwin, MD 21013For SaleMLS ID #MDHR2052242, Laura Snyder, American Premier Realty, LLC. Bright MLS
- $925,0003 bd4 ba2.3k sqft435 Kirks Mill Rd, Nottingham, PA 19362For SaleMLS ID #PALA2090486, Beth Angelos, BHHS Fox & Roach-West Chester. Bright MLS
