Fall in love with 406 Tidewater Drive, a beautifully maintained 4-bedroom, 2.5-bath colonial in Havre de Grace's Woods of Bayview, offering 2,032 square feet of living space on a 7,971 sq ft lot that backs to serene woods. The main level welcomes you with gleaming dark hardwood floors, elegant beadboard wainscoting, chair rail and crown molding. Gather around the gas fireplace with its classic white mantel in the spacious living room, or entertain in the dining room beneath an updated pendant light. The open kitchen is a cook's delight with warm oak cabinetry and a full stainless GE appliance suite — French-door refrigerator with ice and water, gas range, microwave and dishwasher — while the sunlit breakfast nook opens through French doors to a composite deck (2022) with crisp white railings, made for summer evenings. A convenient powder room rounds out the main level. Upstairs, retreat to the primary suite with its spa-inspired ensuite bath — double vessel sinks with brushed-gold fixtures, a separate tiled shower and a garden soaking tub — plus three generous bedrooms with new carpet (2024) and a full hall bath. The full unfinished basement offers laundry, a sump pump and abundant storage. And the updates keep coming: new AC (2019), windows (2023), garage doors (2024), fresh paint throughout, two water heaters including a solar-assisted unit, and a roof replaced in 2025. Step outside to a fenced backyard with a storage shed, brick fire pit and included playground equipment, while leased rooftop solar panels (Vivint) help keep energy costs in check. Complete with an attached 2-car garage — and convenient to I-95 and Aberdeen Proving Ground — this move-in-ready gem is waiting for you.
Pending
$439,900
406 Tidewater Dr, Havre De Grace, MD 21078
4beds
2,032sqft
Single Family Residence
Built in 1997
7,971 Square Feet Lot
$441,400 Zestimate®
$216/sqft
$15/mo HOA
What's special
- 20 days
- 1,129
- 72
Likely to sell faster than
Zillow last checked:
Listing updated:
Listed by:
Lee Tessier 410-638-9555,
EXP Realty, LLC 8888607369,
Listing Team: Lee Tessier Team, Co-Listing Team: Lee Tessier Team,Co-Listing Agent: Joshua Tessier 443-617-2099,
EXP Realty, LLC
Source: Bright MLS,MLS#: MDHR2060720
Facts & features
Interior
Bedrooms & bathrooms
- Bedrooms: 4
- Bathrooms: 3
- Full bathrooms: 2
- 1/2 bathrooms: 1
- Main level bathrooms: 1
Basement
- Area: 804
Heating
- Forced Air, Humidity Control, Natural Gas, Solar
Cooling
- Central Air, Ceiling Fan(s), Electric
Appliances
- Included: Dryer, Washer, Dishwasher, Disposal, Microwave, Refrigerator, Ice Maker, Gas Water Heater
Features
- Ceiling Fan(s)
- Flooring: Carpet
- Doors: Storm Door(s)
- Windows: Screens, Window Treatments
- Basement: Full,Unfinished
- Number of fireplaces: 1
- Fireplace features: Gas/Propane
Interior area
- Total structure area: 2,836
- Total interior livable area: 2,032 sqft
- Finished area above ground: 2,032
- Finished area below ground: 0
Video & virtual tour
Property
Parking
- Total spaces: 2
- Parking features: Garage Faces Front, Garage Door Opener, Attached
- Attached garage spaces: 2
Accessibility
- Accessibility features: None
Features
- Levels: Three
- Stories: 3
- Patio & porch: Deck, Porch
- Exterior features: Play Equipment, Satellite Dish, Street Lights, Sidewalks
- Pool features: None
Lot
- Size: 7,971 Square Feet
Details
- Additional structures: Above Grade, Below Grade
- Parcel number: 1306056849
- Zoning: R2
- Special conditions: Standard
Construction
Type & style
- Home type: SingleFamily
- Architectural style: Colonial
- Property subtype: Single Family Residence
Materials
- Vinyl Siding
- Foundation: Permanent
Condition
- Very Good
- New construction: No
- Year built: 1997
Utilities & green energy
- Sewer: Public Sewer
- Water: Public
Green energy
- Energy generation: PV Solar Array(s) Leased, PV Solar Array(s) Owned
Community & HOA
Community
- Subdivision: Woods Of Bayview
HOA
- Has HOA: Yes
- HOA fee: $175 annually
Location
- Region: Havre De Grace
Financial & listing details
- Price per square foot: $216/sqft
- Tax assessed value: $327,933
- Annual tax amount: $4,979
- Date on market: 10/2/2026
- Listing agreement: Exclusive Right To Sell
- Ownership: Fee Simple
Estimated market value
$441,400
$419,000 - $463,000
$2,743/mo
Price history
| Date | Event | Price |
|---|---|---|
| 10/8/2026 | Pending sale | $439,900$216/sqft |
Source:  Bright MLS #MDHR2060720 Report a problem | ||
| 10/2/2026 | Listed for sale | $439,900+51.7%$216/sqft |
Source: eXp Realty #MDHR2060720 Report a problem | ||
| 10/6/2009 | Sold | $290,000-6.5%$143/sqft |
Source: Public Record Report a problem | ||
| 7/19/2009 | Price change | $310,000-1.6%$153/sqft |
Source: Long & Foster Real Estate, Inc. #HR7011145 Report a problem | ||
| 6/22/2009 | Price change | $314,900-1.6%$155/sqft |
Source: Long & Foster Real Estate, Inc. #HR7011145 Report a problem | ||
| 3/22/2009 | Listed for sale | $319,900+107.4%$157/sqft |
Source: Long & Foster Real Estate, Inc. #HR7011145 Report a problem | ||
| 6/2/1997 | Sold | $154,270$76/sqft |
Source: Public Record Report a problem | ||
Public tax history
| Year | Property taxes | Tax assessment |
|---|---|---|
| 2026 | $3,126 +4.9% | $327,933 +4.8% |
| 2025 | $2,979 -34.1% | $312,767 +5.1% |
| 2024 | $4,518 +3% | $297,600 +3% |
| 2023 | $4,386 +3.1% | $288,867 -2.9% |
| 2022 | $4,253 -0.1% | $297,600 +9.7% |
| 2021 | $4,256 +2.7% | $271,400 +2.9% |
| 2020 | $4,145 +2.9% | $263,867 -2.8% |
| 2019 | $4,026 +3% | $271,400 +9.1% |
| 2018 | $3,908 | $248,800 |
| 2017 | $3,908 | $248,800 |
| 2016 | -- | $248,800 -0.2% |
| 2015 | -- | $249,200 |
| 2014 | $2,597 | $249,200 |
| 2013 | -- | $249,200 -4.1% |
| 2012 | -- | $259,900 |
| 2011 | -- | $259,900 |
| 2010 | -- | $259,900 -18.3% |
| 2009 | -- | $318,060 +15.4% |
| 2008 | -- | $275,706 +18.1% |
| 2007 | -- | $233,353 +22.2% |
| 2006 | -- | $191,000 +6.3% |
| 2005 | -- | $179,680 +6.7% |
| 2004 | -- | $168,360 +7.2% |
| 2003 | -- | $157,040 +4% |
| 2002 | -- | $150,960 +4.2% |
| 2001 | -- | $144,880 |
Find assessor info on the county website
Monthly payment
Est. payment
Payment breakdown
Explore the cost of this home by adjusting the details. Changes won't be saved.Climate risks
Neighborhood: 21078
Nearby schools
Schools provided by the listing agent
- District: Harford County Public Schools
Source: Bright MLS. This data may not be complete. We recommend contacting the local school district to confirm school assignments for this home.
- $428,900-- bd2 ba1.9k sqft408 Tidewater Dr, Havre De Grace, MD 21078Off Market
- $408,2003 bd3 ba1.8k sqft404 Tidewater Dr, Havre De Grace, MD 21078Off Market
- $435,7003 bd3 ba2.1k sqft402 Tidewater Dr, Havre De Grace, MD 21078Off Market
- $507,0004 bd4 ba2.4k sqft410 Tidewater Dr, Havre De Grace, MD 21078Off Market
Similar homes
- $645,0004 bd3 ba3k sqft656 Peace Chance Dr, Havre De Grace, MD 21078For Sale

 MLS ID #MDHR2056418, Jon Prettyman, LPT Realty, LLC. Bright MLS
- $565,0003 bd2 ba2.8k sqft939 Nena Ave, Havre De Grace, MD 21078For Sale
 MLS ID #MDHR2057946, Al Peteraf, Integrity Real Estate. Bright MLS
- $469,0004 bd3 ba2.8k sqft76 Watson Way, North East, MD 21901For Sale
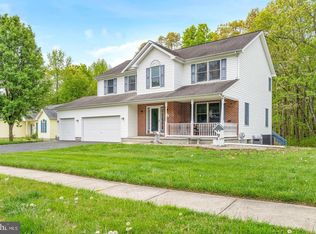 MLS ID #MDCC2023480, Mark Saunders, Integrity Real Estate. Bright MLS
- $425,0004 bd3 ba1.4k sqft80 Skyline Dr, Conowingo, MD 21918For Sale
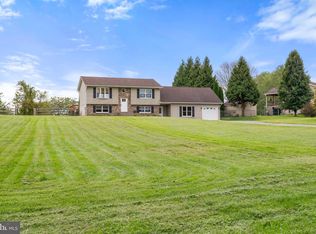 MLS ID #MDCC2023270, Tracy McCullough, Remax Vision. Bright MLS
- $450,0003 bd3 ba1.3k sqft539 Aldino Stepney Rd, Aberdeen, MD 21001For SaleMLS ID #MDHR2055984, Mike Nelson, Berkshire Hathaway HomeServices Homesale Realty. Bright MLS
- $415,0003 bd2 ba1.6k sqft2 Country Ln, Elkton, MD 21921For SaleMLS ID #MDCC2023498, Rebecca Warble, Allfirst Realty, Inc.. Bright MLS
- $435,0003 bd2 ba1.6k sqft130 Pleasant Dr, Nottingham, PA 19362For SaleMLS ID #PACT2137076, Krysten Evans, Beiler-Campbell Realtors-Oxford. Bright MLS
- $449,9004 bd3 ba2.6k sqftNone Available, Elkton, MD 21921For SaleMLS ID #MDCC2022902, Danielle Ward, Patterson-Schwartz-Newark. Bright MLS
- $--4 bd4 ba2.4k sqft2741 Singer Woods Dr, Abingdon, MD 21009For SaleMLS ID #MDHR2057294, Kirk Steffes, Cummings & Co. Realtors. Bright MLS
- $365,0003 bd3 ba1.5k sqft111 Cove Point Way, Perryville, MD 21903For SaleMLS ID #MDCC2023200, Lee Tessier, EXP Realty, LLC. Bright MLS
- $438,0004 bd3 ba1.9k sqft82 Woodside Dr, Chesapeake City, MD 21915For SaleMLS ID #MDCC2022954, Tinamarie Reamy, Coldwell Banker Chesapeake Real Estate Company. Bright MLS
- $449,9954 bd3 ba1.9k sqftNone Available, Elkton, MD 21921For SaleMLS ID #MDCC2023244, Linda McKinnon, Patterson-Schwartz-Newark. Bright MLS
- $490,0004 bd3 ba2.1k sqft109 Rosewood Dr Lot 35, Oxford, PA 19363For SaleMLS ID #PACT2136156, Jeff Roland, BHHS Fox & Roach-Kennett Sq. Bright MLS
- $460,0004 bd3 ba1.9k sqft710 Fox Bow Dr, Bel Air, MD 21014For SaleMLS ID #MDHR2058924, Jean Waters, American Premier Realty, LLC. Bright MLS
- $470,0004 bd3 ba2.5k sqft220 Waterway Rd, Oxford, PA 19363For SaleMLS ID #PACT2134224, Sean Reigel, EXP Realty, LLC. Bright MLS
- $519,9004 bd3 ba2.2k sqft422 Linwood Ave, Bel Air, MD 21014For SaleMLS ID #MDHR2060746, Sue Poole, Coldwell Banker Realty. Bright MLS
- $460,0004 bd3 ba2.7k sqft1314 E Churchville Rd, Bel Air, MD 21014For SaleMLS ID #MDHR2053538, Graham Burch, Cummings & Co. Realtors. Bright MLS
- $425,0004 bd3 ba1.9k sqft2703 Blue Ball Rd, Elkton, MD 21921For SaleMLS ID #MDCC2022890, Kelli Stansfield, RE/MAX Chesapeake. Bright MLS
- $399,9003 bd2 ba1.9k sqft424 Tonys Rd, Elkton, MD 21921For SaleMLS ID #MDCC2023308, Bart Rowley, BHHS Fox & Roach - Hockessin. Bright MLS
- $430,0004 bd3 ba2.2k sqft6 Shannon Dr, Elkton, MD 21921For SaleMLS ID #MDCC2023026, Drew Hutchison, Witz Realty, LLC. Bright MLS
