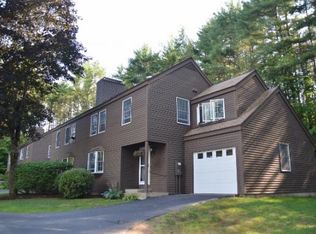
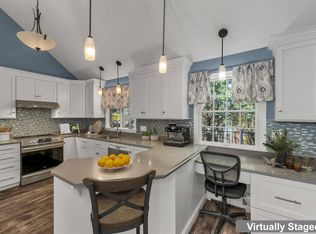
Back on the Market and it's your lucky day. Buyers' circumstances changed- no fault of the Seller. Welcome to 25 Base Hill Road, a beautifully renovated home in the desirable Keene Country Club neighborhood. Featuring three bedrooms, two and a half baths, and an attached one-car garage, this move-in-ready property offers stylish updates and a functional layout designed for today's lifestyle. The recently renovated main level showcases fresh, modern finishes that create a bright and inviting atmosphere. Downstairs, the fully finished basement provides valuable additional living space, perfect for a family room, home office, gym, playroom, or media room, along with a dedicated laundry room and a full bath. Upstairs, you'll find three well-appointed bedrooms, including a spacious primary suite with a walk-in closet, while the additional bedrooms offer flexibility for family, guests, or remote work. Conveniently located just minutes from shopping, dining, schools, and downtown Keene, this turnkey home combines a sought-after neighborhood with the comfort of recent renovations. Don't miss the opportunity to make this exceptional property your own.
Active
Listed by: EXP Realty • Amanda Jenkins
Price cut: $3.5K (9/22)
$384,000
25 Base Hill Road, Keene, NH 03431
3beds
2,424sqft
Condominium
Built in 1978
-- sqft lot
$-- Zestimate®
$158/sqft
$-- HOA
What's special
Attached one-car garageBeautifully renovated homeAdditional living spaceRecently renovated main levelThree bedroomsBright and inviting atmosphereFresh modern finishes
- 91 days
- 396
- 18
Zillow last checked:
Listing updated:
Listed by:
Amanda Jenkins,
EXP Realty Phone:603-209-1718
Source: PrimeMLS,MLS#: 5099919
Facts & features
Interior
Bedrooms & bathrooms
- Bedrooms: 3
- Bathrooms: 3
- Full bathrooms: 2
- 1/2 bathrooms: 1
Heating
- Oil
Cooling
- None
Features
- Basement: Finished,Interior Entry
Interior area
- Total structure area: 2,424
- Total interior livable area: 2,424 sqft
- Finished area above ground: 1,600
- Finished area below ground: 824
Property
Parking
- Total spaces: 1
- Parking features: Paved, Driveway, Garage
- Garage spaces: 1
- Has uncovered spaces: Yes
Features
- Levels: Two
- Stories: 2
Lot
- Size: 3,920 Square Feet
- Features: Condo Development
Details
- Parcel number: KEENM238L15
- Zoning description: LD
- Special conditions: Standard
Construction
Type & style
- Home type: Condo
- Architectural style: Colonial
- Property subtype: Condominium
Materials
- Wood Frame, Wood Siding
- Foundation: Concrete
- Roof: Asphalt Shingle
Condition
- New construction: No
- Year built: 1978
Utilities & green energy
- Electric: Circuit Breakers
- Sewer: Public Sewer
- Utilities for property: Cable, Fiber Optic Internt Avail
Community & HOA
Community
- Subdivision: Club Estates
HOA
- Amenities included: Landscaping, Snow Removal, Trash Removal
- Additional fee info: Fee: $1260
Location
- Region: Keene
Financial & listing details
- Price per square foot: $158/sqft
- Tax assessed value: $232,800
- Annual tax amount: $8,001
- Date on market: 7/15/2026
- Exclusions: eat-in kitchen chandelier, refrigerator, 1st floor bathroom mirror (will be replaced with a different one).
Estimated market value
Not available
Estimated sales range
Not available
Not available
Price history
| Date | Event | Price |
|---|---|---|
| 9/22/2026 | Price change | $384,000-0.9%$158/sqft |
Source:  PrimeMLS #5099919 Report a problem PrimeMLS #5099919 Report a problem | ||
| 8/25/2026 | Price change | $387,500-0.6%$160/sqft |
Source: eXp Realty #5099919 Report a problem | ||
| 8/15/2026 | Listed for sale | $390,000$161/sqft |
Source: eXp Realty #5099919 Report a problem | ||
| 7/18/2026 | Contingent | $390,000$161/sqft |
Source: eXp Realty #5099919 Report a problem | ||
| 7/15/2026 | Listed for sale | $390,000+161.7%$161/sqft |
Source: PrimeMLS #5099919 Report a problem | ||
| 9/17/2018 | Sold | $149,000$61/sqft |
Source: PrimeMLS #4701557 Report a problem | ||
| 7/1/2018 | Listed for sale | $149,000+35.5%$61/sqft |
Source: BH&G - The Masiello Group #4701557 Report a problem | ||
| 11/9/2010 | Sold | $110,000-40.5%$45/sqft |
Source: Public Record Report a problem | ||
| 11/14/2008 | Sold | $185,000$76/sqft |
Source: Public Record Report a problem | ||
Public tax history
| Year | Property taxes | Tax assessment |
|---|---|---|
| 2024 | $7,699 +3.7% | $232,800 |
| 2023 | $7,424 +3.3% | $232,800 +0.5% |
| 2022 | $7,187 -0.8% | $231,600 |
| 2021 | $7,244 +2.8% | $231,600 +22.5% |
| 2020 | $7,050 -0.8% | $189,100 |
| 2019 | $7,110 +6.4% | $189,100 +5.1% |
| 2018 | $6,682 +1.6% | $180,000 +1.8% |
| 2017 | $6,580 +2.3% | $176,800 |
| 2016 | $6,434 +22.9% | $176,800 +16.2% |
| 2015 | $5,237 | $152,200 |
Find assessor info on the county website
Monthly payment
Est. payment
Payment breakdown
Explore the cost of this home by adjusting the details. Changes won't be saved.Climate risks
Neighborhood: 03431
Nearby schools
Schools provided by the listing agent
- Elementary: Symonds Elementary
- Middle: Keene Middle School
- High: Keene High School
- District: Keene Sch Dst SAU #29
Source: PrimeMLS. This data may not be complete. We recommend contacting the local school district to confirm school assignments for this home.
Similar homes
- $349,5003 bd2 ba1.9k sqftClub Estates, Keene, NH 03431Active
 MLS ID #5105966, Carol Slocum. PrimeMLS
 - $380,0003 bd2 ba1.4k sqft37 Base Hill Road, Keene, NH 03431Active
 MLS ID #5102031, Lily Gautot. PrimeMLS
 - $399,9003 bd2 ba1.5k sqft147 Liberty Lane, Keene, NH 03431Active
 MLS ID #5111920, Jamie Smith. PrimeMLS
 - $420,0003 bd1 ba1.8k sqft52 Allen Court, Keene, NH 03431Active
 MLS ID #5110048, Christine Houston. PrimeMLS
