Beautiful new construction manufactured home located in Blackberry Hill Village, a thoughtfully designed 55+ community in Southern Maine. This 2026 Pine Grove home offers approximately 1,144 square feet with 2 bedrooms, 2 bathrooms, and a bright, open-concept layout designed for easy living.
Two spacious bedrooms, the primary suite features a spacious bath with double vanity, fiberglass walk-in shower with dual seats, grab bar, and an oversized dual-access closet.
The kitchen features stainless steel appliances, white cabinetry, premium laminate countertops, a double bowl sink, tile backsplash, and a center island that opens to the dining area and living room. Natural light fills the home through oversized windows and a sliding patio door leading to outdoor living space.
Additional features include 8' ceilings, propane heat with high-efficiency furnace, central air conditioning, recessed lighting, upgraded flooring, composite front porch with vinyl railing, patio door, and thoughtful accessibility upgrades throughout. This home also includes a fully insulated and finished attached two-car garage, paved driveway, and professionally landscaped lot.
The land lease includes lawn care, irrigation system management, driveway snow removal, road maintenance, and curbside trash pickup. Residents enjoy access to community amenities including walking trails, pickleball courts, and a community clubhouse with a screened porch, fire pit and horseshoe pit.
Conveniently located near Southern Maine attractions, shopping, dining, and nearby New Hampshire access, this home offers low-maintenance living in a beautifully maintained setting.
Active
$425,000
37 Camden Road, Berwick, ME 03901
2beds
1,144sqft
Mobile Home
Built in 2026
-- sqft lot
$424,500 Zestimate®
$372/sqft
$650/mo HOA
What's special
Recessed lightingWhite cabinetryProfessionally landscaped lotCentral air conditioningUpgraded flooringPatio doorOversized dual-access closet
- 96 days |
- 255 |
- 3 |
Zillow last checked:
Listing updated:
Listed by:
Winsor Brook, LLC
Source: Maine Listings,MLS#: 1658831
Facts & features
Interior
Bedrooms & bathrooms
- Bedrooms: 2
- Bathrooms: 2
- Full bathrooms: 2
Bedroom 1
- Level: First
Bedroom 2
- Level: First
Dining room
- Level: First
Kitchen
- Level: First
Living room
- Level: First
Heating
- Forced Air
Cooling
- Central Air
Appliances
- Included: Dishwasher, Microwave, Gas Range, Refrigerator
Features
- One-Floor Living
- Flooring: Carpet, Vinyl
- Basement: Crawl Space
- Has fireplace: No
Interior area
- Total structure area: 1,144
- Total interior livable area: 1,144 sqft
- Finished area above ground: 1,144
- Finished area below ground: 0
Property
Parking
- Total spaces: 2
- Parking features: Paved, Off Street, Detached
- Garage spaces: 2
Accessibility
- Accessibility features: 32 - 36 Inch Doors, Other Bath Modifications
Features
- Patio & porch: Porch
Lot
- Features: Mobile Home Park, Near Town, Landscaped
Details
- On leased land: Yes
- Zoning: R2
- Other equipment: Internet Access Available
Construction
Type & style
- Home type: MobileManufactured
- Property subtype: Mobile Home
Materials
- Mobile, Vinyl Siding
- Foundation: Slab
- Roof: Shingle
Condition
- New Construction
- New construction: Yes
- Year built: 2026
Details
- Builder model: G211-7-New
Utilities & green energy
- Electric: Circuit Breakers
- Sewer: Public Sewer
- Water: Public
Green energy
- Energy efficient items: 90% Efficient Furnace
Community & HOA
Community
- Features: Clubhouse
HOA
- Has HOA: Yes
- HOA fee: $650 monthly
Location
- Region: Berwick
Financial & listing details
- Price per square foot: $372/sqft
- Annual tax amount: $1
- Date on market: 4/22/2026
- Body type: Double Wide
Estimated market value
$424,500
$403,000 - $446,000
Not available
Price history
| Date | Event | Price |
|---|---|---|
| 4/22/2026 | Listed for sale | $425,000$372/sqft |
Source:  Maine Listings #1658831 Report a problem Maine Listings #1658831 Report a problem | ||
Public tax history
Tax history is unavailable.
Monthly payment
Climate risks
Neighborhood: 03901
Nearby schools
GreatSchools rating
- 7/10Vivian E Hussey SchoolGrades: K-3Distance: 0.4 mi
- 3/10Noble Middle SchoolGrades: 6-7Distance: 1.6 mi
- 6/10Noble High SchoolGrades: 8-12Distance: 3.8 mi
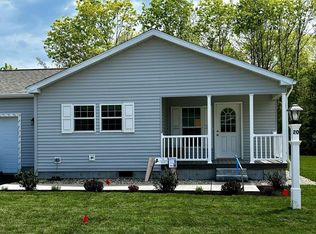
- $397,0002 bd2 ba1.3k sqft20 Camden Rd, Berwick, ME 03901Sold
- $475,0003 bd2 ba1.4k sqft2 Vinalhaven Dr, Berwick, ME 03901For Sale

- $439,0002 bd2 ba1.3k sqft8 Friendship Ct, Berwick, ME 03901Sold
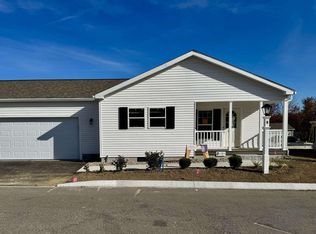
- $475,0002 bd2 ba1.4k sqft4 Searsport Dr, Berwick, ME 03901For Sale
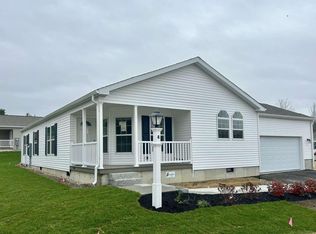
- $449,0002 bd2 ba1.4k sqft3 Friendship Ct, Berwick, ME 03901Sold
- $463,0002 bd2 ba1.4k sqft7 Rockport Ave, Berwick, ME 03901Sold
- $420,0002 bd2 ba1.4k sqft23 Camden Rd, Berwick, ME 03901Sold
- $379,0002 bd2 ba1k sqft28 Camden Rd, Berwick, ME 03901Sold
A local agent can set up tours, give advice and negotiate with sellers.
Similar homes
- $439,9003 bd2 ba1.6k sqft27 Blackberry Hill Road, Berwick, ME 03901Active

 MLS ID #1669491, Stone Agency, Inc.. Maine Listings
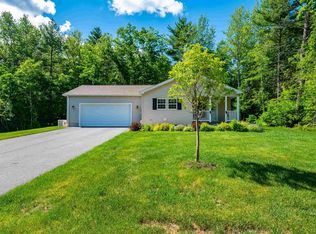
 - $459,0002 bd2 ba1.3k sqft9 Wiscasset Street, Berwick, ME 03901Active
 MLS ID #5095060, Jerry Tatlock, Century 21 Barbara Patterson. PrimeMLS
 - $475,0002 bd2 ba1.4k sqft4 Searsport Drive, Berwick, ME 03901ActiveMLS ID #1656365, www.HomeZu.com. Maine Listings
- $489,0002 bd2 ba1.6k sqft138 Long Swamp Road, Berwick, ME 03901Active
 MLS ID #5101426, Martha Baroody, East Coast Group One Realty. PrimeMLS
 - $460,0003 bd2 ba1.4k sqft82 Country Way, North Berwick, ME 03906ActiveMLS ID #5088921, Stephen Doherty, Great Island Realty LLC. PrimeMLS
- $460,0003 bd2 ba1.4k sqft82 Country Way #82, North Berwick, ME 03906ActiveMLS ID #1662167, Great Island Realty, LLC. Maine Listings
- $425,0002 bd2 ba1.1k sqftThe Paddock, Dover, NH 03820ActiveMLS ID #5101046, Sharon Hartford. PrimeMLS
- $379,9004 bd2 ba1.6k sqft161 Blackwater Road, Somersworth, NH 03878ActiveMLS ID #5090596, Joseph Citera. PrimeMLS
- $495,0004 bd2 ba1k sqft3 Maplewood Avenue, Dover, NH 03820ActiveMLS ID #5101073, The Zoeller Group. PrimeMLS
- $349,9002 bd2 ba1.7k sqft7 Overlook Drive, Portage Lake, ME 04768ActiveMLS ID #1667086, Fields Realty LLC. Maine Listings
- $399,9002 bd2 ba1.7k sqft67 Diamondback Drive, Rochester, NH 03868ActiveMLS ID #5100631, Amy Foley. PrimeMLS
- $369,5002 bd2 ba1.5k sqft34 Constitution Way, Dover, NH 03820For SaleMLS ID #73546758, Robert Holder, Keller Williams Coastal and Lakes & Mountains Realty. MLS PIN
- $399,9002 bd2 ba1.7k sqft60 Diamondback Drive, Rochester, NH 03868ActiveMLS ID #5100629, Amy Foley. PrimeMLS
- $379,5003 bd2 ba1.3k sqft10 Mitchell Street, Sanford, ME 04073ActiveMLS ID #1656142, Coldwell Banker Realty. Maine Listings
- $410,0002 bd1 ba936 sqft318 Shapleigh Road, Lebanon, ME 04027ActiveMLS ID #1669478, Winsor Brook, LLC. Maine Listings
- $449,0002 bd2 ba1.1k sqft107 31st Street, Shapleigh, ME 04076ActiveMLS ID #1662666, The Aland Realty Group. Maine Listings
- $435,0002 bd2 ba1.2k sqftLot 91 Patriot Place #91, Wells, ME 04090ActiveMLS ID #1666897, Signature Homes Real Estate Group, LLC. Maine Listings
- $495,0004 bd2 ba1.7k sqft11 Nash Parkway, Somersworth, NH 03878ActiveMLS ID #5098410, Carrie Kellerman. PrimeMLS
- $350,0002 bd2 ba907 sqft7 Gendreau Lane, Sanford, ME 04073ActiveMLS ID #1672969, Coldwell Banker Realty. Maine Listings
- $399,9002 bd2 ba1.7k sqft68 Diamondback Drive, Rochester, NH 03868ActiveMLS ID #5083033, Amy Foley. PrimeMLS
