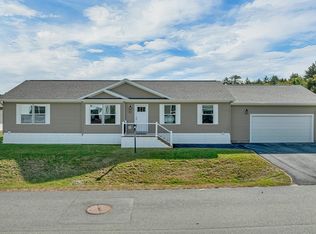
There’s something special about finding a home that offers both the comfort of modern living and a lifestyle you can truly enjoy. This brand new, spacious double-wide in Tara Estates offers 1,707 square feet of thoughtfully designed one-level living. The open living room is a natural gathering spot, flowing into a well-appointed kitchen with stainless appliances including a gas range, and an adjoining dining area with sliders out to the deck. Two bedrooms include a generous primary suite with a walk-in closet and a private bath. A second full bath, a dedicated office or study, and a separate laundry room round out the layout. Central air keeps things comfortable through the warmer months, and the attached two-car garage is a welcome bonus for parking & storage. Out front, the covered porch is a great spot for a morning coffee. Tara Estates is a welcoming 55+ community in Rochester, where you can enjoy a simpler, more manageable lifestyle without giving up the space and comforts you want. Residents have access to a community clubhouse, shuffleboard courts, a fitness center, and walking trails, all right in the neighborhood. With public water and sewer, a paved driveway, and monthly park fees that include plowing, recreation, and trash, some of the everyday details are already taken care of. Life here is as full as you want it to be. The Activities Council keeps a lively calendar running year-round at the clubhouse. Start the morning with indoor walking or chair yoga, join Tuesday line dancing, or settle in for poker, cribbage, mah jongg, or bingo night. Prefer something creative? There are quilting and crafting groups, an art club, a book club, and a community library. Seasonal traditions like Chowderfest, potlucks, hot dog nights, a Halloween dance, trunk-or-treat, and the annual fall craft fair keep neighbors connected throughout the year, and there are golf leagues and a welcoming committee for new residents, too. Open House 10/17 from 11-12:30
Active
Listed by: KW Coastal and Lakes & Mountains Realty/Rochester • The Zoeller Group
$399,900
68 Diamondback Drive, Rochester, NH 03868
2beds
1,707sqft
Manufactured Home
Built in 2026
-- sqft lot
$399,700 Zestimate®
$234/sqft
$-- HOA
What's special
Attached two-car garageBrand new spacious double-wideCentral airCovered porchPaved drivewayDedicated office or studySeparate laundry room
- 3 hours
- 29
- 1
Zillow last checked:
Listing updated:
Listed by:
The Zoeller Group,
KW Coastal and Lakes & Mountains Realty/Rochester 603-610-8560
Source: PrimeMLS,MLS#: 5114264
Facts & features
Interior
Bedrooms & bathrooms
- Bedrooms: 2
- Bathrooms: 2
- Full bathrooms: 2
Heating
- Propane, Hot Air
Cooling
- Central Air
Appliances
- Included: Dishwasher, Microwave, Gas Range, Refrigerator
Features
- Ceiling Fan(s), Dining Area, Kitchen/Dining, Primary BR w/ BA, Walk-In Closet(s)
- Flooring: Laminate
- Has basement: No
Interior area
- Total structure area: 1,707
- Total interior livable area: 1,707 sqft
- Finished area above ground: 1,707
- Finished area below ground: 0
Video & virtual tour
Property
Parking
- Parking features: Paved
Features
- Levels: One
- Stories: 1
- Patio & porch: Covered Porch
Lot
- Features: Level
Details
- Zoning description: MHP
- Special conditions: Standard
Construction
Type & style
- Home type: MobileManufactured
- Property subtype: Manufactured Home
Materials
- Vinyl Siding
- Foundation: Concrete Slab
- Roof: Asphalt Shingle
Condition
- New construction: Yes
- Year built: 2026
Utilities & green energy
- Electric: Circuit Breakers
- Sewer: Public Sewer
- Utilities for property: Cable Available
Community & HOA
Community
- Senior community: Yes
HOA
- Amenities included: Fitness Center, Playground, Recreation Room, Landscaping, RV/Boat Storage, Snow Removal, Trash Removal
- Services included: Plowing, Recreation, Trash, Park Rent
- Additional fee info: Fee: $750
Location
- Region: Rochester
Financial & listing details
- Price per square foot: $234/sqft
- Date on market: 10/14/2026
- Road surface type: Paved
- Body type: Double Wide
Estimated market value
$399,700
$380,000 - $420,000
Not available
Price history
| Date | Event | Price |
|---|---|---|
| 10/14/2026 | Listed for sale | $399,900$234/sqft |
Source:  PrimeMLS #5114264 Report a problem PrimeMLS #5114264 Report a problem | ||
| 10/10/2026 | Listing removed | $399,900$234/sqft |
Source: PrimeMLS #5083033 Report a problem | ||
| 4/10/2026 | Listed for sale | $399,900$234/sqft |
Source: PrimeMLS #5083033 Report a problem | ||
Public tax history
Tax history is unavailable.
Monthly payment
Climate risks
Neighborhood: 03868
Nearby schools
Schools provided by the listing agent
- Middle: Rochester Middle School
- High: Spaulding High School
- District: Rochester
Source: PrimeMLS. This data may not be complete. We recommend contacting the local school district to confirm school assignments for this home.
Similar homes
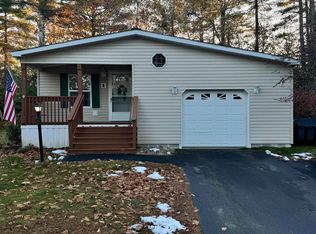
- $399,9002 bd2 ba1.7k sqft67 Diamondback Drive, Rochester, NH 03868Active
 MLS ID #5100631, Amy Foley. PrimeMLS
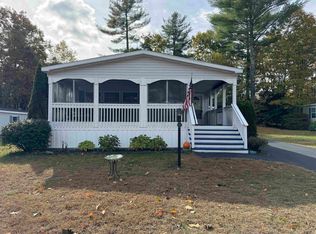
 - $399,9002 bd2 ba1.7k sqft60 Diamondback Drive, Rochester, NH 03868Active
 MLS ID #5100629, Amy Foley. PrimeMLS
 - $349,9004 bd2 ba1.5k sqft176 Blackwater Road, Rochester, NH 03867Active
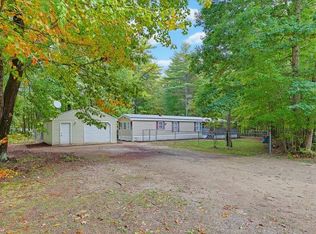 MLS ID #5112749, Laura Scaccia. PrimeMLS
 - $495,0003 bd3 ba1.8k sqft10 Norway Plains Road, Rochester, NH 03868Active
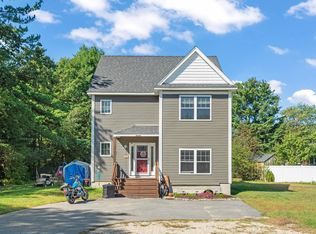 MLS ID #5109981, Alyssa Watts. PrimeMLS
 - $425,0003 bd1 ba1.2k sqft430 High Street, North Berwick, ME 03906Active
 MLS ID #1683541, Breakwater Realty Group, LLC. Maine Listings
 - $399,0002 bd2 ba1.1k sqft107 31st Street, Shapleigh, ME 04076ActiveMLS ID #1682003, The Aland Realty Group, LLC. Maine Listings
- $289,0002 bd1 ba1.1k sqft100 Lower Middle Road, Lebanon, ME 04027ActiveMLS ID #1683163, Keller Williams Coastal and Lakes & Mountains Realty. Maine Listings
- $391,0003 bd3 ba1.7k sqft12 Sidetrack Lane #12, Sanford, ME 04083ActiveMLS ID #1673769, F.O. Bailey Real Estate. Maine Listings
- $395,0002 bd2 ba924 sqft1 Wilderness Way, Kennebunk, ME 04043ActiveMLS ID #1678503, Coldwell Banker Realty. Maine Listings
- $449,0004 bd2 ba2.5k sqft623 Country Club Road, Sanford, ME 04073ActiveMLS ID #1677939, RE/MAX Realty One. Maine Listings
- $489,9003 bd2 ba1.5k sqft3 Camden Road, Berwick, ME 03901ActiveMLS ID #1678819, Seacoast Mobile Home Brokers. Maine Listings
- $425,0003 bd1 ba1.7k sqft78 Sam Allen Road, Sanford, ME 04073ActiveMLS ID #1668669, Plowman Realty Group. Maine Listings
