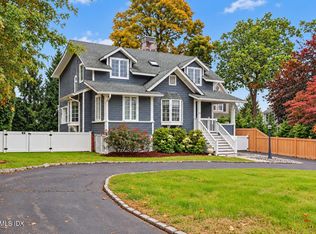
With deeded beach rights in Shippan Point's private ALC Beach Association, this sun-drenched coastal home blends timeless character with a stunning studs-out transformation. An expansive double lot offers landscaped grounds, updated pool and spacious motor court. New stone walls and steps lead to a custom arched mahogany entry. The 4 BR, 3.5 BA home features an open great room with oak floors, wood-burning fireplace and Thermador kitchen. A den and versatile living space overlook the pool and grounds. Upstairs, 4 BRs include a primary suite with private deck and spa bath, plus 2nd-floor laundry. The finished lower level adds 800 sq ft with full bath and kitchenette. Refined finishes, all-new infrastructure, Lutron lighting, built-in speakers, networking and Ring cameras complete the home.
For sale
$1,995,000
37 Chesterfield Road, Stamford, CT 06902
4beds
3,405sqft
Single Family Residence
Built in 1928
0.29 Acres Lot
$-- Zestimate®
$586/sqft
$-- HOA
What's special
Wood-burning fireplaceUpdated poolRefined finishesCustom arched mahogany entryExpansive double lotSun-drenched coastal homeLutron lighting
- 6 days
- 3,001
- 237
Zillow last checked:
Listing updated:
Listed by:
Chris Conetta (203)912-5957,
Houlihan Lawrence 203-869-0700,
Spencer Sodokoff 203-257-4870,
Houlihan Lawrence
Source: Smart MLS,MLS#: 24220404
Facts & features
Interior
Bedrooms & bathrooms
- Bedrooms: 4
- Bathrooms: 4
- Full bathrooms: 3
- 1/2 bathrooms: 1
Primary bedroom
- Features: Balcony/Deck, Bedroom Suite, Full Bath, Sliders, Walk-In Closet(s), Hardwood Floor
- Level: Upper
Bedroom
- Features: Hardwood Floor
- Level: Upper
Bedroom
- Features: Hardwood Floor
- Level: Upper
Bedroom
- Features: Hardwood Floor
- Level: Upper
Bathroom
- Features: Tile Floor
- Level: Upper
Bathroom
- Features: Tile Floor
- Level: Lower
Den
- Features: Patio/Terrace, Hardwood Floor
- Level: Main
Dining room
- Features: Hardwood Floor
- Level: Main
Family room
- Features: Tile Floor
- Level: Lower
Kitchen
- Features: Hardwood Floor
- Level: Main
Kitchen
- Features: Tile Floor
- Level: Lower
Living room
- Features: Fireplace, Hardwood Floor
- Level: Main
Office
- Features: Hardwood Floor
- Level: Main
Office
- Features: Tile Floor
- Level: Lower
Heating
- Hydro Air, Natural Gas
Cooling
- Central Air
Appliances
- Included: Gas Range, Refrigerator, Freezer, Dishwasher, Washer, Dryer, Gas Water Heater, Tankless Water Heater
- Laundry: Upper Level
Features
- Sound System, Wired for Data, Open Floorplan, Smart Thermostat, Wired for Sound
- Basement: Full,Finished
- Attic: Pull Down Stairs
- Number of fireplaces: 1
Interior area
- Total structure area: 3,405
- Total interior livable area: 3,405 sqft
- Finished area above ground: 2,606
- Finished area below ground: 799
Property
Parking
- Total spaces: 4
- Parking features: Attached, Driveway, Garage Door Opener, Private
- Attached garage spaces: 1
- Has uncovered spaces: Yes
Features
- Patio & porch: Terrace, Deck
- Exterior features: Rain Gutters, Lighting, Underground Sprinkler
- Has private pool: Yes
- Pool features: Vinyl, In Ground
- Waterfront features: Walk to Water, Beach Access
Lot
- Size: 0.29 Acres
- Features: Level
Details
- Additional structures: Shed(s)
- Parcel number: 325084
- Zoning: R75
- Other equipment: Generator Ready
Construction
Type & style
- Home type: SingleFamily
- Architectural style: Colonial
- Property subtype: Single Family Residence
Materials
- HardiPlank Type
- Foundation: Concrete Perimeter, Masonry
- Roof: Asphalt
Condition
- New construction: No
- Year built: 1928
Utilities & green energy
- Sewer: Public Sewer
- Water: Public
Community & HOA
Community
- Features: Golf, Health Club, Library, Medical Facilities, Park, Playground, Near Public Transport, Shopping/Mall
- Security: Security System
- Subdivision: Shippan
HOA
- Has HOA: No
Location
- Region: Stamford
Financial & listing details
- Price per square foot: $586/sqft
- Tax assessed value: $697,780
- Annual tax amount: $17,542
- Date on market: 11/12/2026
Estimated market value
Not available
Estimated sales range
Not available
$7,099/mo
Price history
| Date | Event | Price |
|---|---|---|
| 11/12/2026 | Listed for sale | $1,995,000+114.9%$586/sqft |
Source:  Smart MLS #24220404 Report a problem | ||
| 9/17/2004 | Sold | $928,500$273/sqft |
Source: Smart MLS #98197650 Report a problem | ||
Public tax history
| Year | Property taxes | Tax assessment |
|---|---|---|
| 2025 | $16,747 +2.7% | $697,780 |
| 2024 | $16,300 -7.4% | $697,780 |
| 2023 | $17,612 +16.2% | $697,780 +25.1% |
| 2022 | $15,157 +0.9% | $557,860 |
| 2021 | $15,029 +2.2% | $557,860 |
| 2020 | $14,700 | $557,860 |
| 2019 | $14,700 +3.2% | $557,860 |
| 2018 | $14,242 +2.7% | $557,860 +8.2% |
| 2017 | $13,864 +2.9% | $515,580 |
| 2016 | $13,467 | $515,580 |
Find assessor info on the county website
Monthly payment
Est. payment
Payment breakdown
Explore the cost of this home by adjusting the details. Changes won't be saved.Climate risks
Neighborhood: Shippan
Nearby schools
Schools provided by the listing agent
- Elementary: Toquam Magnet
- Middle: Rippowam
- High: Stamford
Source: Smart MLS. This data may not be complete. We recommend contacting the local school district to confirm school assignments for this home.

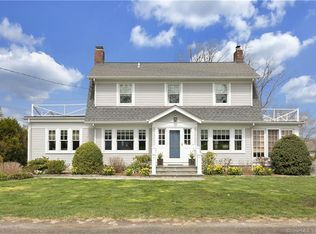
Similar homes
- $1,995,0005 bd5 ba4k sqft132 Blueberry Drive, Stamford, CT 06902For Sale
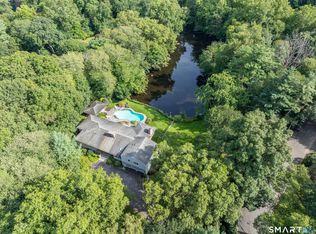
 MLS ID #24212766, Karen Sheftell, William Pitt Sotheby's Int'l. Smart MLS
- $1,295,0005 bd4 ba3k sqft34 Downs Avenue, Stamford, CT 06902For Sale
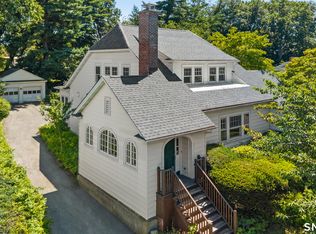 MLS ID #24192557, Dannel Malloy, NestSeekers International. Smart MLS
- $1,980,0005 bd5 ba4k sqft219 Eden Road, Stamford, CT 06907For Sale
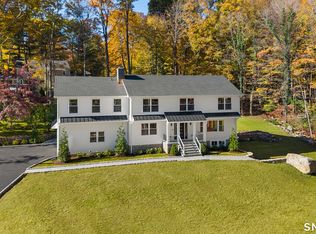 MLS ID #24219763, Dannel Malloy, NestSeekers International. Smart MLS
- $2,000,0004 bd4 ba2.7k sqft212 West Ave, Darien, CT 06820For Sale
 MLS ID #126200, Suzette Kraus, Compass Connecticut, LLC. Greenwich MLS, Inc.
- $1,900,0004 bd5 ba3.1k sqft47 Summit Ridge Road, Stamford, CT 06902For SaleMLS ID #24199455, Jaime Sneddon, William Pitt Sotheby's Int'l. Smart MLS
- $1,649,0004 bd4 ba4.4k sqft53 West Hill Circle, Stamford, CT 06902For SaleMLS ID #24218975, Alla Gubler, AG Prime Realty. Smart MLS
- $1,449,0004 bd3 ba2k sqft218 Stamford Avenue, Stamford, CT 06902For SaleMLS ID #24212658, John Pellegrino, William Raveis Real Estate. Smart MLS
- $1,995,0003 bd2 ba1.8k sqft9 Stonehedge Dr S, Greenwich, CT 06831For SaleMLS ID #126252, Denise Rosato, Coldwell Banker Realty. Greenwich MLS, Inc.
- $1,188,0004 bd3 ba3.4k sqft53 West Bank Lane, Stamford, CT 06902For SaleMLS ID #24122061, Bryan Morris, William Pitt Sotheby's Int'l. Smart MLS
- $1,750,0004 bd3 ba1.8k sqft8 Shore Rd, Old Greenwich, CT 06870For SaleMLS ID #126215, Linda Michonski, Douglas Elliman of Connecticut. Greenwich MLS, Inc.
- $2,195,0004 bd5 ba4.3k sqft429 Eden Road, Stamford, CT 06907For SaleMLS ID #24214849, Erica M. Wendell, Keller Williams Prestige Prop.. Smart MLS
- $1,799,0004 bd5 ba4.9k sqft32 Pine Hill Avenue, Norwalk, CT 06855For SaleMLS ID #24221833, Christine McGovern, William Raveis Real Estate. Smart MLS
- $2,195,0004 bd3 ba3.1k sqft210 Red Fox Rd, Stamford, CT 06903For SaleMLS ID #125692, Danielle Malloy, Serhant Connecticut LLC. Greenwich MLS, Inc.
- $1,375,0003 bd3 ba2.6k sqft305 Hycliff Ter, Stamford, CT 06902For SaleMLS ID #126203, Maristela Bayer, BHHS New England Properties. Greenwich MLS, Inc.
- $1,995,0004 bd4 ba2.7k sqft23 Park Lane, Norwalk, CT 06854For SaleMLS ID #24209247, Kim Tromba, Keller Williams Realty. Smart MLS
- $1,850,0004 bd3 ba3.4k sqft101 Hoyt Street, Darien, CT 06820For SaleMLS ID #24213243, Sylwia Kozlowski, William Raveis Real Estate. Smart MLS
- $1,199,0004 bd3 ba2.7k sqft14 Coachlamp Lane, Stamford, CT 06902For SaleMLS ID #24216254, Faye Wilson, Keller Williams Prestige Prop.. Smart MLS
- $1,950,0004 bd5 ba4.2k sqft77 Havemeyer Ln Unit 69, Stamford, CT 06902For SaleMLS ID #125960, Joanne Gorka, Sotheby's International Realty. Greenwich MLS, Inc.
- $1,500,0004 bd4 ba2.9k sqft74 Hastings Lane, Stamford, CT 06905For SaleMLS ID #24205567, Ruth Miner, Country Club Properties. Smart MLS
