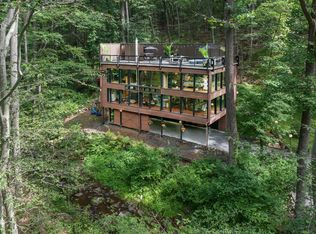
Approximately one hour from New York City, this extraordinary Custom Contemporary by respected New Jersey architect Michael Zdepski offers architecturally significant design in an exceptionally private natural setting. Originally a passive solar home, expansive window walls and side windows capture natural light and promote cross ventilation. In 2025, efficient mini-split systems were added for primary heating and air conditioning. Set on 3 acres with stream views, the main level features an open-concept Living Room with fireplace shared with the Family Room/Breakfast Area, plus a spacious Dining Area, Kitchen, Laundry Room, and full Bath. Upstairs, the Primary offers a custom-fitted walk-in closet and beautifully renovated 2025 Bath with radiant-heated flooring. A second Bedroom, Hall Bath, Office, and Den provide flexibility. The rooftop deck has a private hot tub and creates an idyllic setting for relaxing or entertaining beneath the stars. Architectural details include beamed ceilings and expansive window walls with automatic shades. Additional amenities include a generator hookup, EV charger, low-maintenance landscaping. Roof 2022. The property has a 2-bdr septic system yet is lived in as a 3-bdr home. Pellet stove, fp, flues convey AS IS, with no known issues. Set in sought-after Tewksbury Township, near restaurants, golf, equestrian facilities, hiking trails, Routes 78 and 22,this distinctive residence offers privacy, sophistication, and easy access to New York City.
Active
$960,000
37 Guinea Hollow Rd, Tewksbury Twp., NJ 08858
2beds
3,014sqft
Single Family Residence
Built in 1985
3.16 Acres Lot
$-- Zestimate®
$319/sqft
$-- HOA
What's special
Den provide flexibilityPromote cross ventilationLow-maintenance landscapingLaundry roomSecond bedroomSpacious dining areaExceptionally private natural setting
- 1 day
- 588
- 47
Zillow last checked:
Listing updated:
Listed by:
Elizabeth Winter 908-894-8578,
Turpin Real Estate, Inc.,
Michele Hill
Source: GSMLS,MLS#: 4050372
Facts & features
Interior
Bedrooms & bathrooms
- Bedrooms: 2
- Bathrooms: 3
- Full bathrooms: 3
Primary bedroom
- Description: Full Bath, Walk-In Closet
Bedroom 1
- Level: Second
- Area: 437
- Dimensions: 23 x 19
Bedroom 2
- Level: Second
- Area: 143
- Dimensions: 13 x 11
Primary bathroom
- Features: Stall Shower
Dining room
- Features: Living/Dining Combo
- Level: First
- Area: 589
- Dimensions: 31 x 19
Family room
- Level: First
- Area: 315
- Dimensions: 21 x 15
Kitchen
- Features: Breakfast Bar, Country Kitchen, Separate Dining Area
- Level: First
- Area: 130
- Dimensions: 13 x 10
Living room
- Level: First
- Area: 294
- Dimensions: 21 x 14
Basement
- Features: Storage Room
Heating
- 2 Units, Auxiliary Electric Heat, Heat Pump, Zoned, Electric, Wood
Cooling
- 2 Units, Ceiling Fan(s), Ductless Split AC, Zoned
Appliances
- Included: Carbon Monoxide Detector, Dishwasher, Dryer, Kitchen Exhaust Fan, Microwave, Range/Oven-Electric, Refrigerator, Washer, Electric Water Heater
- Laundry: Laundry Room
Features
- Office, Exercise Room
- Flooring: Tile, Wood
- Windows: Shades
- Basement: Yes,Partially Finished,Partial,Walk-Out Access
- Number of fireplaces: 2
- Fireplace features: Family Room, Foyer/Hall, Living Room, Pellet Stove, Wood Burning, Wood Stove-Freestanding
Interior area
- Total structure area: 3,014
- Total interior livable area: 3,014 sqft
Property
Parking
- Total spaces: 6
- Parking features: Additional Parking, Asphalt, Gravel, Attached Carport
- Garage spaces: 2
- Has carport: Yes
- Uncovered spaces: 6
Features
- Patio & porch: Deck, Patio
- Has spa: Yes
- Spa features: Heated, Hot Tub
- Fencing: Metal Fence,Wood
- Waterfront features: Stream
Lot
- Size: 3.16 Acres
- Dimensions: 3.16
- Features: Wooded
Details
- Parcel number: 1924000130000000070001
Construction
Type & style
- Home type: SingleFamily
- Architectural style: Contemporary,Custom Home
- Property subtype: Single Family Residence
Materials
- Wood Siding
- Roof: Flat,Rubber
Condition
- Year built: 1985
Utilities & green energy
- Sewer: Septic 2 Bedroom Town Verified
- Water: Well
- Utilities for property: Electricity Connected, See Remarks, Cable Available, Garbage Extra Charge
Community & HOA
Community
- Security: Carbon Monoxide Detector
- Subdivision: Mountainville
Location
- Region: Lebanon
Financial & listing details
- Price per square foot: $319/sqft
- Tax assessed value: $538,100
- Annual tax amount: $13,554
- Date on market: 9/3/2026
- Exclusions: Pls request list from agents
- Ownership type: Fee Simple
- Electric utility on property: Yes
Estimated market value
Not available
Estimated sales range
Not available
Not available
Price history
| Date | Event | Price |
|---|---|---|
| 9/3/2026 | Listed for sale | $960,000$319/sqft |
Source:  GSMLS #4050372 Report a problem GSMLS #4050372 Report a problem | ||
Public tax history
Tax history is unavailable.
Monthly payment
Est. payment
Payment breakdown
Explore the cost of this home by adjusting the details. Changes won't be saved.Climate risks
Neighborhood: 08833
Nearby schools
Schools provided by the listing agent
- Elementary: Tewksbury Es
- Middle: Oldturnpke
- High: Voorhees
Source: GSMLS. This data may not be complete. We recommend contacting the local school district to confirm school assignments for this home.
Similar homes
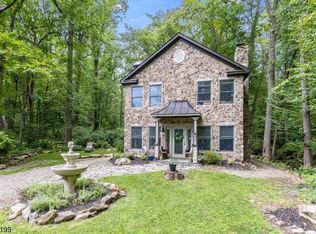
- $899,9004 bd4 ba3.4k sqft70 Old Mountain Rd, Clinton Twp., NJ 08833For Sale
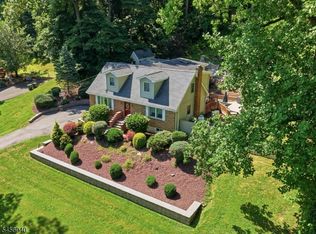 MLS ID #4049827, Robert L. Beatty, Weichert Realtors. GSMLS
 - $980,1683 bd2 ba3.7k sqft80 Deer Hill Rd, Tewksbury Twp., NJ 08833For Sale
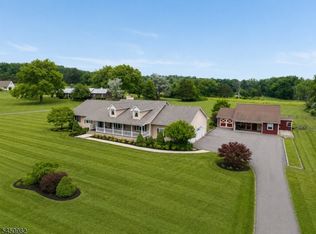 MLS ID #4044591, Jamie Hollenbach, Bhhs Fox & Roach. GSMLS
 - $749,9003 bd3 ba2.2k sqft1012 Stanton Lebanon Rd, Clinton Twp., NJ 08833For Sale
 MLS ID #4050325, Robert L. Beatty, Weichert Realtors. GSMLS
 - $789,0002 bd3 ba2.4k sqft119 W Valley Brook Rd, Washington Twp., NJ 07830For Sale
 MLS ID #4050093, Adrian Wimmershoff, Turpin Real Estate, Inc.. GSMLS
