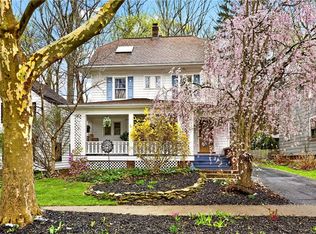
Nestled on one of the most picturesque streets in Highland Park neighborhood, this charming 4 bedroom, 2 full bath home blends timeless character with thoughtful modern updates. Beautiful hardwood floors flow throughout the home, complementing the updated kitchen and baths. The inviting living room features a woodburning fireplace, built-in bookcases and leaded glass windows create the perfect gathering space while a stunning sunroom filled with natural light provides an ideal retreat for relaxing or would make a wonderful office. Gorgeous French doors open onto a private patio and beautifully secluded back yard. Entertain with ease in the formal dining room highlighted by the elegant built-in cabinet that adds classic charm. The updated kitchen with warm wood cabinets and a charming breakfast room for more intimate meals. Upstairs you will find 3 spacious bedrooms, one with a separate space for an office or large walk-in closet. A full partially finished attic offers exceptional storage space or potential for additional living space. Ideally located within walking distance to shopping, restaurants, Highland Park, The Cinema, hiking, this exceptional home offers perfect combination of comfort, character and convenience in one of Highland Park's most sought-after locations. Offers are due 5/13 at noon.
Pending
$259,900
37 Highland Pkwy, Rochester, NY 14620
4beds
2,250sqft
Single Family Residence
Built in 1930
5,662 Square Feet Lot
$-- Zestimate®
$116/sqft
$-- HOA
What's special
Woodburning fireplaceWarm wood cabinetsBuilt-in bookcasesElegant built-in cabinetLeaded glass windowsCharming breakfast roomFormal dining room
- 31 days |
- 1,520 |
- 312 |
Zillow last checked:
Listing updated:
Listed by:
RE/MAX Realty Group 585-248-0250,
Elizabeth McKane Richmond 585-389-1080
Source: NYSAMLSs,MLS#: R1673800 Originating MLS: Rochester
Originating MLS: RochesterFacts & features
Interior
Bedrooms & bathrooms
- Bedrooms: 4
- Bathrooms: 2
- Full bathrooms: 2
- Main level bathrooms: 1
- Main level bedrooms: 1
Heating
- Gas, Forced Air
Cooling
- Central Air
Appliances
- Included: Dryer, Dishwasher, Exhaust Fan, Electric Oven, Electric Range, Free-Standing Range, Gas Water Heater, Microwave, Oven, Refrigerator, Range Hood, Washer
- Laundry: Main Level
Features
- Breakfast Area, Den, Separate/Formal Dining Room, Entrance Foyer, French Door(s)/Atrium Door(s), Separate/Formal Living Room, Home Office, Pantry, Natural Woodwork, In-Law Floorplan, Main Level Primary, Primary Suite
- Flooring: Hardwood, Luxury Vinyl, Tile, Varies
- Windows: Leaded Glass, Storm Window(s), Thermal Windows
- Basement: Full
- Number of fireplaces: 1
Interior area
- Total structure area: 2,250
- Total interior livable area: 2,250 sqft
Property
Parking
- Parking features: No Garage
Features
- Levels: Two
- Stories: 2
- Patio & porch: Patio
- Exterior features: Blacktop Driveway, Patio, Private Yard, See Remarks
Lot
- Size: 5,662 Square Feet
- Dimensions: 50 x 120
- Features: Rectangular, Rectangular Lot, Residential Lot
Details
- Additional structures: Shed(s), Storage
- Parcel number: 26140013625000030460000000
- Special conditions: Estate
Construction
Type & style
- Home type: SingleFamily
- Architectural style: Colonial,Two Story
- Property subtype: Single Family Residence
Materials
- Aluminum Siding, Stone, Vinyl Siding, Copper Plumbing
- Foundation: Block
- Roof: Asphalt
Condition
- Resale
- Year built: 1930
Utilities & green energy
- Electric: Circuit Breakers
- Sewer: Connected
- Water: Connected, Public
- Utilities for property: Cable Available, High Speed Internet Available, Sewer Connected, Water Connected
Community & HOA
Location
- Region: Rochester
Financial & listing details
- Price per square foot: $116/sqft
- Tax assessed value: $299,500
- Annual tax amount: $6,513
- Date on market: 5/6/2026
- Cumulative days on market: 26 days
- Listing terms: Cash,Conventional,FHA
Estimated market value
Not available
Estimated sales range
Not available
$2,637/mo
Price history
| Date | Event | Price |
|---|---|---|
| 5/15/2026 | Pending sale | $259,900$116/sqft |
Source:  NYSAMLSs #R1673800 Report a problem NYSAMLSs #R1673800 Report a problem | ||
| 5/6/2026 | Listed for sale | $259,900+591.2%$116/sqft |
Source: NYSAMLSs #R1673800 Report a problem | ||
| 11/25/2009 | Sold | $37,600-73.6%$17/sqft |
Source: Public Record Report a problem | ||
| 1/20/2006 | Sold | $142,500+18.8%$63/sqft |
Source: Public Record Report a problem | ||
| 5/22/2002 | Sold | $120,000$53/sqft |
Source: Public Record Report a problem | ||
Public tax history
| Year | Property taxes | Tax assessment |
|---|---|---|
| 2025 | -- | $299,500 |
| 2024 | -- | $299,500 +29.3% |
| 2023 | -- | $231,600 |
| 2022 | -- | $231,600 |
| 2021 | -- | $231,600 |
| 2020 | -- | $231,600 +27.3% |
| 2018 | -- | $181,900 |
| 2017 | $6,347 | $181,900 |
| 2016 | -- | $181,900 +1.9% |
| 2015 | $4,230 | $178,500 |
| 2014 | -- | $178,500 |
| 2013 | -- | $178,500 |
| 2012 | -- | $178,500 +11.6% |
| 2011 | -- | $160,000 |
| 2010 | -- | $160,000 |
| 2009 | -- | $160,000 +31.1% |
| 2007 | -- | $122,000 |
| 2006 | -- | $122,000 |
| 2005 | -- | $122,000 |
| 2004 | -- | $122,000 +13% |
| 2003 | -- | $108,000 |
| 2002 | -- | $108,000 |
| 2001 | -- | $108,000 |
| 2000 | -- | $108,000 |
Find assessor info on the county website
Monthly payment
Estimated monthly payment$1,822
All calculations are estimates and provided by Zillow, Inc. for informational purposes only. Actual amounts may vary.
HOA fees may include property taxes on listings classified as Co-Ops. Contact the listing agent and/or owner for fee details.
Mortgage interest rates are dependent on a number of factors, including credit score, down payment, and repayment length. Interest rate data provided by Zillow Group Marketplace, Inc. as of 1/1/1970 from various mortgage lenders with which we have lead or other similar arrangements; the Estimated Payment is an average of those rates.
See how much you could borrow to make a competitive offer.
Climate risks
Neighborhood: Ellwanger-Barry
Nearby schools
GreatSchools rating
- 3/10Anna Murray-Douglass AcademyGrades: PK-6Distance: 0.6 mi
- 4/10School Of The ArtsGrades: 7-12Distance: 1.8 mi
- 1/10James Monroe High SchoolGrades: 9-12Distance: 0.9 mi
Schools provided by the listing agent
- District: Rochester
Source: NYSAMLSs. This data may not be complete. We recommend contacting the local school district to confirm school assignments for this home.
A local agent can set up tours, give advice and negotiate with sellers.


- New York
- Monroe County
- Rochester
- 14620
- Ellwanger-Barry
- 37 Highland Pkwy
Nearby cities
Nearby neighborhoods
Nearby zip codes
Other Rochester Topics
