Welcome to 37 Mary Jane Road, a beautifully maintained bungalow tucked away in a desirable executive subdivision in Wyevale. Offering five bedrooms, three full bathrooms and a fully finished basement, this spacious home combines comfortable main-floor living with plenty of room for family, guests and entertaining. The inviting main level features vaulted ceilings, hardwood flooring, California shutters, a gas fireplace, three bedrooms and convenient main-floor laundry. The primary bedroom includes a walkout to the covered rear porch-the perfect place to enjoy your morning coffee while overlooking the peaceful backyard. Downstairs, the fully finished basement offers two additional bedrooms, a full bathroom, above-grade windows and a second gas fireplace, creating a bright and versatile space for recreation, guests or extended family. Outside, enjoy your own private retreat with a heated inground pool, water slide, newer pool heater and dedicated pool shed. The fully fenced yard backs directly onto green space, providing exceptional privacy and a tranquil natural backdrop. Additional highlights include covered front and rear porches, a double-car garage, oversized paved driveway, whole-home generator, municipal water and a septic system pumped in 2025. Ideally located within walking distance of Wyevale Central Public School and a short drive to Bluewater Beach, Midland and Barrie, this exceptional property offers space, privacy and an outstanding Georgian Bay lifestyle.
For sale
C$1,200,000
37 Mary Jane Rd, Tiny, ON L0L 2T0
5beds
3baths
Single Family Residence
Built in ----
0 Square Feet Lot
$-- Zestimate®
C$--/sqft
C$-- HOA
What's special
Five bedroomsFully finished basementInviting main levelVaulted ceilingsHardwood flooringCalifornia shuttersGas fireplace
- 42 days
- 7
- 0
Zillow last checked:
Listing updated:
Listed by:
ROYAL LEPAGE REAL ESTATE SERVICES LTD.
Source: TRREB,MLS®#: S13803366 Originating MLS®#: Toronto Regional Real Estate Board
Facts & features
Interior
Bedrooms & bathrooms
- Bedrooms: 5
- Bathrooms: 3
Primary bedroom
- Level: Main
- Dimensions: 15-8 X 11-11
Bedroom 2
- Level: Main
- Dimensions: 11-3 X 9-1
Bedroom 3
- Level: Main
- Dimensions: 11-4 X 11-2
Bedroom 5
- Level: Basement
- Dimensions: 11-7 X 10⁻⁷
Kitchen
- Level: Main
- Dimensions: 25-8 X 20
Mud room
- Level: Main
- Dimensions: 8-4 X 5-8
Recreation
- Level: Basement
- Dimensions: 32 X 17-5
Utility room
- Level: Basement
- Dimensions: 9-6 X 7-10
Heating
- Forced Air, Gas
Cooling
- Central Air
Features
- Central Vacuum, In-Law Capability, Primary Bedroom - Main Floor, Water Meter
- Basement: Separate Entrance,Full,Walk-Up Access,Finished
- Has fireplace: Yes
- Fireplace features: Family Room, Natural Gas
Interior area
- Living area range: 1500-2000 null
Property
Parking
- Total spaces: 12
- Parking features: Inside Entrance, Private
- Has garage: Yes
Features
- Patio & porch: Patio, Porch
- Exterior features: Landscaped, Lawn Sprinkler System, Privacy, Year Round Living
- Has private pool: Yes
- Pool features: In Ground
- Has view: Yes
- View description: Forest, Pool, Trees/Woods
Lot
- Size: 0 Square Feet
- Features: Fenced Yard, Level, Place Of Worship, School, Rectangular Lot
- Topography: Dry,Flat
Details
- Additional structures: Fence - Full, Garden Shed, Shed
- Parcel number: 583890323
- Other equipment: Generator - Full, Sump Pump
Construction
Type & style
- Home type: SingleFamily
- Architectural style: Bungalow
- Property subtype: Single Family Residence
- Attached to another structure: Yes
Materials
- Vinyl Siding
- Foundation: Poured Concrete
- Roof: Asphalt Shingle
Utilities & green energy
- Sewer: Septic
- Utilities for property: Cable Available, Garbage Pickup, Internet High Speed, Natural Gas, Recycling Pickup
Community & HOA
Community
- Security: Carbon Monoxide Detector(s), Smoke Detector(s)
Location
- Region: Tiny
Financial & listing details
- Annual tax amount: C$4,208
- Date on market: 9/18/2026
Price history
Price history is unavailable.
Public tax history
Tax history is unavailable.
Climate risks
Neighborhood: L0L
Nearby schools
GreatSchools rating
No schools nearby
We couldn't find any schools near this home.

Similar homes
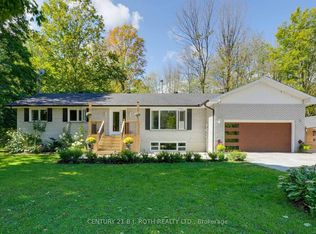
- C$1,276,0003 bd3 ba-- sqft1250 County Road 6 S, Tiny, ON L0L 2T0For Sale
 Century 21 Canada
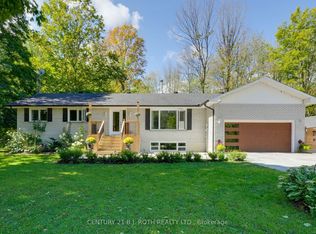
- C$1,276,0003 bd3 ba-- sqft1250 County Road 6 Rd S, Tiny, ON L0L 2T0For Sale
 MLS ID #S13724694, CENTURY 21 B.J. ROTH REALTY LTD., BROKERAGE. TRREB
- C$1,178,0003 bd3 ba-- sqft82 Copeland Creek Dr, Tiny, ON L9M 0M2For Sale
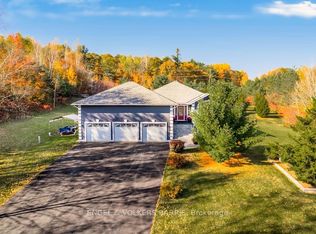 MLS ID #S14105390, ENGEL & VOLKERS BARRIE. TRREB
- C$1,274,7775 bd2 ba-- sqft450 Ellerys Side Rd, Tiny, ON L4R 0E3For Sale
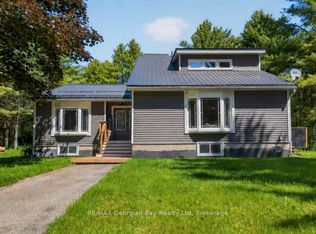 MLS ID #S13495794, RE/MAX Georgian Bay Realty Ltd. TRREB
