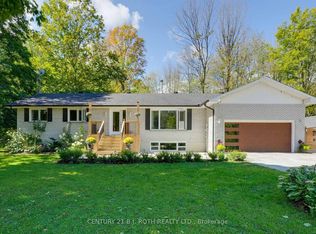
Welcome to a place where life slows down, mornings begin with peaceful country views, and evenings end with breathtaking sunsets over open farmland. Thoughtfully transformed into a turnkey lifestyle retreat, this custom-renovated home blends exceptional craftsmanship, timeless design, & everyday comfort. Surrounded by beautiful landscaping and picturesque rural scenery, it offers the perfect balance of luxury, tranquility, & space to simply enjoy life. Every aspect of the home's transformation was completed with meticulous attention to detail, creating a space that feels both refined & welcoming. Designed for effortless living and entertaining, the heart of the home is a custom kitchen featuring professional-grade appliances, quartz counters, an oversized island, custom cabinetry & a butler's pantry for addn'l storage & prep. The thoughtfully designed laundry room includes custom built-ins, folding counters & a convenient dog wash station. The great room addition is filled with natural light from a dramatic wall of windows, showcasing spectacular sunsets throughout the year, while an architectural stone fireplace creates a warm gathering space for family and friends. The private primary suite offers direct access to its own deck, a custom walk-in closet and a spa-inspired ensuite w/heated floors, dual vanities & a walk-in shower w/heated bench & refined tile work. The finished lower level offers two additional bedrooms, a beautifully finished bathroom featuring a curved walk-in shower & heated herringbone floors, a spacious games room & a flexible media or living space with a striking brick feature wall & fireplace. More than a beautifully renovated home, this is a place where family and friends naturally gather, weekends are spent enjoying the outdoors, and everyday life feels more relaxed. Simply unpack and enjoy the comfort, natural beauty, and peaceful lifestyle this exceptional country property offers.
For sale
C$1,565,000
930 Marshall Rd, Tiny, ON L0K 2E1
3beds
3baths
Single Family Residence
Built in ----
1 Square Feet Lot
$-- Zestimate®
C$--/sqft
C$-- HOA
What's special
Custom kitchenProfessional-grade appliancesQuartz countersOversized islandCustom cabinetryThoughtfully designed laundry roomConvenient dog wash station
- 100 days
- 3
- 0
Zillow last checked:
Listing updated:
Listed by:
Real Broker Ontario Ltd.
Source: TRREB,MLS®#: S13503064 Originating MLS®#: One Point Association of REALTORS
Originating MLS®#: One Point Association of REALTORSFacts & features
Interior
Bedrooms & bathrooms
- Bedrooms: 3
- Bathrooms: 3
Primary bedroom
- Level: Main
- Dimensions: 3.24 x 4.55
Bedroom 2
- Level: Lower
- Dimensions: 6.1 x 3.41
Bedroom 3
- Level: Lower
- Dimensions: 4.47 x 3.52
Den
- Level: Main
- Dimensions: 1.67 x 2.31
Dining room
- Level: Main
- Dimensions: 4.86 x 4.4
Family room
- Level: Lower
- Dimensions: 4.47 x 4.84
Foyer
- Level: Main
- Dimensions: 4.1 x 2.67
Kitchen
- Level: Main
- Dimensions: 4.55 x 6.56
Laundry
- Level: Main
- Dimensions: 3.21 x 3.24
Living room
- Level: Main
- Dimensions: 4.86 x 4.49
Mud room
- Level: Main
- Dimensions: 1.59 x 2.41
Pantry
- Level: Main
- Dimensions: 2.78 x 2.31
Recreation
- Level: Lower
- Dimensions: 4.63 x 8.76
Utility room
- Level: Lower
- Dimensions: 4.2 x 4.72
Heating
- Forced Air, Propane
Cooling
- Central Air
Appliances
- Included: Bar Fridge, Water Softener, Water Treatment
Features
- Primary Bedroom - Main Floor, Storage
- Basement: Full,Finished
- Has fireplace: Yes
- Fireplace features: Electric, Propane, Living Room, Recreation Room
Interior area
- Living area range: 1500-2000 null
Video & virtual tour
Property
Parking
- Total spaces: 6
- Parking features: Private Double, Garage Door Opener
- Has garage: Yes
Features
- Patio & porch: Deck
- Exterior features: Year Round Living, Recreational Area
- Pool features: None
- Has view: Yes
- View description: Clear, Meadow, Trees/Woods, Panoramic, Pasture
Lot
- Size: 1 Square Feet
- Features: School Bus Route, Golf, Park, Lake/Pond, Rec./Commun.Centre, Skiing, Square Lot
- Topography: Flat
Details
- Additional structures: Garden Shed
- Parcel number: 583880157
Construction
Type & style
- Home type: SingleFamily
- Architectural style: Bungalow
- Property subtype: Single Family Residence
Materials
- Brick, Cedar
- Foundation: Concrete
- Roof: Asphalt Shingle
Utilities & green energy
- Sewer: Septic
- Utilities for property: Cell Services, Electricity Connected, Garbage Pickup, Recycling Pickup
Community & HOA
Community
- Security: Smoke Detector(s), Carbon Monoxide Detector(s)
Location
- Region: Tiny
Financial & listing details
- Tax assessed value: C$476,000
- Annual tax amount: C$3,163
- Date on market: 6/29/2026
Price history
Price history is unavailable.
Public tax history
Tax history is unavailable.
Climate risks
Neighborhood: L0K
Nearby schools
GreatSchools rating
No schools nearby
We couldn't find any schools near this home.
Similar homes
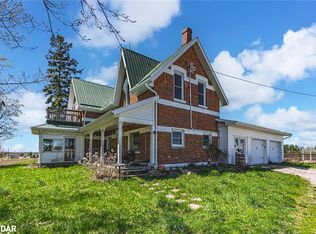
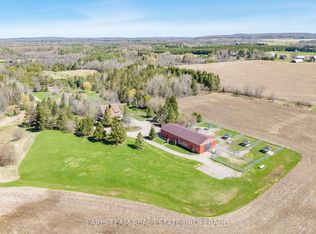
- C$1,499,9005 bd4 ba-- sqft1555 Baseline Rd S, Tiny, ON L0L 2T0For Sale
 MLS ID #S13760056, FARIS TEAM REAL ESTATE. TRREB
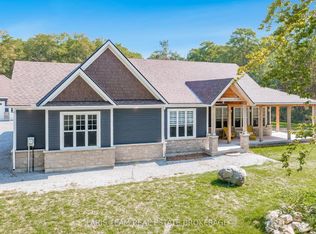
 - C$1,299,9004 bd3 ba-- sqft780 Marshall Rd, Tiny, ON L0K 2E1For Sale
 MLS ID #S13811726, RE/MAX HALLMARK CHAY REALTY. TRREB
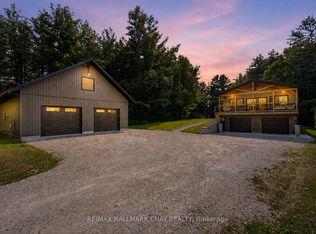
 - C$1,589,9006 bd5 ba-- sqft7 Reynolds Rd, Tiny, ON L0L 2T0For SaleMLS ID #S13518532, FARIS TEAM REAL ESTATE. TRREB
- C$1,276,0003 bd3 ba-- sqft1250 County Road 6 S, Tiny, ON L0L 2T0For Sale
 Century 21 Canada
