Magnificent newer sun-filled Colonial ideally situated in a premier West Side cul-de-sac, offering over 8,000 sq ft of beautifully finished living space across four levels-A great price at only $368psf! !Designed for grand-scale entertaining and multi-generational living, this exceptional home features 7 bedrooms, 7.5 baths, four fireplaces and a 3-car direct-entry garage, all complemented by custom built-ins, fine cabinetry and beautiful millwork throughout. The newly renovated chef’s kitchen showcases quartz countertops, an oversized center island, two dishwashers and a butler’s pantry with wine fridge and ice maker, flowing seamlessly into the elegant dining room, living room and fireplaced family room overlooking the meticulously maintained grounds. A dedicated first-floor wing offers incredible flexibility for extended family, au pair or guests, while a private office with custom wet bar and additional spaces can easily accommodate two executive home offices. Upstairs, the grand primary suite is joined by four additional bedroom suites, each offering a private bath, sitting area and generous closet space. The third floor provides a completely private guest or teen suite with a full bath and two closets.The finished lower-level offers media, game and gym areas with a full bath and direct access to the inviting heated pool and lush landscaped grounds. Unmatched in scale and versatility with resort-like amenities, exceptional craftsmanship and a coveted West Side location, this remarkable home offers luxury living at its finest.
For sale
$3,149,000
37 Mayflower Rd, Winchester, MA 01890
7beds
8,540sqft
Single Family Residence
Built in 2009
0.46 Acres Lot
$3,016,100 Zestimate®
$369/sqft
$-- HOA
What's special
- 19 days
- 393
- 20
Zillow last checked:
Listing updated:
Listed by:
Kim Covino & Co. Team 781-249-3854,
Compass 781-219-0313,
Kim Covino 781-249-3854
Source: MLS PIN,MLS#: 73573670
Facts & features
Interior
Bedrooms & bathrooms
- Bedrooms: 7
- Bathrooms: 8
- Full bathrooms: 7
- 1/2 bathrooms: 1
Primary bedroom
- Features: Bathroom - Full, Ceiling Fan(s), Walk-In Closet(s), Closet/Cabinets - Custom Built, Flooring - Hardwood, Double Vanity, Dressing Room, Recessed Lighting, Lighting - Sconce, Closet - Double
- Level: Second
- Area: 600
- Dimensions: 30 x 20
Bedroom 2
- Features: Bathroom - Full, Ceiling Fan(s), Walk-In Closet(s), Closet/Cabinets - Custom Built, Flooring - Hardwood, Flooring - Stone/Ceramic Tile
- Level: Second
- Area: 272
- Dimensions: 17 x 16
Bedroom 3
- Features: Bathroom - Full, Ceiling Fan(s), Walk-In Closet(s), Closet/Cabinets - Custom Built, Flooring - Hardwood, Flooring - Stone/Ceramic Tile
- Level: Second
- Area: 374
- Dimensions: 22 x 17
Bedroom 4
- Features: Bathroom - Full, Ceiling Fan(s), Walk-In Closet(s), Closet/Cabinets - Custom Built, Flooring - Hardwood, Flooring - Stone/Ceramic Tile, Recessed Lighting
- Level: Second
- Area: 306
- Dimensions: 18 x 17
Bedroom 5
- Features: Bathroom - Full, Ceiling Fan(s), Walk-In Closet(s), Flooring - Hardwood, Recessed Lighting
- Level: Second
- Area: 225
- Dimensions: 15 x 15
Primary bathroom
- Features: Yes
Bathroom 1
- Features: Walk-In Closet(s), Closet/Cabinets - Custom Built, Flooring - Stone/Ceramic Tile
- Level: First
- Area: 54
- Dimensions: 9 x 6
Bathroom 2
- Features: Bathroom - Full, Flooring - Stone/Ceramic Tile
- Level: Second
- Area: 195
- Dimensions: 15 x 13
Bathroom 3
- Features: Bathroom - Full, Flooring - Stone/Ceramic Tile
- Level: Second
- Area: 90
- Dimensions: 10 x 9
Dining room
- Features: Flooring - Hardwood, Lighting - Sconce, Lighting - Pendant
- Level: First
- Area: 300
- Dimensions: 20 x 15
Family room
- Features: Ceiling Fan(s), Flooring - Hardwood, Recessed Lighting, Lighting - Sconce
- Level: First
- Area: 378
- Dimensions: 21 x 18
Kitchen
- Features: Flooring - Hardwood, Countertops - Upgraded, Kitchen Island, Breakfast Bar / Nook, Country Kitchen, Exterior Access, Recessed Lighting, Lighting - Pendant, Lighting - Overhead
- Level: First
- Area: 286
- Dimensions: 22 x 13
Living room
- Features: Flooring - Hardwood, Lighting - Sconce
- Level: First
- Area: 320
- Dimensions: 20 x 16
Office
- Features: Fireplace, Flooring - Hardwood, Wet bar
- Level: First
- Area: 224
- Dimensions: 16 x 14
Heating
- Forced Air, Natural Gas, Fireplace(s), Fireplace
Cooling
- Central Air
Appliances
- Included: Gas Water Heater, Oven, Dishwasher, Disposal, Microwave, Range, Refrigerator, Freezer, Washer, Dryer, Wine Refrigerator
- Laundry: Flooring - Hardwood, Second Floor
Features
- Wet bar, Bathroom - Full, Walk-In Closet(s), Closet, Ceiling Fan(s), Lighting - Overhead, Recessed Lighting, Office, Bedroom, Foyer, Game Room, Exercise Room, Wired for Sound
- Flooring: Tile, Hardwood, Flooring - Hardwood, Flooring - Stone/Ceramic Tile
- Windows: Insulated Windows, Storm Window(s), Screens
- Basement: Full,Finished,Walk-Out Access,Interior Entry
- Number of fireplaces: 4
- Fireplace features: Family Room, Living Room, Master Bedroom
Interior area
- Total structure area: 8,540
- Total interior livable area: 8,540 sqft
- Finished area above ground: 7,226
- Finished area below ground: 1,314
Video & virtual tour
Property
Parking
- Total spaces: 12
- Parking features: Attached, Garage Door Opener, Oversized, Paved Drive, Off Street, Paved
- Attached garage spaces: 3
- Uncovered spaces: 9
Features
- Patio & porch: Deck, Patio
- Exterior features: Deck, Patio, Pool - Inground, Professional Landscaping, Sprinkler System, Decorative Lighting, Screens, Garden
- Has private pool: Yes
- Pool features: In Ground
- Fencing: Fenced/Enclosed
Lot
- Size: 0.46 Acres
- Features: Cul-De-Sac
Details
- Parcel number: M:023 B:0060 L:0,900602
- Zoning: RDA
Construction
Type & style
- Home type: SingleFamily
- Architectural style: Colonial
- Property subtype: Single Family Residence
Materials
- Frame
- Foundation: Concrete Perimeter
- Roof: Shingle
Condition
- Year built: 2009
Utilities & green energy
- Sewer: Public Sewer
- Water: Public
- Utilities for property: for Gas Range
Community & HOA
Community
- Features: Shopping, Pool, Tennis Court(s), Park, Walk/Jog Trails, Golf, Sidewalks
- Security: Security System
HOA
- Has HOA: No
Location
- Region: Winchester
Financial & listing details
- Price per square foot: $369/sqft
- Tax assessed value: $2,690,200
- Annual tax amount: $29,834
- Date on market: 9/25/2026
- Exclusions: Dining Room Chandelier
- Road surface type: Paved
Estimated market value
$3,016,100
$2.87M - $3.17M
Not available
Price history
| Date | Event | Price |
|---|---|---|
| 9/9/2026 | Listed for sale | $3,149,000-0.9%$369/sqft |
Source: MLS PIN #73573670 Report a problem | ||
| 9/3/2026 | Listing removed | $3,179,000$372/sqft |
Source: MLS PIN #73502853 Report a problem | ||
| 7/16/2026 | Price change | $3,179,000-5.9%$372/sqft |
Source: MLS PIN #73502853 Report a problem | ||
| 4/16/2026 | Listed for sale | $3,379,000-4.5%$396/sqft |
Source: MLS PIN #73502853 Report a problem | ||
| 4/14/2026 | Listing removed | $3,537,000$414/sqft |
Source: MLS PIN #73475646 Report a problem | ||
| 2/10/2026 | Listed for sale | $3,537,000+143.1%$414/sqft |
Source: MLS PIN #73475646 Report a problem | ||
| 10/7/2011 | Sold | $1,455,000-9.1%$170/sqft |
Source: Public Record Report a problem | ||
| 7/30/2011 | Price change | $1,599,999-3%$187/sqft |
Source: Waterfield Sotheby's International Realty #71228382 Report a problem | ||
| 7/28/2011 | Price change | $1,650,000-4.6%$193/sqft |
Source: Waterfield Sotheby's International Realty #71228382 Report a problem | ||
| 7/15/2011 | Price change | $1,729,000-3.9%$202/sqft |
Source: Waterfield Sotheby's International Realty #71228382 Report a problem | ||
| 6/3/2011 | Price change | $1,799,900-2.7%$211/sqft |
Source: Waterfield Sotheby's International Realty #71228382 Report a problem | ||
| 5/8/2011 | Price change | $1,849,900-2.6%$217/sqft |
Source: Waterfield Sotheby's International Realty #71228382 Report a problem | ||
| 4/11/2011 | Price change | $1,899,999-2.6%$222/sqft |
Source: Griffin Properties #71012550 Report a problem | ||
| 10/30/2010 | Listed for sale | $1,949,999-2.5%$228/sqft |
Source: Paul D. Griffin #71012550 Report a problem | ||
| 8/11/2010 | Listing removed | $1,999,000$234/sqft |
Source: Griffin Properties #71012550 Report a problem | ||
| 5/5/2010 | Price change | $1,999,000-4.8%$234/sqft |
Source: Griffin Properties, Inc. #71012550 Report a problem | ||
| 3/27/2010 | Price change | $2,100,000-2.3%$246/sqft |
Source: Griffin Properties, Inc. #71012550 Report a problem | ||
| 3/14/2010 | Price change | $2,150,000-2.3%$252/sqft |
Source: Griffin Properties, Inc. #71012550 Report a problem | ||
| 1/6/2010 | Listed for sale | $2,200,000+214.3%$258/sqft |
Source: Griffin Properties #71012550 Report a problem | ||
| 11/24/2008 | Sold | $700,000-12.4%$82/sqft |
Source: Public Record Report a problem | ||
| 6/5/2008 | Listing removed | $799,000$94/sqft |
Source: Century 21 #70759966 Report a problem | ||
| 1/25/2008 | Listed for sale | $799,000+27.8%$94/sqft |
Source: MLS Property Information Network #70687088 Report a problem | ||
| 10/2/2000 | Sold | $625,000$73/sqft |
Source: Public Record Report a problem | ||
Public tax history
| Year | Property taxes | Tax assessment |
|---|---|---|
| 2025 | $29,834 +4.1% | $2,690,200 +6.3% |
| 2024 | $28,665 +2.1% | $2,530,000 +6.4% |
| 2023 | $28,071 +1.3% | $2,378,900 +7.4% |
| 2022 | $27,708 +2.1% | $2,214,900 +4.7% |
| 2021 | $27,134 +3.5% | $2,114,900 |
| 2020 | $26,204 +2.3% | $2,114,900 |
| 2019 | $25,611 +2.3% | $2,114,900 +3% |
| 2018 | $25,025 +5.1% | $2,052,900 +5.8% |
| 2017 | $23,820 +7.4% | $1,939,700 +2.1% |
| 2016 | $22,180 +1.7% | $1,899,000 +5.7% |
| 2015 | $21,816 -1% | $1,797,000 +3.2% |
| 2014 | $22,045 +1.1% | $1,741,300 +1.9% |
| 2013 | $21,811 +0.4% | $1,708,000 -1.3% |
| 2012 | $21,723 -10.4% | $1,730,900 -13.6% |
| 2011 | $24,235 +88.3% | $2,002,900 +79.1% |
| 2010 | $12,872 +38% | $1,118,300 +35.1% |
| 2009 | $9,330 +3.6% | $827,900 -2.8% |
| 2008 | $9,002 -2.1% | $851,700 -4.3% |
| 2007 | $9,197 +3% | $890,300 +3.4% |
| 2006 | $8,933 +4.3% | $861,400 +4.8% |
| 2005 | $8,563 +9% | $821,800 +19% |
| 2004 | $7,857 +2.7% | $690,400 +2.6% |
| 2003 | $7,654 +11.7% | $672,600 +8.6% |
| 2002 | $6,851 +14.1% | $619,400 +24.8% |
| 2000 | $6,003 -5.6% | $496,400 +14.3% |
| 1999 | $6,360 | $434,400 |
Find assessor info on the county website
Monthly payment
Est. payment
Payment breakdown
Explore the cost of this home by adjusting the details. Changes won't be saved.Climate risks
Neighborhood: 01890
Nearby schools
Schools provided by the listing agent
- Elementary: Vinson Owen
- Middle: Mccall Middle
- High: Winchester High
Source: MLS PIN. This data may not be complete. We recommend contacting the local school district to confirm school assignments for this home.
Similar homes
- $3,600,0007 bd8 ba7.4k sqft11 Viking Rd, Winchester, MA 01890For Sale
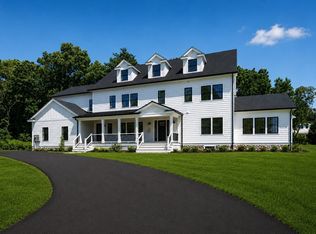 MLS ID #73556474, Post Advisory Group, Engel & Volkers Boston. MLS PIN
 - $2,750,0006 bd7 ba6.9k sqft14 Nassau Dr, Winchester, MA 01890For Sale
 MLS ID #73500890, Weidong Li, WINN Real Estate & Consulting. MLS PIN
 - $2,195,0005 bd4 ba5k sqft276 High St, Winchester, MA 01890For Sale
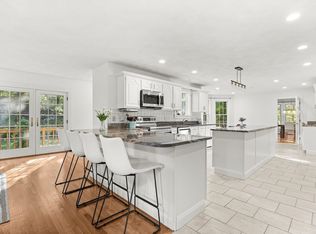 MLS ID #73496396, Kim Covino & Co. Team, Compass. MLS PIN
 - $3,295,0006 bd6 ba5.3k sqft172 Country Dr, Weston, MA 02493For Sale
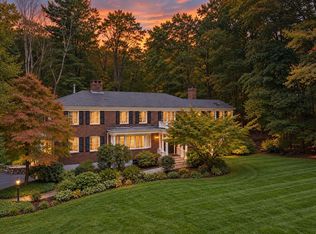 MLS ID #73589867, The Sarkis Team, Douglas Elliman Real Estate - The Sarkis Team. MLS PIN
