This stunning 7BR 6/2BA Colonial is set on 8+ acres offering privacy in a neighborhood setting! The heart of this home is the spacious cherry & granite 2024 kitchen w/2 Sub-Zero refrigerators, 2 Bosch dishwashers, huge island & sliders to the beautiful stone patio. The easy flow of the floor plan provides ample spaces for entertaining & relaxing including a delightful sunroom w/a vaulted ceiling. The 2nd floor boasts a fireplaced primary suite with a balcony overlooking the heated swimming pool, water slide, spa & cabana. Four additional bedrooms, 3 full baths & laundry room complete the second floor. A private bedroom suite can be found on the 3rd floor. The lower level offers an abundance of recreational spaces as well as a bedroom & full bath. Attached 3 car garage. Located just 18 miles from Boston, the charming town of Dover is known for its top-ranked schools, scenic New England character & low taxes.
Pending
$3,150,000
26 Woodridge Rd, Dover, MA 02030
7beds
8,123sqft
Single Family Residence
Built in 2000
8.67 Acres Lot
$2,967,400 Zestimate®
$388/sqft
$-- HOA
What's special
Laundry roomBeautiful stone patioFireplaced primary suiteAbundance of recreational spacesSpa and cabanaWater slideHeated swimming pool
- 76 days
- 430
- 18
Zillow last checked:
Listing updated:
Listed by:
Mary Crane 617-413-2879,
Berkshire Hathaway HomeServices Commonwealth Real Estate 508-785-2111
Source: MLS PIN,MLS#: 73541698
Facts & features
Interior
Bedrooms & bathrooms
- Bedrooms: 7
- Bathrooms: 9
- Full bathrooms: 7
- 1/2 bathrooms: 2
Primary bedroom
- Features: Bathroom - Full, Ceiling Fan(s), Walk-In Closet(s), Flooring - Wall to Wall Carpet, Balcony / Deck, Dressing Room, Recessed Lighting, Crown Molding
- Level: Second
- Area: 728.31
- Dimensions: 27.83 x 26.17
Bedroom 2
- Features: Flooring - Wall to Wall Carpet
- Level: Second
- Area: 370.78
- Dimensions: 23.67 x 15.67
Bedroom 3
- Features: Flooring - Wall to Wall Carpet
- Level: Second
- Area: 379.1
- Dimensions: 22.08 x 17.17
Bedroom 4
- Features: Flooring - Wall to Wall Carpet
- Level: Second
- Area: 285.24
- Dimensions: 22.08 x 12.92
Bedroom 5
- Features: Flooring - Wall to Wall Carpet
- Level: Second
- Area: 235.73
- Dimensions: 18.25 x 12.92
Primary bathroom
- Features: Yes
Bathroom 1
- Features: Bathroom - Full, Flooring - Stone/Ceramic Tile
- Level: Basement
Bathroom 2
- Features: Bathroom - Full, Flooring - Stone/Ceramic Tile
- Level: Third
Bathroom 3
- Features: Bathroom - Full, Flooring - Stone/Ceramic Tile
- Level: Second
Dining room
- Features: Flooring - Hardwood, French Doors, Wet Bar, Wainscoting, Wine Chiller, Crown Molding
- Level: First
- Area: 286.22
- Dimensions: 18.67 x 15.33
Family room
- Features: Ceiling Fan(s), Flooring - Hardwood, Exterior Access, Recessed Lighting, Crown Molding
- Level: First
- Area: 528.75
- Dimensions: 27 x 19.58
Kitchen
- Features: Flooring - Hardwood, Dining Area, Pantry, Countertops - Stone/Granite/Solid, Kitchen Island, Cabinets - Upgraded, Exterior Access, Recessed Lighting, Second Dishwasher, Slider, Stainless Steel Appliances
- Level: First
- Area: 295.56
- Dimensions: 15.83 x 18.67
Living room
- Features: Flooring - Hardwood, French Doors, Recessed Lighting, Crown Molding
- Level: First
- Area: 289.55
- Dimensions: 12.92 x 22.42
Heating
- Forced Air, Baseboard, Radiant, Oil
Cooling
- Central Air
Appliances
- Laundry: Flooring - Stone/Ceramic Tile, Second Floor
Features
- Bathroom - Full, Cathedral Ceiling(s), Recessed Lighting, Bedroom, Sun Room, Game Room, Exercise Room, Play Room
- Flooring: Wood, Tile, Carpet, Flooring - Wall to Wall Carpet, Flooring - Hardwood
- Doors: French Doors
- Basement: Full,Partially Finished
- Number of fireplaces: 2
- Fireplace features: Family Room, Master Bedroom
Interior area
- Total structure area: 8,123
- Total interior livable area: 8,123 sqft
- Finished area above ground: 6,473
- Finished area below ground: 1,650
Property
Parking
- Total spaces: 11
- Parking features: Attached, Paved Drive, Off Street
- Attached garage spaces: 3
- Uncovered spaces: 8
Features
- Patio & porch: Patio
- Exterior features: Patio, Pool - Inground Heated, Cabana
- Has private pool: Yes
- Pool features: Pool - Inground Heated
Lot
- Size: 8.67 Acres
Details
- Additional structures: Cabana
- Parcel number: M:0018 B:00107 L:0000,79535
- Zoning: R1
Construction
Type & style
- Home type: SingleFamily
- Architectural style: Colonial
- Property subtype: Single Family Residence
Materials
- Foundation: Concrete Perimeter
Condition
- Year built: 2000
Utilities & green energy
- Sewer: Private Sewer
- Water: Public
Community & HOA
HOA
- Has HOA: No
Location
- Region: Dover
Financial & listing details
- Price per square foot: $388/sqft
- Tax assessed value: $2,558,900
- Annual tax amount: $28,839
- Date on market: 7/2/2026
Estimated market value
$2,967,400
$2.82M - $3.12M
Not available
Price history
| Date | Event | Price |
|---|---|---|
| 9/7/2026 | Pending sale | $3,150,000$388/sqft |
Source: MLS PIN #73541698 Report a problem | ||
| 8/25/2026 | Contingent | $3,150,000$388/sqft |
Source: MLS PIN #73541698 Report a problem | ||
| 6/25/2026 | Listed for sale | $3,150,000+61.5%$388/sqft |
Source: MLS PIN #73541698 Report a problem | ||
| 9/30/2019 | Sold | $1,950,000-2.3%$240/sqft |
Source: C21 Commonwealth Sold #72447585_02030 Report a problem | ||
| 7/25/2019 | Pending sale | $1,995,000$246/sqft |
Source: William Raveis Real Estate #72447585 Report a problem | ||
| 7/10/2019 | Price change | $1,995,000-13.1%$246/sqft |
Source: William Raveis Real Estate #72447585 Report a problem | ||
| 5/29/2019 | Price change | $2,295,000-8%$283/sqft |
Source: William Raveis Real Estate #72447585 Report a problem | ||
| 1/30/2019 | Listed for sale | $2,495,000+47.5%$307/sqft |
Source: William Raveis R.E. & Home Services #72447585 Report a problem | ||
| 9/22/2000 | Sold | $1,692,000+182%$208/sqft |
Source: Public Record Report a problem | ||
| 2/9/2000 | Sold | $600,000$74/sqft |
Source: Public Record Report a problem | ||
Public tax history
| Year | Property taxes | Tax assessment |
|---|---|---|
| 2025 | $28,839 +5.7% | $2,558,900 +2.8% |
| 2024 | $27,293 +4.7% | $2,490,200 +16.5% |
| 2023 | $26,067 -0.8% | $2,138,400 +1% |
| 2022 | $26,288 -6.2% | $2,116,600 -2.6% |
| 2021 | $28,022 -15% | $2,173,900 -15.4% |
| 2020 | $32,981 -0.7% | $2,568,600 |
| 2019 | $33,212 +5.7% | $2,568,600 +5% |
| 2018 | $31,413 -4.4% | $2,446,500 -2.8% |
| 2017 | $32,848 +7.1% | $2,517,100 +5.7% |
| 2016 | $30,670 -4.9% | $2,381,200 -6.2% |
| 2015 | $32,244 +2.1% | $2,538,900 +5.1% |
| 2014 | $31,587 +2.9% | $2,414,900 +0.7% |
| 2013 | $30,688 -4.5% | $2,397,500 -11% |
| 2012 | $32,124 +0.5% | $2,695,000 -1.4% |
| 2011 | $31,980 +6% | $2,733,300 -1.1% |
| 2010 | $30,171 +7.1% | $2,762,900 -3.3% |
| 2009 | $28,167 +22.1% | $2,856,700 +20.7% |
| 2008 | $23,070 +2.7% | $2,366,200 -3.1% |
| 2007 | $22,456 -1.8% | $2,440,900 -2.9% |
| 2006 | $22,871 +14.7% | $2,513,300 +6.4% |
| 2005 | $19,940 +6.4% | $2,362,600 +13.6% |
| 2004 | $18,744 +7.3% | $2,080,300 +9.4% |
| 2003 | $17,464 | $1,902,400 |
Find assessor info on the county website
Monthly payment
Est. payment
Payment breakdown
Explore the cost of this home by adjusting the details. Changes won't be saved.Climate risks
Neighborhood: 02030
Nearby schools
Schools provided by the listing agent
- Elementary: Chickering
- Middle: Dover-Sherborn
- High: Dover-Sherborn
Source: MLS PIN. This data may not be complete. We recommend contacting the local school district to confirm school assignments for this home.

Similar homes
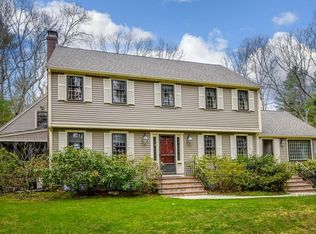
- $3,195,0005 bd6 ba7.6k sqft159 Walpole St, Dover, MA 02030For Sale
 MLS ID #73575550, William Natoli, Serhant. MLS PIN
 - $3,095,0005 bd7 ba7.3k sqft38 Wilsondale St, Dover, MA 02030For Sale
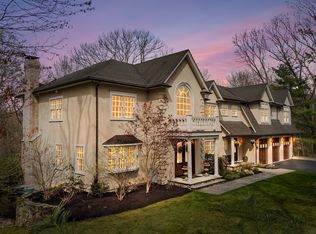 MLS ID #73575055, Scott Driscoll, Redfin Corp.. MLS PIN
 - $3,149,0004 bd7 ba7.1k sqft1 Betsy Ln, Dover, MA 02030For Sale
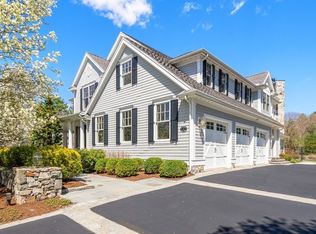 MLS ID #73509007, The Atwood Scannell Team, Dover Country Properties Inc.. MLS PIN
 - $2,950,0005 bd6 ba6.1k sqft123 Farm St, Dover, MA 02030For Sale
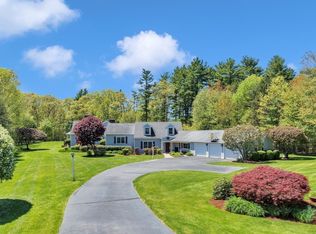 MLS ID #73541897, Mary Crane, Berkshire Hathaway HomeServices Commonwealth Real Estate. MLS PIN
