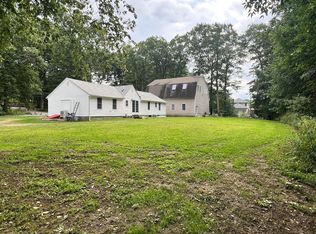
Welcome to this brand-new, spacious split-entry modern farmhouse-style home, beautifully situated on a premium flat lot in a peaceful country setting on a quiet dead-end street. Offering the perfect blend of modern style, comfort, and tranquility, this home is designed for today’s lifestyle. The thoughtfully designed interior features 3 bedrooms and 2½ baths, along with a stunning modern kitchen complete with granite countertops and an impressive 8-foot center island, perfect for meal preparation, entertaining, or gathering with family and friends. Outside, enjoy the privacy and serenity of a premium lot with plenty of space to relax and take in the peaceful surroundings. Located in a convenient commuter location, you’ll be just minutes from the Mass Pike and Route 20, making travel and daily commutes a breeze. Brand new construction, beautiful modern farmhouse style, a peaceful setting, and an excellent location—this home has it all! Come see everything this exceptional property has to offer!
For sale
$664,900
37 N Sullivan Rd, Charlton, MA 01507
3beds
2,100sqft
Single Family Residence
Built in 2026
1.38 Acres Lot
$-- Zestimate®
$317/sqft
$-- HOA
What's special
Quiet dead-end streetStunning modern kitchenGranite countertopsPremium flat lotPeaceful country setting
- 9 hours
- 16
- 2
Zillow last checked:
Listing updated:
Listed by:
Tammy Ruda 774-200-0783,
Team Impressa LLC 617-831-2066,
Tammy Ruda 774-200-0783
Source: MLS PIN,MLS#: 73582578
Facts & features
Interior
Bedrooms & bathrooms
- Bedrooms: 3
- Bathrooms: 3
- Full bathrooms: 2
- 1/2 bathrooms: 1
Primary bathroom
- Features: Yes
Heating
- Heat Pump
Cooling
- Heat Pump
Appliances
- Included: Electric Water Heater, Range, Dishwasher, Microwave, Refrigerator, Freezer, Plumbed For Ice Maker
- Laundry: Electric Dryer Hookup, Washer Hookup
Features
- Flooring: Tile, Vinyl, Hardwood
- Doors: Insulated Doors
- Windows: Insulated Windows
- Has basement: No
- Number of fireplaces: 1
Interior area
- Total structure area: 2,100
- Total interior livable area: 2,100 sqft
- Finished area above ground: 2,100
Property
Parking
- Total spaces: 10
- Parking features: Under, Garage Door Opener, Insulated, Paved Drive, Off Street, Paved
- Attached garage spaces: 2
- Uncovered spaces: 8
Features
- Patio & porch: Deck - Wood
- Exterior features: Deck - Wood, Rain Gutters
Lot
- Size: 1.38 Acres
- Features: Level
Details
- Foundation area: 1344
- Zoning: Res
Construction
Type & style
- Home type: SingleFamily
- Architectural style: Split Entry
- Property subtype: Single Family Residence
- Attached to another structure: Yes
Materials
- Frame
- Foundation: Concrete Perimeter
- Roof: Shingle
Condition
- Year built: 2026
Details
- Warranty included: Yes
Utilities & green energy
- Electric: 110 Volts, 200+ Amp Service
- Sewer: Private Sewer
- Water: Private
- Utilities for property: for Electric Range, for Electric Oven, for Electric Dryer, Washer Hookup, Icemaker Connection
Community & HOA
Community
- Features: Stable(s), Golf, Medical Facility, Highway Access, House of Worship, Public School
HOA
- Has HOA: No
Location
- Region: Charlton
Financial & listing details
- Price per square foot: $317/sqft
- Date on market: 9/25/2026
- Road surface type: Paved
Estimated market value
Not available
Estimated sales range
Not available
Not available
Price history
| Date | Event | Price |
|---|---|---|
| 9/25/2026 | Listed for sale | $664,900$317/sqft |
Source: MLS PIN #73582578 Report a problem | ||
Public tax history
Tax history is unavailable.
Monthly payment
Est. payment
Payment breakdown
Explore the cost of this home by adjusting the details. Changes won't be saved.Climate risks
Neighborhood: 01507
Nearby schools
Schools provided by the listing agent
- Elementary: Charlton Elementary
- Middle: Heritage Middle School
- High: Shepherd Hill Reg. H.S.
Source: MLS PIN. This data may not be complete. We recommend contacting the local school district to confirm school assignments for this home.
Similar homes
- $649,0004 bd3 ba2.4k sqft22 Ponnakin Hill Rd, Charlton, MA 01507For Sale
 MLS ID #73574784, Edward Gaeta, eXp Realty LLC - Corporate Office. MLS PIN
 - $699,0004 bd3 ba2.4k sqft53 E Baylies Rd, Charlton, MA 01507For Sale
 MLS ID #73576726, Julie-Ann Horrigan, RE/MAX Prof Associates. MLS PIN
 - $699,0003 bd2 ba2.3k sqft199 Center Depot Rd, Charlton, MA 01507For Sale
 MLS ID #73575581, George Goulas, Peoples Broker Realty. MLS PIN
 - $639,0003 bd3 ba2k sqft25 Casey Rd, Charlton, MA 01507For Sale
 MLS ID #73550519, Revelution Group, eXp Realty LLC - Corporate Office. MLS PIN
