Conveniently located for commuters, yet nestled in nature, this beautifully maintained 3-bedroom, 2.5-bath home offers the perfect blend of accessibility, privacy, and comfort. Set on a picturesque lot, you'll enjoy peaceful wooded surroundings, a spacious deck, patio with fire pit, and room to relax or entertain. Inside, the inviting floor plan showcases numerous updates, including newly installed hardwood flooring, paint, and a new water heater . The finished walkout lower level provides approximately 300 square feet of versatile bonus space which could be perfect for a family room, home office, gym, or playroom. Additional highlights include a 2-car garage, EV charger, generous storage, and a setting that feels like a private retreat while remaining close to major routes, shopping, dining, and everyday conveniences. Welcome home.
For sale
Price cut: $10K (8/6)
$639,000
25 Casey Rd, Charlton, MA 01507
3beds
2,020sqft
Single Family Residence
Built in 2007
1.62 Acres Lot
$634,700 Zestimate®
$316/sqft
$-- HOA
What's special
Spacious deckPatio with fire pitFinished walkout lower levelPicturesque lotNewly installed hardwood flooringPeaceful wooded surroundingsGenerous storage
- 65 days
- 456
- 38
Zillow last checked:
Listing updated:
Listed by:
Revelution Group 617-575-2200,
eXp Realty LLC - Corporate Office 888-854-7493
Source: MLS PIN,MLS#: 73550519
Facts & features
Interior
Bedrooms & bathrooms
- Bedrooms: 3
- Bathrooms: 3
- Full bathrooms: 2
- 1/2 bathrooms: 1
Primary bedroom
- Features: Bathroom - Half, Walk-In Closet(s)
- Level: Second
- Area: 221
- Dimensions: 17 x 13
Bedroom 2
- Level: Second
- Area: 138
- Dimensions: 11.5 x 12
Bedroom 3
- Level: Third
- Area: 143.75
- Dimensions: 11.5 x 12.5
Primary bathroom
- Features: Yes
Bathroom 1
- Features: Bathroom - Full, Walk-In Closet(s), Countertops - Stone/Granite/Solid, Jacuzzi / Whirlpool Soaking Tub
- Level: Second
- Area: 88
- Dimensions: 11 x 8
Bathroom 2
- Features: Bathroom - Full, Countertops - Stone/Granite/Solid
- Level: Second
Bathroom 3
- Features: Bathroom - Half
- Level: First
Dining room
- Features: Flooring - Hardwood
- Level: First
- Area: 126.5
- Dimensions: 11.5 x 11
Kitchen
- Level: First
- Area: 258
- Dimensions: 12 x 21.5
Living room
- Features: Flooring - Wood, Recessed Lighting, Slider
- Level: First
- Area: 271.25
- Dimensions: 17.5 x 15.5
Heating
- Central, Oil
Cooling
- Ductless
Appliances
- Included: Electric Water Heater, Range, Dishwasher, Disposal, Trash Compactor, Microwave, Refrigerator, Washer, Dryer
- Laundry: Laundry Closet, First Floor, Electric Dryer Hookup
Features
- Bonus Room
- Flooring: Wood, Tile
- Basement: Partially Finished,Walk-Out Access,Interior Entry
- Number of fireplaces: 1
- Fireplace features: Living Room
Interior area
- Total structure area: 2,020
- Total interior livable area: 2,020 sqft
- Finished area above ground: 1,720
- Finished area below ground: 300
Property
Parking
- Total spaces: 12
- Parking features: Attached, Paved
- Attached garage spaces: 2
- Uncovered spaces: 10
Features
- Patio & porch: Deck - Wood
- Exterior features: Deck - Wood, Storage, Garden
- Waterfront features: Beach Access, Lake/Pond, 0 to 1/10 Mile To Beach, Beach Ownership(Deeded Rights)
Lot
- Size: 1.62 Acres
- Features: Wooded, Other
Details
- Parcel number: 4638082
- Zoning: res
Construction
Type & style
- Home type: SingleFamily
- Architectural style: Colonial
- Property subtype: Single Family Residence
Materials
- Frame
- Foundation: Concrete Perimeter
- Roof: Shingle
Condition
- Year built: 2007
Utilities & green energy
- Electric: 200+ Amp Service
- Sewer: Private Sewer
- Water: Private
- Utilities for property: for Electric Range, for Electric Oven, for Electric Dryer
Community & HOA
Community
- Features: Conservation Area, Highway Access
- Security: Security System
HOA
- Has HOA: No
Location
- Region: Charlton
Financial & listing details
- Price per square foot: $316/sqft
- Tax assessed value: $564,700
- Annual tax amount: $6,177
- Date on market: 8/10/2026
- Listing terms: Contract
Estimated market value
$634,700
$603,000 - $666,000
$3,436/mo
Price history
| Date | Event | Price |
|---|---|---|
| 8/6/2026 | Price change | $639,000-1.5%$316/sqft |
Source: MLS PIN #73550519 Report a problem | ||
| 7/15/2026 | Listed for sale | $649,000+38.1%$321/sqft |
Source: MLS PIN #73550519 Report a problem | ||
| 8/24/2021 | Pending sale | $470,000$233/sqft |
Source: MLS PIN #72872901 Report a problem | ||
| 8/10/2021 | Contingent | $470,000$233/sqft |
Source: MLS PIN #72872901 Report a problem | ||
| 8/4/2021 | Listed for sale | $470,000+11.9%$233/sqft |
Source: MLS PIN #72872901 Report a problem | ||
| 9/11/2020 | Sold | $420,000+1.2%$208/sqft |
Source: Public Record Report a problem | ||
| 7/14/2020 | Listed for sale | $415,000+19.1%$205/sqft |
Source: The LUX Group #72691219 Report a problem | ||
| 9/12/2006 | Sold | $348,400$172/sqft |
Source: Public Record Report a problem | ||
Public tax history
| Year | Property taxes | Tax assessment |
|---|---|---|
| 2025 | $6,109 +2.7% | $548,900 +4.6% |
| 2024 | $5,949 +2.6% | $524,600 +10.1% |
| 2023 | $5,800 +5.6% | $476,600 +15.3% |
| 2022 | $5,493 +23% | $413,300 +38.9% |
| 2021 | $4,467 +1.5% | $297,600 +1% |
| 2020 | $4,401 +1.1% | $294,600 |
| 2019 | $4,351 +9.4% | $294,600 |
| 2018 | $3,977 +5.5% | $294,600 +10.2% |
| 2017 | $3,770 +2.3% | $267,400 |
| 2016 | $3,685 +2.7% | $267,400 |
| 2015 | $3,589 +2.5% | $267,400 -3.3% |
| 2014 | $3,500 +2.9% | $276,500 |
| 2013 | $3,401 +2.5% | $276,500 |
| 2012 | $3,318 +4.5% | $276,500 +0.8% |
| 2011 | $3,174 +2.3% | $274,300 -9.5% |
| 2010 | $3,103 +5.7% | $303,000 -6.6% |
| 2009 | $2,936 -1.6% | $324,400 -5.5% |
| 2008 | $2,984 | $343,400 |
Find assessor info on the county website
Monthly payment
Est. payment
Payment breakdown
Explore the cost of this home by adjusting the details. Changes won't be saved.Climate risks
Neighborhood: 01507
Nearby schools
Schools provided by the listing agent
- Elementary: Charlton Es/ Heritage
- Middle: Charlton Middle School
- High: Shepherd Hill Reg Hs
Source: MLS PIN. This data may not be complete. We recommend contacting the local school district to confirm school assignments for this home.
Similar homes
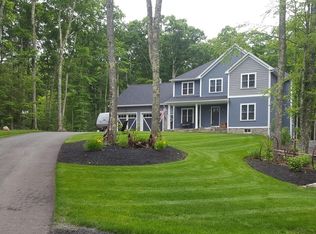
- $629,0004 bd3 ba2.4k sqft53 E Baylies Rd, Charlton, MA 01507For Sale
 MLS ID #73576726, Julie-Ann Horrigan, RE/MAX Prof Associates. MLS PIN
 - $609,9003 bd3 ba2.4k sqft55 S Shore Dr, Sturbridge, MA 01566For Sale
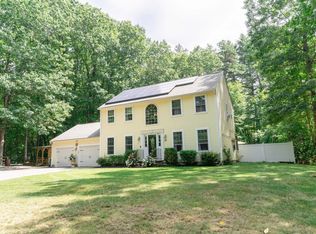 MLS ID #73568281, Michelle Terry Team, eXp Realty LLC. MLS PIN
 - $595,0003 bd3 ba2.2k sqft1 Barefoot Ln, Brookfield, MA 01506For Sale
 MLS ID #73542946, Michelle Terry Team, eXp Realty LLC. MLS PIN
 - $625,0003 bd3 ba1.7k sqft45 Howarth Rd, Oxford, MA 01540For Sale
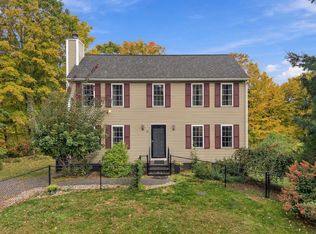 MLS ID #73584782, Kristie Barnes, eXp Realty LLC. MLS PIN
