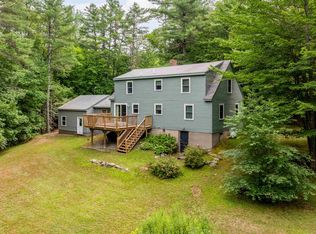
ACCEPTING BACKUP OFFERS AND CONTINUING TO SHOW!!! Discover a unique opportunity in desirable Sunapee! This spacious split-level ranch offers exceptional flexibility for a variety of living arrangements. The main level provides true one-level living with its own kitchen, bedroom space, full bath, laundry, comfortable living areas and convenient access to the expansive back deck. The separate lower-level living area features its own kitchen, bedroom, bath, laundry and private entrance. Previously used as a rental, the lower level offers potential for rental income or extended living space, while the entire property can also function as one spacious home. Outside, enjoy 2.1 acres with a large, level lawn, above-ground pool, expansive deck, outdoor bar and pergola, plus plenty of space for outdoor recreation. A detached two-car garage with loft and additional shed provide excellent storage. Solar helps dramatically reduce electricity costs, and the dead-end street offers limited through traffic. Conveniently located near Lake Sunapee, Mount Sunapee Resort, schools and year-round recreation, this versatile property offers space, flexibility and income potential in a sought-after Sunapee location.
Active under contract
Listed by: Coldwell Banker LIFESTYLES - Sunapee • Michael Pitkin
$625,000
37 Riverside Drive, Sunapee, NH 03782
4beds
2,500sqft
Ranch
Built in 1982
2.1 Acres Lot
$-- Zestimate®
$250/sqft
$-- HOA
What's special
- 21 days
- 436
- 42
Zillow last checked:
Listing updated:
Listed by:
Michael Pitkin,
Coldwell Banker LIFESTYLES - Sunapee Cell:603-504-4030
Source: PrimeMLS,MLS#: 5107618
Facts & features
Interior
Bedrooms & bathrooms
- Bedrooms: 4
- Bathrooms: 3
- Full bathrooms: 2
- 1/2 bathrooms: 1
Heating
- Hot Water
Cooling
- Mini Split
Appliances
- Included: Dishwasher, Dryer, Microwave, Refrigerator, Washer, Gas Stove, All-in-one Washer/Dryer
Features
- Basement: Climate Controlled,Finished,Full,Exterior Stairs,Interior Stairs,Walkout,Interior Access,Exterior Entry,Basement Stairs,Interior Entry
Interior area
- Total structure area: 2,500
- Total interior livable area: 2,500 sqft
- Finished area above ground: 1,266
- Finished area below ground: 1,234
Property
Parking
- Total spaces: 2
- Parking features: Paved
- Garage spaces: 2
Features
- Levels: One,Split Level
- Stories: 1
- Frontage length: Road frontage: 328
Lot
- Size: 2.1 Acres
- Features: Country Setting, Landscaped, Level, Wooded
Details
- Parcel number: SUNAM225B71L
- Zoning description: Mixed Use
- Special conditions: Standard
Construction
Type & style
- Home type: SingleFamily
- Architectural style: Raised Ranch
- Property subtype: Ranch
Materials
- Vinyl Siding
- Foundation: Concrete
- Roof: Asphalt Shingle
Condition
- New construction: No
- Year built: 1982
Utilities & green energy
- Electric: Circuit Breakers
- Sewer: 1250 Gallon, Concrete, Leach Field, Private Sewer
- Utilities for property: Cable
Community & HOA
Location
- Region: Sunapee
Financial & listing details
- Price per square foot: $250/sqft
- Tax assessed value: $260,600
- Annual tax amount: $4,475
- Date on market: 9/1/2026
- Road surface type: Dirt
Estimated market value
Not available
Estimated sales range
Not available
Not available
Price history
| Date | Event | Price |
|---|---|---|
| 9/5/2026 | Listed for sale | $625,000+141%$250/sqft |
Source:  PrimeMLS #5107618 Report a problem PrimeMLS #5107618 Report a problem | ||
| 10/19/2015 | Sold | $259,333+1.7%$104/sqft |
Source: Public Record Report a problem | ||
| 8/5/2015 | Pending sale | $254,900$102/sqft |
Source: C.G. Shepherd Realty, LLC #4395879 Report a problem | ||
| 7/1/2015 | Price change | $254,900+2%$102/sqft |
Source: C.G. Shepherd Realty, LLC #4395879 Report a problem | ||
| 8/13/2014 | Price change | $249,900-8.1%$100/sqft |
Source: Coldwell Banker Milestone Real Estate #4369366 Report a problem | ||
| 7/30/2014 | Price change | $272,000-8.4%$109/sqft |
Source: Coldwell Banker Milestone Real Estate #4369366 Report a problem | ||
| 7/8/2014 | Listed for sale | $297,000+162.8%$119/sqft |
Source: Coldwell Banker Milestone Real Estate #4369366 Report a problem | ||
| 4/3/1997 | Sold | $113,000$45/sqft |
Source: Public Record Report a problem | ||
Public tax history
| Year | Property taxes | Tax assessment |
|---|---|---|
| 2024 | $2,609 -36.5% | $260,600 -38.6% |
| 2023 | $4,106 +12.6% | $424,200 +62.8% |
| 2022 | $3,646 +1.1% | $260,600 |
| 2021 | $3,607 | $260,600 |
| 2020 | $3,607 -3.6% | $260,600 +10.9% |
| 2019 | $3,742 +2.3% | $234,900 |
| 2018 | $3,657 +1.3% | $234,900 |
| 2017 | $3,610 +2.2% | $234,900 |
| 2016 | $3,531 +5.7% | $234,900 +5.6% |
| 2015 | $3,340 -1.1% | $222,500 |
| 2014 | $3,378 +3.8% | $222,500 |
| 2013 | $3,253 | $222,500 |
| 2012 | $3,253 +3.4% | $222,500 |
| 2011 | $3,146 +3.7% | $222,500 |
| 2010 | $3,033 -3.3% | $222,500 +1.3% |
| 2009 | $3,135 +20.3% | $219,700 +17.9% |
| 2008 | $2,606 | $186,400 |
Find assessor info on the county website
Monthly payment
Est. payment
Payment breakdown
Explore the cost of this home by adjusting the details. Changes won't be saved.Climate risks
Neighborhood: 03782
Nearby schools
Schools provided by the listing agent
- Elementary: Sunapee Central School
- Middle: Sunapee Middle High School
- High: Sunapee Sr. High School
- District: Sunapee
Source: PrimeMLS. This data may not be complete. We recommend contacting the local school district to confirm school assignments for this home.
Similar homes
- $675,0003 bd3 ba2.8k sqft56 Pine Ridge Road, Sunapee, NH 03782Active
 MLS ID #5101904, Zack Bourque. PrimeMLS
 - $689,0004 bd3 ba2.5k sqft52 Chase Street, Sunapee, NH 03782Active
 MLS ID #5107289, Ben Cushing. PrimeMLS
 - $650,0003 bd2 ba2.4k sqft251 Perkins Pond Road, Sunapee, NH 03782Active
 MLS ID #5103384, Stacey S McDowell. PrimeMLS
 - $515,0004 bd2 ba1.9k sqft929 Rt 11, Sunapee, NH 03782Active
 MLS ID #5098838, Tyler Richardson. PrimeMLS
