Welcome to this beautifully updated home in one of Hampden's most desirable neighborhoods! Located on Town Farm Road with direct access to the Country Meadows trails, you'll enjoy peaceful walks, biking, and a true neighborhood feel. Four heat pumps provide efficient year-round heating and cooling throughout the home, offering comfort in every season. Fresh interior paint, brand-new basement flooring, and updated appliances make this home move-in ready. Step outside to your private backyard oasis featuring a spacious deck, new 24' radiant above-ground heated pool, and new hot tub—perfect for relaxing or entertaining. Major upgrades include a 200-amp electrical service, 24kW automatic whole-house generator, and a new water softener and pressure tank. A wonderful opportunity to enter a highly desirable neighborhood at an attractive price point, surrounded by beautifully maintained homes.
Active under contract
Price cut: $20K (9/25)
$599,000
37 Town Farm Road, Hampden, ME 04444
4beds
3,052sqft
Single Family Residence
Built in 1998
1.61 Acres Lot
$590,200 Zestimate®
$196/sqft
$-- HOA
What's special
Private backyard oasisNew hot tubSpacious deckBrand-new basement flooringBeautifully updated homeUpdated appliancesFresh interior paint
- 67 days
- 427
- 26
Zillow last checked:
Listing updated:
Listed by:
ERA Dawson-Bradford Co.
Source: Maine Listings,MLS#: 1674767
Facts & features
Interior
Bedrooms & bathrooms
- Bedrooms: 4
- Bathrooms: 3
- Full bathrooms: 2
- 1/2 bathrooms: 1
Primary bedroom
- Features: Closet, Full Bath, Jetted Tub, Suite, Separate Shower, Walk-In Closet(s)
- Level: Second
- Area: 183.6 Square Feet
- Dimensions: 15.3 x 12
Bedroom 1
- Features: Closet
- Level: Second
- Area: 114.66 Square Feet
- Dimensions: 11.7 x 9.8
Bedroom 2
- Features: Closet
- Level: Second
- Area: 131.43 Square Feet
- Dimensions: 13 x 10.11
Bedroom 3
- Features: Closet
- Level: Second
- Area: 90.09 Square Feet
- Dimensions: 9.1 x 9.9
Dining room
- Features: Built-in Features, Formal, Informal
- Level: First
- Area: 135.6 Square Feet
- Dimensions: 12 x 11.3
Family room
- Features: Gas Fireplace
- Level: First
- Area: 222.4 Square Feet
- Dimensions: 16 x 13.9
Kitchen
- Features: Eat-in Kitchen, Pantry
- Level: First
- Area: 283.5 Square Feet
- Dimensions: 22.5 x 12.6
Living room
- Features: Formal
- Level: First
- Area: 145.95 Square Feet
- Dimensions: 13.9 x 10.5
Mud room
- Features: Closet
- Level: First
- Area: 57.6 Square Feet
- Dimensions: 9.6 x 6
Heating
- Baseboard, Hot Water, Zoned
Cooling
- Central Air
Appliances
- Included: Dishwasher, Disposal, Dryer, Microwave, Electric Range, Refrigerator, Trash Compactor, Washer
Features
- Attic, Bathtub, Pantry, Shower, Storage, Walk-In Closet(s), Primary Bedroom w/Bath
- Flooring: Carpet, Tile, Wood
- Doors: Storm Door(s)
- Windows: Double Pane Windows
- Basement: Interior Entry,Finished,Full
- Number of fireplaces: 1
Interior area
- Total structure area: 3,052
- Total interior livable area: 3,052 sqft
- Finished area above ground: 2,128
- Finished area below ground: 924
Property
Parking
- Total spaces: 2
- Parking features: Paved, 5 - 10 Spaces, On Site, Garage Door Opener
- Attached garage spaces: 2
Features
- Patio & porch: Deck
- Has view: Yes
- View description: Trees/Woods
Lot
- Size: 1.61 Acres
- Features: Near Shopping, Near Turnpike/Interstate, Near Town, Neighborhood, Corner Lot, Cul-De-Sac, Level, Open Lot, Landscaped, Wooded
Details
- Parcel number: HAMNM05B0L05109
- Zoning: Residential
- Other equipment: Cable, Internet Access Available
Construction
Type & style
- Home type: SingleFamily
- Architectural style: Colonial
- Property subtype: Single Family Residence
Materials
- Wood Frame, Vinyl Siding
- Foundation: Poured Concrete
- Roof: Shingle
Condition
- Year built: 1998
Utilities & green energy
- Electric: Circuit Breakers
- Sewer: Private Sewer, Septic Tank
- Water: Private, Well
Green energy
- Energy efficient items: Ceiling Fans
Community & HOA
Location
- Region: Hampden
Financial & listing details
- Price per square foot: $196/sqft
- Tax assessed value: $412,500
- Annual tax amount: $8,294
- Date on market: 8/7/2026
- Road surface type: Paved
Estimated market value
$590,200
$561,000 - $620,000
$3,812/mo
Price history
| Date | Event | Price |
|---|---|---|
| 9/29/2026 | Contingent | $599,000$196/sqft |
Source:  Maine Listings #1674767 Report a problem Maine Listings #1674767 Report a problem | ||
| 9/25/2026 | Price change | $599,000-3.2%$196/sqft |
Source: Maine Listings #1674767 Report a problem | ||
| 9/18/2026 | Price change | $619,000-3.1%$203/sqft |
Source: Maine Listings #1674767 Report a problem | ||
| 9/13/2026 | Listed for sale | $639,000$209/sqft |
Source: Maine Listings #1674767 Report a problem | ||
| 8/20/2026 | Contingent | $639,000$209/sqft |
Source: Maine Listings #1674767 Report a problem | ||
| 8/7/2026 | Listed for sale | $639,000+109.5%$209/sqft |
Source: Maine Listings #1674767 Report a problem | ||
| 10/14/2016 | Sold | $305,000-3.9%$100/sqft |
Source: Maine Listings #1278478 Report a problem | ||
| 8/18/2016 | Pending sale | $317,500$104/sqft |
Source: ERA Dawson-Bradford Co., Realtors #1278478 Report a problem | ||
| 8/12/2016 | Listed for sale | $317,500$104/sqft |
Source: ERA Dawson-Bradford Co. #1278478 Report a problem | ||
Public tax history
| Year | Property taxes | Tax assessment |
|---|---|---|
| 2024 | $6,456 -1% | $412,500 +21.8% |
| 2023 | $6,522 +5.4% | $338,800 +13.3% |
| 2022 | $6,187 | $298,900 |
| 2021 | $6,187 +1.5% | $298,900 |
| 2020 | $6,098 +2.9% | $298,900 +2.9% |
| 2019 | $5,926 +4.1% | $290,500 |
| 2018 | $5,694 +6.5% | $290,500 |
| 2017 | $5,345 +0.9% | $290,500 -0.2% |
| 2016 | $5,296 +4% | $291,000 |
| 2015 | $5,093 +0.2% | $291,000 +0.2% |
| 2014 | $5,084 +5.1% | $290,500 |
| 2013 | $4,837 +4.7% | $290,500 |
| 2012 | $4,619 +3.6% | $290,500 +3.6% |
| 2011 | $4,460 | $280,500 |
Find assessor info on the county website
Monthly payment
Est. payment
Payment breakdown
Explore the cost of this home by adjusting the details. Changes won't be saved.Climate risks
Neighborhood: 04444
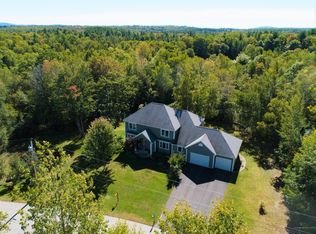
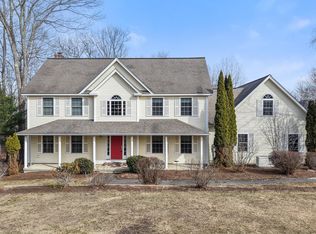
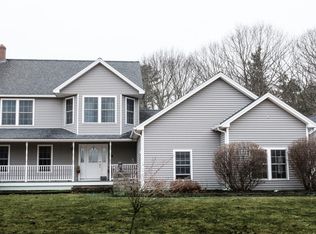
Similar homes
- $625,0004 bd3 ba4k sqft32 Patterson Road, Hampden, ME 04444Active
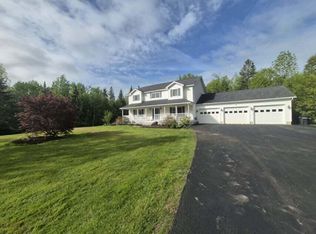
 MLS ID #1676951, Realty of Maine. Maine Listings
 - $625,0004 bd3 ba3.1k sqft64 Hopkins Road, Hampden, ME 04444Active
 MLS ID #1668206, Realty of Maine. Maine Listings
 - $599,0003 bd2 ba3k sqft125 Shaw Hill Road, Hampden, ME 04444Active
 MLS ID #1680218, NextHome Experience. Maine Listings
 - $579,0005 bd3 ba3.9k sqft302 Canaan Road, Hampden, ME 04444Active
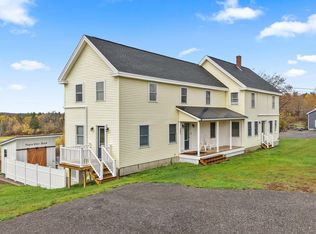 MLS ID #1662633, Berkshire Hathaway HomeServices Northeast Real Estate. Maine Listings
 - $369,0004 bd2 ba2.4k sqft338 Western Avenue, Hampden, ME 04444ActiveMLS ID #1641432, RE/MAX JARET & COHN. Maine Listings
- $488,0004 bd3 ba2.6k sqft50 Emerald Drive, Hampden, ME 04444ActiveMLS ID #1651187, ERA Dawson-Bradford Co.. Maine Listings
- $599,0004 bd3 ba3.8k sqft58 Long Hill Road, Orrington, ME 04474ActiveMLS ID #1677944, Realty of Maine. Maine Listings
- $525,0004 bd3 ba2.3k sqft1132 North Road, Newburgh, ME 04444ActiveMLS ID #1676544, NextHome Experience. Maine Listings
- $425,0004 bd3 ba1.9k sqft7 Ruth Avenue, Hampden, ME 04444ActiveMLS ID #1670624, Portside Real Estate Group. Maine Listings
- $512,0004 bd3 ba2.6k sqft905 Blackstream Road, Hermon, ME 04401ActiveMLS ID #1683547, Perrin Realty Inc.. Maine Listings
- $557,0004 bd3 ba2.1k sqft377 Center Drive, Orrington, ME 04474ActiveMLS ID #1679032, NextHome Experience. Maine Listings
- $624,9004 bd3 ba3k sqft54 Trillium Trail, Bangor, ME 04401ActiveMLS ID #1670165, Realty of Maine. Maine Listings
- $349,9004 bd3 ba2.7k sqft188 Main Road N, Hampden, ME 04444ActiveMLS ID #1657333, Blue Hill Peninsula Realty + Rentals. Maine Listings
- $615,0004 bd3 ba3.2k sqft630 South Road, Holden, ME 04429ActiveMLS ID #1653065, Realty of Maine. Maine Listings
- $649,0004 bd3 ba2.7k sqft63 Fairways, Bangor, ME 04401ActiveMLS ID #1682879, NextHome Experience. Maine Listings
- $560,0004 bd3 ba3.9k sqft15 Brochu Lane, Brewer, ME 04412ActiveMLS ID #1674315, NextHome Experience. Maine Listings
- $418,9005 bd3 ba3k sqft2052 Kennebec Road, Newburgh, ME 04444ActiveMLS ID #1681030, Better Homes & Gardens Real Estate/The Masiello Group. Maine Listings
- $415,0004 bd2 ba1.7k sqft24 Marion Drive, Hampden, ME 04444ActiveMLS ID #1663690, Realty of Maine. Maine Listings
- $524,9003 bd3 ba2.7k sqft545 Deerfield Drive, Hermon, ME 04401ActiveMLS ID #1675817, NextHome Experience. Maine Listings
- $550,0004 bd3 ba2.2k sqft235 Webster Avenue, Bangor, ME 04401ActiveMLS ID #1674478, ERA Dawson-Bradford Co.. Maine Listings
